
Search results for "Screen room" in Home Design Ideas

 Gary Brewer Robert A.M. Stern Architects
Peter Aaron
Beach style dark wood floor bedroom photo in New York with yellow walls
Beach style dark wood floor bedroom photo in New York with yellow walls

 LDa Architecture & Interiors
TEAM
Architect: LDa Architecture & Interiors
Builder: 41 Degrees North Construction, Inc.
Landscape Architect: Wild Violets (Landscape and Garden Design on Martha's Vineyard)
Photographer: Sean Litchfield Photography

 Boyce Design + Build
The upper level of this gorgeous Trex deck is the central entertaining and dining space and includes a beautiful concrete fire table and a custom cedar bench that floats over the deck. The dining space is defined by the stunning, cantilevered, aluminum pergola above and cable railing along the edge of the deck. Adjacent to the pergola is a covered grill and prep space. Light brown custom cedar screen walls provide privacy along the landscaped terrace and compliment the warm hues of the decking. Clean, modern light fixtures are also present in the deck steps, along the deck perimeter, and throughout the landscape making the space well-defined in the evening as well as the daytime.
Find the right local pro for your project

Mid-sized elegant formal and open concept medium tone wood floor and brown floor living room photo in Boston with multicolored walls, a standard fireplace, a plaster fireplace and no tv

 Design Builders, Inc.
Outdoor light fixture in black
Small trendy screened-in back porch photo in DC Metro with decking
Small trendy screened-in back porch photo in DC Metro with decking

 NJW Renovations Unlimited
Visual Edge imaging Solutions
Elegant porch photo in Columbus with a roof extension
Elegant porch photo in Columbus with a roof extension





 Design Builders, Inc.
This is an example of a large rustic screened-in back porch design in DC Metro with decking and a roof extension.

 Heartlands Building Company
Beautiful Wildwood, Missouri screen room and Composite deck. The decking is GeoDeck composite with Westbury extruded and powder-coated aluminum railing. The room is screened with the Heartlands fixed screen system which provides wide open views. The stone fireplace is a great focal point of the room as is the stained cedar ceiling. Recessed lighting, fans, Hardie cement board siding, and a mounted TV round out what makes a wonderful space to enjoy the outdoors.


 Gilday Renovations
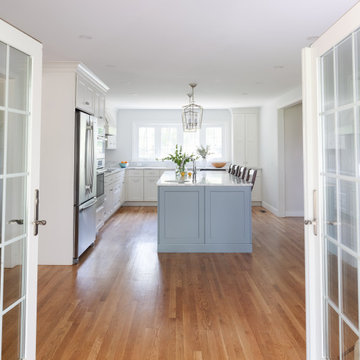
French doors open from the dining room to a screened porch.
Inspiration for a timeless porch remodel in DC Metro
Inspiration for a timeless porch remodel in DC Metro

Sponsored
Delaware, OH

Buckeye Basements, Inc.
Central Ohio's Basement Finishing ExpertsBest Of Houzz '13-'21
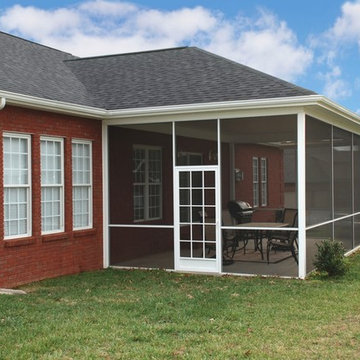
 US Building Products
Screened Patio with PCA Products aluminum screen door install. Door style is I-750.
Inspiration for a contemporary home design remodel in Orlando
Inspiration for a contemporary home design remodel in Orlando





56