
Search results for "Screeningclass" in Home Design Ideas


 Pinnacle Design & Remodeling
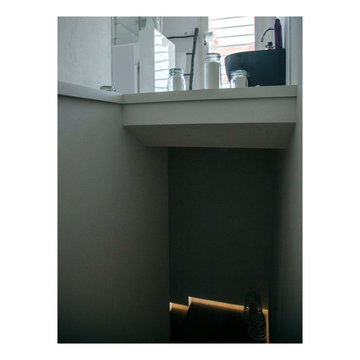
When our long-time VIP clients let us know they were ready to finish the basement that was a part of our original addition we were jazzed, and for a few reasons.
One, they have complete trust in us and never shy away from any of our crazy ideas, and two they wanted the space to feel like local restaurant Brick & Bourbon with moody vibes, lots of wooden accents, and statement lighting.
They had a couple more requests, which we implemented such as a movie theater room with theater seating, completely tiled guest bathroom that could be "hosed down if necessary," ceiling features, drink rails, unexpected storage door, and wet bar that really is more of a kitchenette.
So, not a small list to tackle.
Alongside Tschida Construction we made all these things happen.
Photographer- Chris Holden Photos

Find the right local pro for your project


 CK Hoffman Design
Photography by Zapata Design LLC
Large arts and crafts master medium tone wood floor and brown floor bedroom photo in Portland with gray walls, a two-sided fireplace and a tile fireplace
Large arts and crafts master medium tone wood floor and brown floor bedroom photo in Portland with gray walls, a two-sided fireplace and a tile fireplace












 Classic Mill & Cabinet
Michael Siemsen
Example of a mid-sized classic home design design in San Francisco
Example of a mid-sized classic home design design in San Francisco
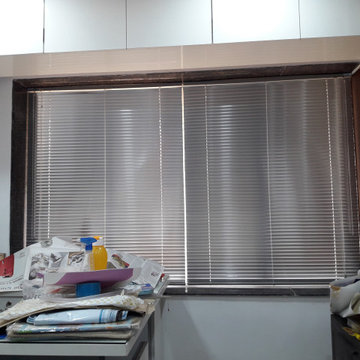


 Main Street Floor & Shade
Tuftex mills style Springer's Point "Hazelwood" installed in a master bedroom.
Example of a minimalist bedroom design in New York
Example of a minimalist bedroom design in New York

 Ace Garage Door Company
A full-view contemporary door in an office space
Shed - contemporary shed idea in San Diego
Shed - contemporary shed idea in San Diego

38