
Search results for "Screeningclass" in Home Design Ideas

 Silver Maple Construction LLC
Photography by Susan Teare • www.susanteare.com
Staircase - huge contemporary l-shaped slate floor staircase idea in Burlington with a farmhouse sink, raised-panel cabinets, white cabinets, marble countertops, yellow backsplash, ceramic backsplash, stainless steel appliances and an island
Staircase - huge contemporary l-shaped slate floor staircase idea in Burlington with a farmhouse sink, raised-panel cabinets, white cabinets, marble countertops, yellow backsplash, ceramic backsplash, stainless steel appliances and an island

 Blinds.com
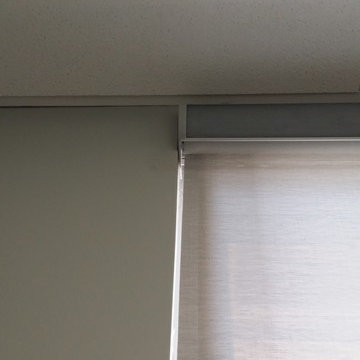
Shelley of Crazy Wonderful chose Blinds.com Budget Woven Wood Shades and Easy Pinch Pleat Drapery Panels to complete the window coverings in here master bedroom.
To learn more about this makeover, check out her post, http://westermanfam.blogspot.com/2015/12/master-bedroom-updates.html


Find the right local pro for your project




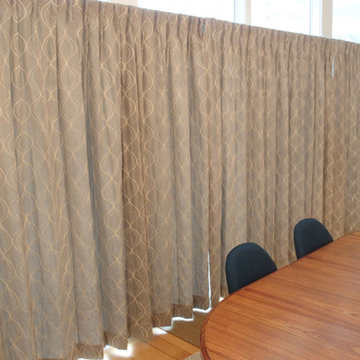
 Curtain Call
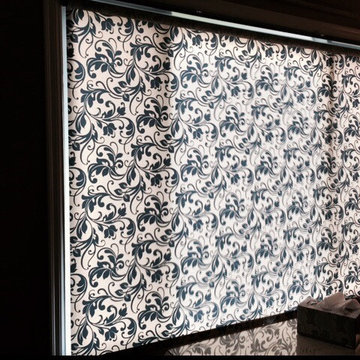
My client has very wide windows in her dining room and living room in her contemporary home. She needed solar heat control and insulation, and needed to cover 30 widths of window. That's a lot of fabric. She found a fabric she liked. The challenge was to fabricate these draperies in such a way that her functional needs were met and we kept the budget in control. O ordered her a yard piece of the fabric and gave her a yard piece each of lining and thermal lining and interlining to hang up while she made a decision. I collaborated with my fabric distributor, who suggested making pencil pleat draperies at 1/1/2 times fullness versus the traditional 2 1/2 times fullness, thus saving a lot on fabric. The result was perfect.






 M&T Door Solutions, LLC
Square sunken pull handle easy to use with 2 - 4 fingers.
Example of a trendy closet design in San Francisco
Example of a trendy closet design in San Francisco


 Ollin Stone
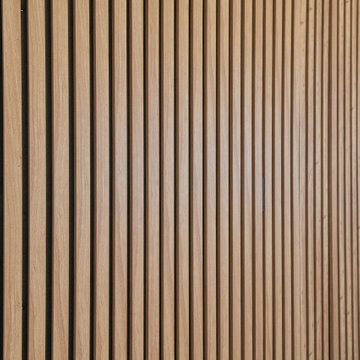
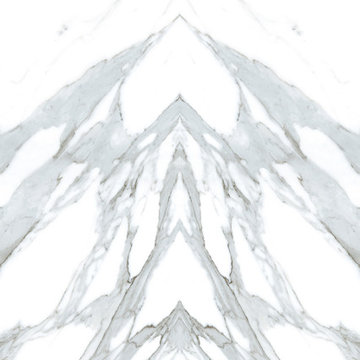
Such a pristine canvas – the surface of the gorgeous Calacatta San Nicola is pure as snow with prominent splashes of silver. Eloquently and expertly designed to stand out, this stone exudes confidence and grandeur in its pattern. Luxury set in stone.


 Bruce Hall Home Center
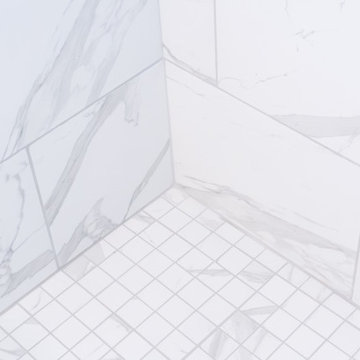
Mid-sized trendy u-shaped ceramic tile eat-in kitchen photo in New York with an undermount sink, recessed-panel cabinets, light wood cabinets, gray backsplash, ceramic backsplash, stainless steel appliances, an island and solid surface countertops
 Beau Chateau - Kitchen + Bath + Interior Design
Example of a transitional laundry room design in Raleigh

41