
Search results for "Screeningclass" in Home Design Ideas




 Seasons Interiors
Wild Prairie Photography
Doorless shower - large southwestern master multicolored tile and glass sheet porcelain tile doorless shower idea in Denver with furniture-like cabinets, medium tone wood cabinets, a one-piece toilet, beige walls, an undermount sink and granite countertops
Doorless shower - large southwestern master multicolored tile and glass sheet porcelain tile doorless shower idea in Denver with furniture-like cabinets, medium tone wood cabinets, a one-piece toilet, beige walls, an undermount sink and granite countertops
Find the right local pro for your project










 Solace Interiors
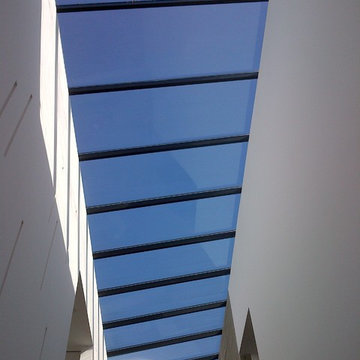
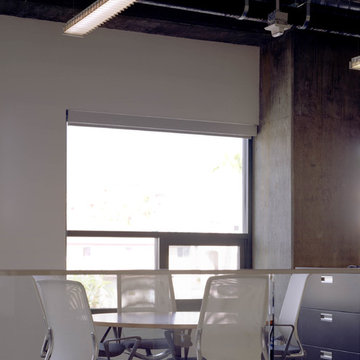
Added roller screens to existing family room decor. Reverse roll blind ensures window cranks are not in the way. Cords safely fastened to the window frame. Subcontract work for Custom Decorators Inc.
 Ridgewood Home Construction
This home belonged to a West Michigan family who had relocated from Chicago. We had worked with this family before, completing a master bathroom remodel, a kitchen remodel, and a sunroom addition. Since then, their family had grown, and they needed more room to live, work, and host. They desired a lower level that had real living space, a dedicated office to support working from home, and a wine cellar for entertaining. On the main floor, the sunroom needed new windows and sliding glass doors, and the second floor lacked a suite for the out-of-town guests who often visited.
Our team expanded the lower level to extend the living area beneath the existing deck, a phase that required excavation, foundation work, and framing to be completed entirely beneath the structure above. Inside, we converted a bedroom into a kitchenette, remodeled the lower bathroom, and then turned our attention to the wine cellar. An arched doorway leads into the space, where custom wine storage and sconce lighting were built. On the second floor, part of the laundry room and storage area was converted into a private guest bathroom. The finished home now gives this growing family the living space, functionality, and room to host that they'd outgrown.


 Sharon Laird
Sharon Laird
Inspiration for a large timeless master beige tile and porcelain tile porcelain tile freestanding bathtub remodel in Tampa with furniture-like cabinets, white cabinets, a one-piece toilet, beige walls, an undermount sink and marble countertops
Inspiration for a large timeless master beige tile and porcelain tile porcelain tile freestanding bathtub remodel in Tampa with furniture-like cabinets, white cabinets, a one-piece toilet, beige walls, an undermount sink and marble countertops




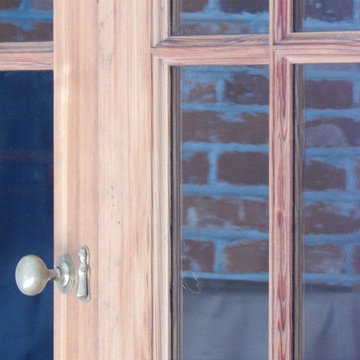
 Pike Road Millwork
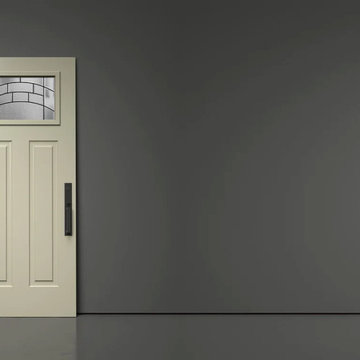
Custom made door using reclaimed heart pine.
Home design - cottage home design idea
Home design - cottage home design idea

 Fuqua's Remodel Authority
This luxurious bathroom features a stunning walk-in shower enclosed by sleek glass doors. The walls and floor are adorned with elegant marble-patterned tiles, creating a sophisticated and modern aesthetic. A built-in bench, rainfall showerhead, and stylish fixtures add both comfort and functionality to the space.

44