
Search results for "Scribes" in Home Design Ideas
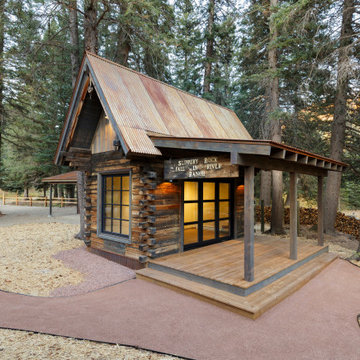

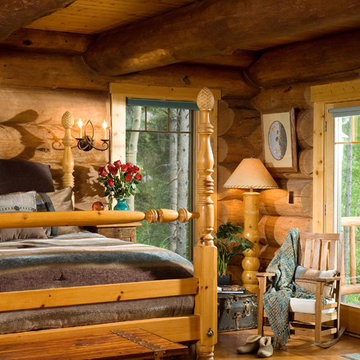
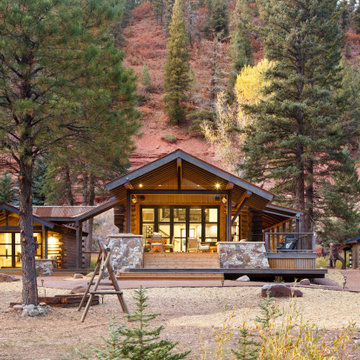
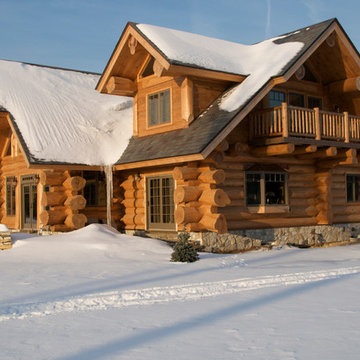
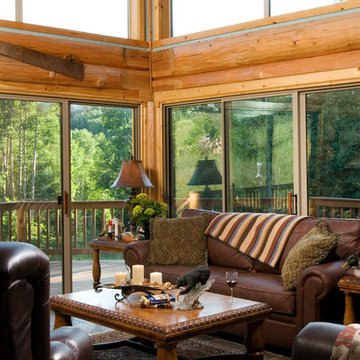
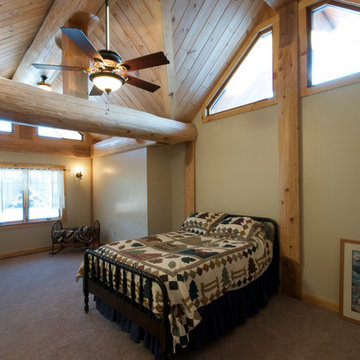
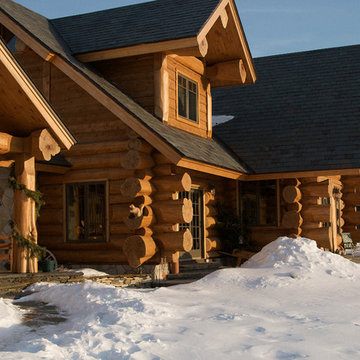
 Caribou Creek Log & Timber
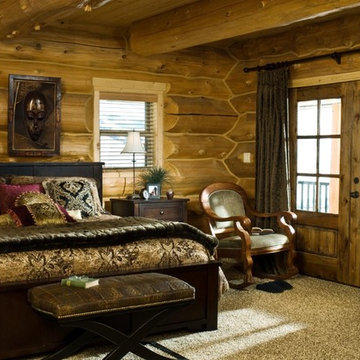
Inspiration for a large rustic master medium tone wood floor bedroom remodel in Other with brown walls
Find the right local pro for your project
 Caliber Woodcraft

Beautiful custom cabinets in a kitchen in Irvine, CA. Our client was looking to replace their kitchen cabinets with new custom built cabinets that would last a lifetime. We built these cabinets as we do all of our projects: with high quality materials and skilled craftsmanship. The craftsman style recessed panel doors are inset into solid maple face frames. Clean finish is important to us, so the face frames are scribed and cut to fit the surrounding walls, eliminating the need for scribe moldings.

 Weathervane Builders
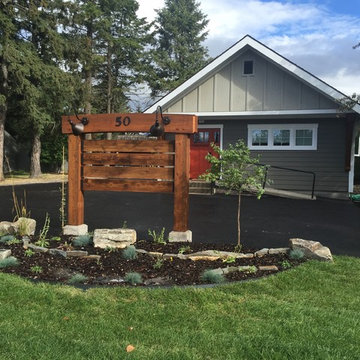
Mortise and Tenon timber frame sign for a local professional office. Built for Mindful Designs, Inc
 Platinum Realty Network
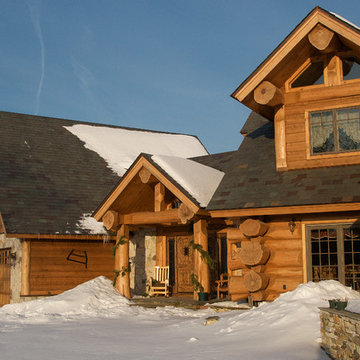
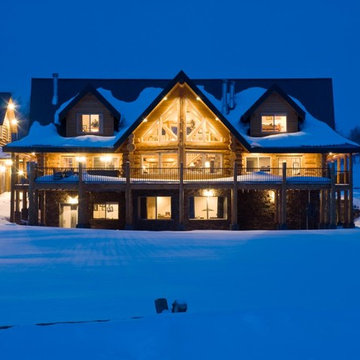
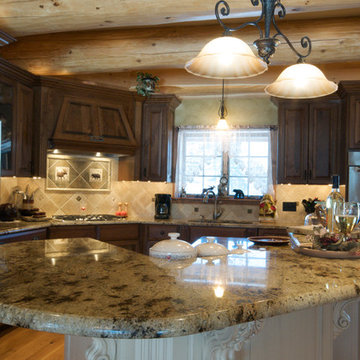

 There is no other place like this in Arizona, the views of the San Francisco Peaks and surrounding mountains are unbelievable!! This gorgeous custom hand scribed, hand hewn log home is built with 18-21 inch Spruce. Nothing was spared in this Great Room floor plan home. Level 4 granite on all counter tops, custom slate floors, wrap around deck with trex decking, gas cook-top with pot-filler, double ovens, custom cabinets with drawer shelves, large pantry storage, double rough sawn lumber ceilings and accent walls. Magnificent log trusses in Great Room.
 Deck It
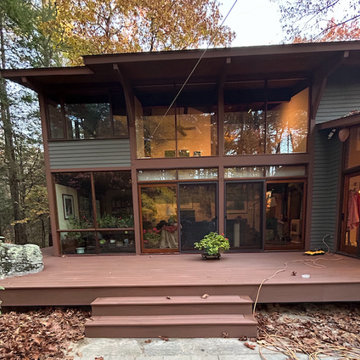
Check out this TimberTech deck we just completed on a historic Deck House in Acton, MA, just in time for Veterans Day!
Deck Houses were originally designed post-WWII to offer returning soldiers and their families affordable, modern living, often nestled on wooded slopes. These unique homes showcase off-center doors and elevated windows, bringing in natural light and providing privacy.
For this project, we transitioned from mahogany decking to TimberTech Vintage Collection in Mahogany. Shoutout to our install crew for their precise work, scribing the deck around a natural rock to give it that built-in look while preserving the timeless Deck House style.
 User
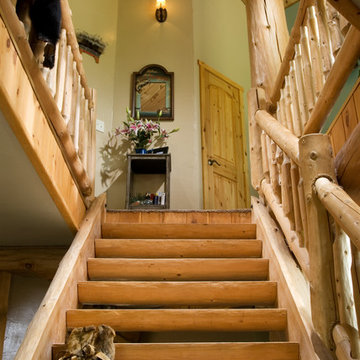
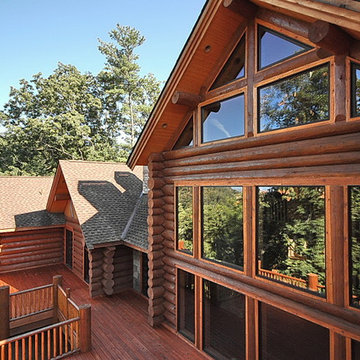
UserOur goal on this project was to make a very large environment feel warm and inviting. Mission accomplished for this 12,800 Square Feet Custom Hand-Scribed Log Home in Asheville, NC. Situated on 2.5 Acres overlooking Beaver Lake. The Master Suite is combined with a Sitting Area and River Rock Fireplace. His and Her vanities, dressing rooms and closets are all incorporated in a "Spa" like setting to include a large walk in River Rock shower and separate steam room and water closets. The Copper Dome Turret has a hand carved staircase accessing all 3 levels. A large Pub Room and Bar, along with a Gym are located in the lower level. Plenty of outdoor entertaining on both levels to include a large screen room off the dining room. A work shop and 3 car garage combined with a bonus room/office connect to the main structure with an elevated vista.
 Comsense Cabinets
Kitchen:
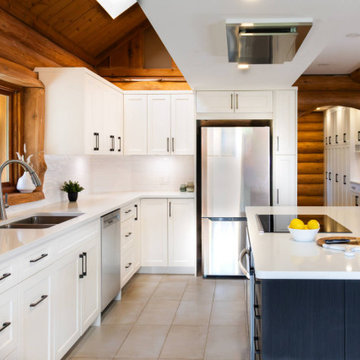
This clients’ kitchen is in a log cabin, and we were working towards ensuring the kitchen and mudroom cabinets were perfectly scribed to fit the uneven surfaces. Kristof designed it so that the Antique White matte finish created a bright and inviting atmosphere.
The island is a Queenston Oak, An elegant straight grained red oak. A true workhorse in terms of species and layout. This charcoal blended oak combines the interest of a lumber based layout with the usability of a recon.
Mud Room:
The walk-in mudroom area has been designed to match the kitchen, to keep the view of the whole house cohesive. The Antique White finish These cabinets feature a broom closet and shoe cubby along with space for clothes hangers, bags,
Cabinetry:
All cabinetry is locally manufactured in Nanaimo using dadoed joints for superior strength and durability. The design utilizes a combination of clear-coated plywood for a natural touch in the interior.
Countertops:
Good Stone GS1300.
Project Highlights:
Expert Scribing to uneven walls
Locally-Crafted Birch Plywood Cabinet Boxes for Strength
Soft-Close Hinges for a Quiet and Refined Experience
Cubbies Integrated in Mudroom for Easy Storage
Coat Hangers above the Shoe Cubbies
Custom Pantry with Pull Outs below and Shelving above
Super Suzan
Brands Used:
Cabinet Hardware: Richelieu ( https://www.richelieu.com/)
Photography: Comsense Holdings Photography ( https://www.facebook.com/ComsenseHoldings/)
Color Palette:
Natural Wood Tones
Crisp White
Modern Black Accents
Call to Action:
Inspired by this modern kitchen renovation? We can help you create your dream space! Contact us today for a free consultation.
17