
Search results for "Scribes" in Home Design Ideas
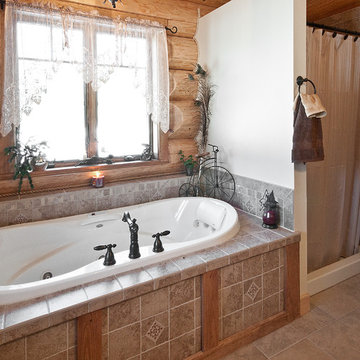

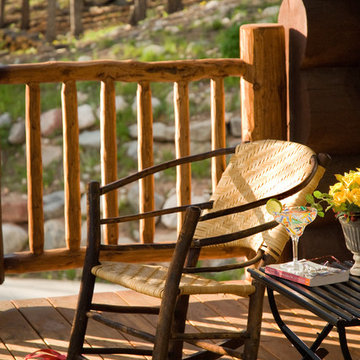
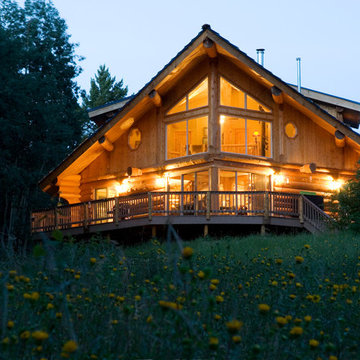
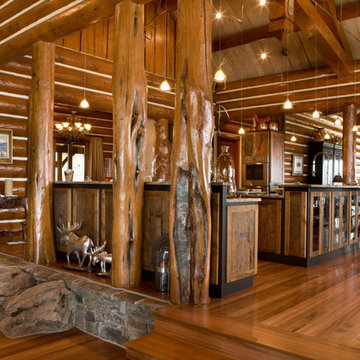
 Caribou Creek Log & Timber
Large mountain style front porch photo in Other with decking and a roof extension
Find the right local pro for your project

 James Wagman Architect, LLC
Photo: Sean Litchfield
Foyer - small contemporary porcelain tile foyer idea in New York with blue walls
Foyer - small contemporary porcelain tile foyer idea in New York with blue walls
 The Interior Collection
Michael Hunter
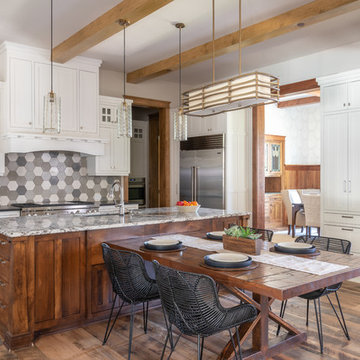
Example of a transitional l-shaped medium tone wood floor and brown floor eat-in kitchen design in Dallas with an undermount sink, recessed-panel cabinets, medium tone wood cabinets, gray backsplash, stainless steel appliances, an island and white countertops
Example of a transitional l-shaped medium tone wood floor and brown floor eat-in kitchen design in Dallas with an undermount sink, recessed-panel cabinets, medium tone wood cabinets, gray backsplash, stainless steel appliances, an island and white countertops

 Kate Johns Designs
The dark exterior siding color was chosen to complement the stone foundation and preserve the feel of the barn.
photo: scott benedict practical(ly) studios
 Oceanside Cabinetry Corp.

Example of a mid-sized farmhouse l-shaped dark wood floor and brown floor eat-in kitchen design in New York with a farmhouse sink, raised-panel cabinets, beige cabinets, granite countertops, brown backsplash, brick backsplash, stainless steel appliances and an island
 Savvy Interiors

Corner shower - mid-sized country 3/4 cement tile floor and white floor corner shower idea in San Diego with shaker cabinets, gray cabinets, a two-piece toilet, white walls, an undermount sink, marble countertops and a hinged shower door

 Caldwell & Johnson Custom Builders & Remodelers
Photo Credit: Nat Rea
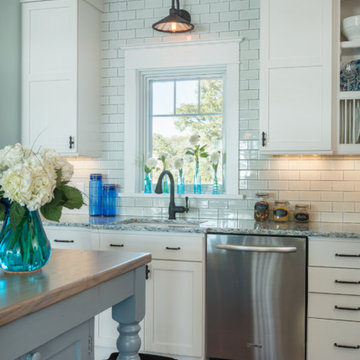
Beach style l-shaped open concept kitchen photo in Providence with an undermount sink, shaker cabinets, white cabinets, quartz countertops, white backsplash, porcelain backsplash and stainless steel appliances
Beach style l-shaped open concept kitchen photo in Providence with an undermount sink, shaker cabinets, white cabinets, quartz countertops, white backsplash, porcelain backsplash and stainless steel appliances

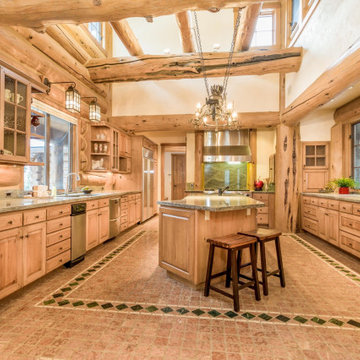
Inspiration for a small rustic u-shaped kitchen remodel in Other with a farmhouse sink, raised-panel cabinets, medium tone wood cabinets, granite countertops, brown backsplash, wood backsplash, black appliances and a peninsula
 Wendy Glaister Interiors
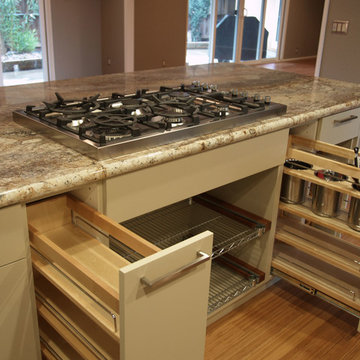
Every consideration was made to accommodate the home chef, including storage options in the cabinetry and under the gas range cook top. Slide out functions, spice racks, utensil storage and more were used to stylishly house every necessary cooking tool,
 Period Architecture Ltd.
Angle Eye Photography
Inspiration for a cottage u-shaped medium tone wood floor kitchen pantry remodel in Philadelphia with a farmhouse sink, white cabinets, white backsplash, subway tile backsplash, stainless steel appliances, an island, glass-front cabinets and granite countertops
Inspiration for a cottage u-shaped medium tone wood floor kitchen pantry remodel in Philadelphia with a farmhouse sink, white cabinets, white backsplash, subway tile backsplash, stainless steel appliances, an island, glass-front cabinets and granite countertops
 Hebert Design Build
Daniel Gagnon Photography

Mid-sized elegant master white tile tub/shower combo photo in Providence with marble countertops, white walls, white cabinets, a console sink, recessed-panel cabinets, an undermount tub and a two-piece toilet
Mid-sized elegant master white tile tub/shower combo photo in Providence with marble countertops, white walls, white cabinets, a console sink, recessed-panel cabinets, an undermount tub and a two-piece toilet

 Allen's Fine Woodworking, Inc.

Bragging rights bestowed. This gorgeous local kitchen is the perfect marriage of hard and soft. From the whites and greys to the gloss and matte finishes, the homeowners' choices complement the highly functional design of this space. High gloss backsplash tiles make for easy cleanup. The black hardware is an excellent highlight on the stark white cabinets and picks up other black features throughout the kitchen. Stainless steel updates the farmhouse-style sink and brings it into the appliance club with the fridge, oven, dishwasher, and microwave. All the steel is balanced by the warm, rustic look of the floor.

 BGI Design
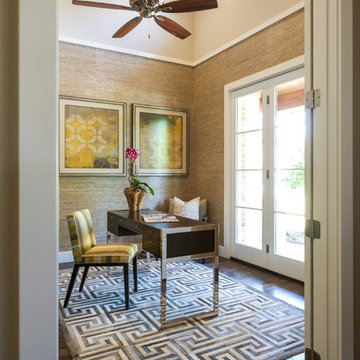
2014 ASID Legacy of Design 2nd Place award Contemporary Space. This view of the office showcases the height of the ceiling and the paint colors we used to break up the walls and accent the ceiling. Between the grasscloth wall covering and the cow hide geometric rug, the layering of textures keep this space interesting but soothing.
Michael Hunter Photography
 BGI Design
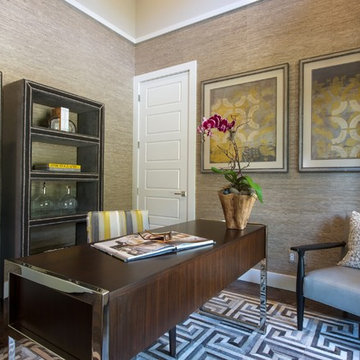
2014 Legacy of Design 2nd Place award Contemporary Spaces. This home office is located adjacent to the entry so it is part of the initial impression guests receive when first entering the home. The color palette, textures, and layout of furniture were all designed to welcome people in from outside. Even though the ceiling is tall, the footprint of this room is small so scale of the furniture had to adhere to the size of the footprint. A gray leather guest chair welcomes visitors to sit down and converse with the homeowner while he or she writes a note or reads the paper.
Michael Hunter Photography
20