
Search results for "Scripts">scripts." in Home Design Ideas

 Astro Design Inc.
Design & Supply by Astro
Photo by Doublespace Photography
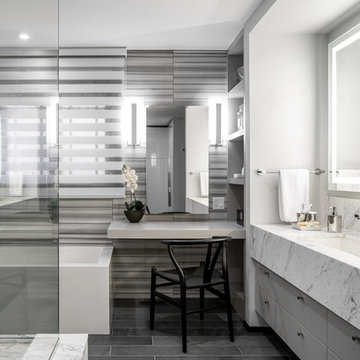
This master ensuite evokes modern masculinity & bold designs with daring tiles and a showstopping vanity counter.
Fixtures, vanity, tub, electric mirror and tiles supplied by Astro Design Centre in Ottawa.

 Chris and Dick's
Eat-in kitchen - traditional l-shaped medium tone wood floor eat-in kitchen idea in Salt Lake City with a drop-in sink, recessed-panel cabinets, dark wood cabinets, granite countertops, stainless steel appliances and no island
Find the right local pro for your project
 Seattle Staged to Sell and Design LLC
Travis Peterson

Cottage open concept medium tone wood floor family room photo in Seattle with white walls, a standard fireplace, a plaster fireplace and a wall-mounted tv
Cottage open concept medium tone wood floor family room photo in Seattle with white walls, a standard fireplace, a plaster fireplace and a wall-mounted tv
 Moen
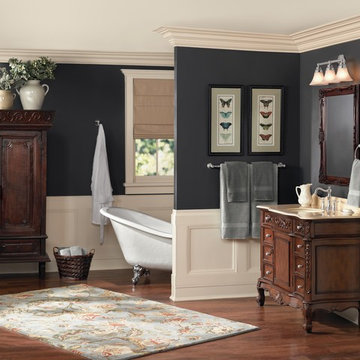
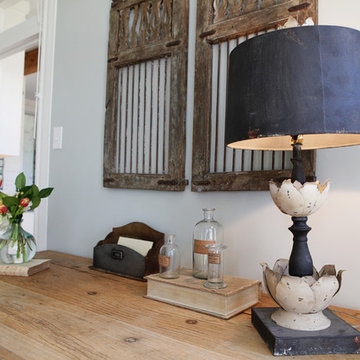
MoenPorcelain inlays and Euro-influenced decorative scripts make the Weymouth faucet from Moen an elegant design that makes a statement in your bath.
Inspiration for a timeless bathroom remodel in Cleveland
Inspiration for a timeless bathroom remodel in Cleveland

 Michaela Dodd
Photo: Michaela Dodd © 2015 Houzz
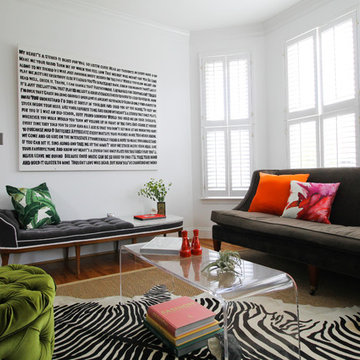
Inspiration for a transitional living room remodel in DC Metro
Inspiration for a transitional living room remodel in DC Metro
 o2 developments
Gilmour Photography

Living room - contemporary open concept bamboo floor living room idea in Calgary with gray walls and a stone fireplace
Living room - contemporary open concept bamboo floor living room idea in Calgary with gray walls and a stone fireplace

 Paintzen, Inc.
Everyone needs a little space of their own. Whether it’s a cozy reading nook for a busy mom to curl up in at the end of a long day, a quiet corner of a living room for an artist to get inspired, or a mancave where die-hard sports fans can watch the game without distraction. Even Emmy-award winning “This Is Us” actor Sterling K. Brown was feeling like he needed a place where he could go to be productive (as well as get some peace and quiet). Sterling’s Los Angeles house is home to him, his wife, and two of their two sons – so understandably, it can feel a little crazy.
Sterling reached out to interior designer Kyle Schuneman of Apt2B to help convert his garage into a man-cave / office into a space where he could conduct some of his day-to-day tasks, run his lines, or just relax after a long day. As Schuneman began to visualize Sterling’s “creative workspace”, he and the Apt2B team reached out Paintzen to make the process a little more colorful.
The room was full of natural light, which meant we could go bolder with color. Schuneman selected a navy blue – one of the season’s most popular shades (especially for mancaves!) in a flat finish for the walls. The color was perfect for the space; it paired well with the concrete flooring, which was covered with a blue-and-white patterned area rug, and had plenty of personality. (Not to mention it makes a lovely backdrop for an Emmy, don’t you think?)
Schuneman’s furniture selection was done with the paint color in mind. He chose a bright, bold sofa in a mustard color, and used lots of wood and metal accents throughout to elevate the space and help it feel more modern and sophisticated. A work table was added – where we imagine Sterling will spend time reading scripts and getting work done – and there is plenty of space on the walls and in glass-faced cabinets, of course, to display future Emmy’s in the years to come. However, the large mounted TV and ample seating in the room means this space can just as well be used hosting get-togethers with friends.
We think you’ll agree that the final product was stunning. The rich navy walls paired with Schuneman’s decor selections resulted in a space that is smart, stylish, and masculine. Apt2B turned a standard garage into a sleek home office and Mancave for Sterling K. Brown, and our team at Paintzen was thrilled to be a part of the process.
 Colordrunk Designs
Iran Watson
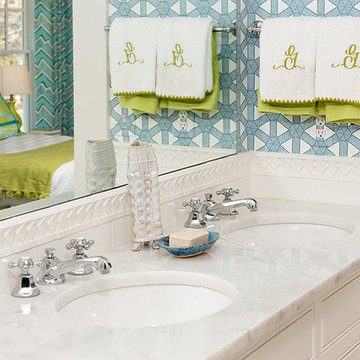
Transitional white tile and subway tile bathroom photo in Atlanta with beaded inset cabinets, white cabinets, multicolored walls, an undermount sink and marble countertops
Transitional white tile and subway tile bathroom photo in Atlanta with beaded inset cabinets, white cabinets, multicolored walls, an undermount sink and marble countertops

 O’Hara Interiors
Martha O'Hara Interiors, Interior Design & Photo Styling | Kyle Hunt & Partners, Builder | Troy Thies, Photography
Please Note: All “related,” “similar,” and “sponsored” products tagged or listed by Houzz are not actual products pictured. They have not been approved by Martha O’Hara Interiors nor any of the professionals credited. For information about our work, please contact design@oharainteriors.com.
 Titan Homes LLC
Lisa Monteagudo - Photographer

Inspiration for a timeless living room remodel in Seattle
Inspiration for a timeless living room remodel in Seattle
 Eliza Engle Interiors
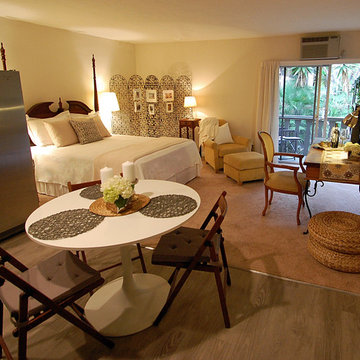
Small eclectic master carpeted bedroom photo in Atlanta with beige walls and no fireplace
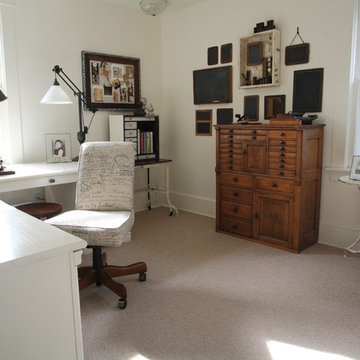
Example of a mid-sized classic freestanding desk carpeted home office design in Portland with white walls
 Kimberley Bryan
Photo: Kimberley Bryan © 2013 Houzz
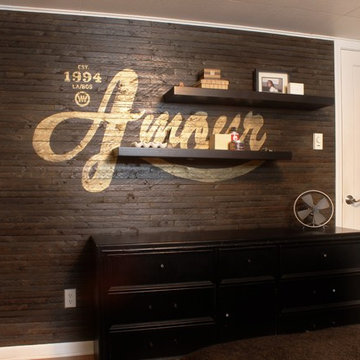
Inspiration for a contemporary bedroom remodel in Seattle
Inspiration for a contemporary bedroom remodel in Seattle

 Terrie Koles Design, llc
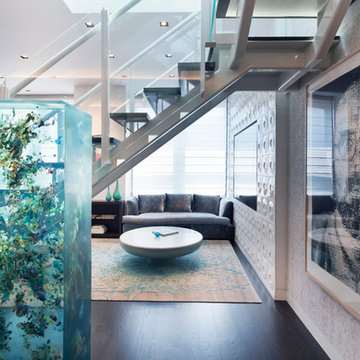
Inspiration for a contemporary open concept dark wood floor living room remodel in New York with a media wall
 Donald A. Gardner Architects
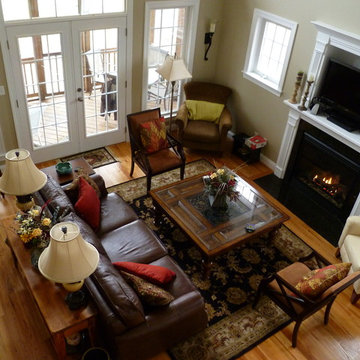
 Low-maintenance siding, a front-entry garage and architectural details make this narrow lot charmer perfect for beginning families and empty-nesters. An abundance of windows and open floor plan flood this home with light. Custom-styled features include a plant shelf, fireplace, two-story ceiling, kitchen pass-thru and French doors leading to a porch.
 Monika Ross

Mid-sized elegant girl carpeted and beige floor nursery photo in Chicago with beige walls
10