
Search results for "Scripts">scripts." in Home Design Ideas
 McCullough's Landscape & Nursery
Nick McCullough
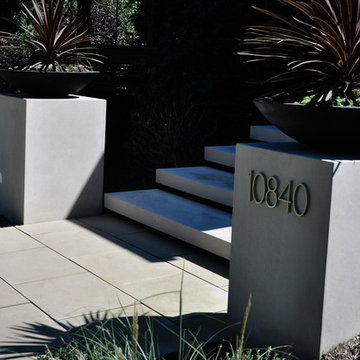
This is an example of a modern landscaping in Columbus.
This is an example of a modern landscaping in Columbus.
Find the right local pro for your project
 OSMOND DESIGNS
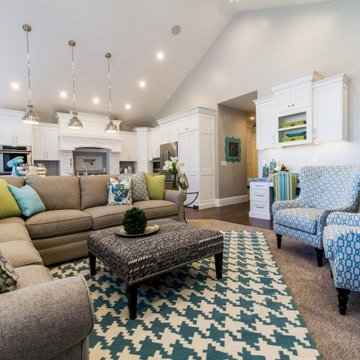
Family room and kitchen by Osmond Designs.
Example of a mid-sized transitional open concept carpeted living room design in Salt Lake City with gray walls, a standard fireplace, a tile fireplace and a wall-mounted tv
Example of a mid-sized transitional open concept carpeted living room design in Salt Lake City with gray walls, a standard fireplace, a tile fireplace and a wall-mounted tv
 Chattanooga eXteriors
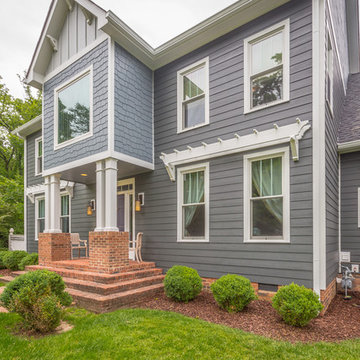
Project Details: We completely updated the look of this home with help from James Hardie siding and Renewal by Andersen windows. Here's a list of the products and colors used.
- Iron Gray JH Lap Siding
- Boothbay Blue JH Staggered Shake
- Light Mist JH Board & Batten
- Arctic White JH Trim
- Simulated Double-Hung Farmhouse Grilles (RbA)
- Double-Hung Farmhouse Grilles (RbA)
- Front Door Color: Behr paint in the color, Script Ink
 Portland Wallpaper Installer
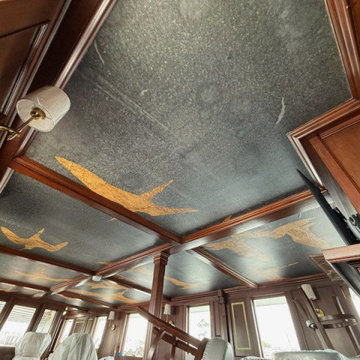
Office wallpaper installation – Cedar Hills, OR. This eclectic office space features layered wallpaper with muted botanical sketches and faded script details. Installed behind reclaimed wood shelving and a matte black desk, the design balances creativity and structure, giving the room an artistic energy without visual clutter.
 Cara McBroom, Licensed Interior Designer
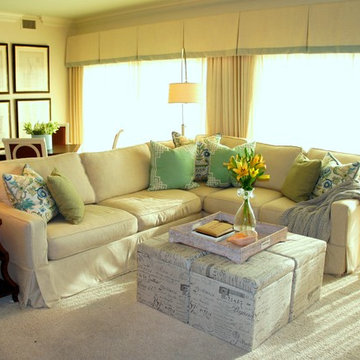
Storage cubes make great occasional tables in Living Rooms. You can stow away toys, magazines, blankets, games and anything else you don’t want cluttering up your area. You can sit on them, use them as foot stools, and when used together as a cluster, you can turn them into a cocktail table with a large tray.
 Portland Wallpaper Installer
Office wallpaper installation – Cedar Hills, OR. This eclectic office space features layered wallpaper with muted botanical sketches and faded script details. Installed behind reclaimed wood shelving and a matte black desk, the design balances creativity and structure, giving the room an artistic energy without visual clutter.

 Traci Connell Interiors
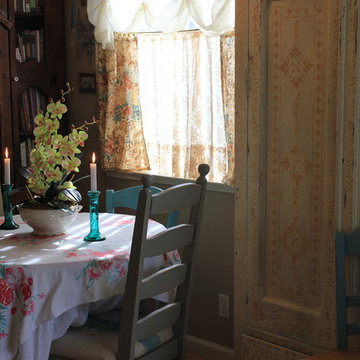
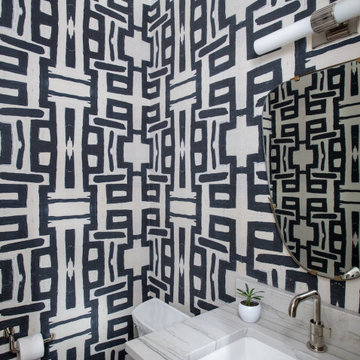
Perfectly embedded on an acre of land overlooking a pond, in the heart of Willow Bend of Plano, this dated, traditional home got more than a complete facelift. The wife is a “farmer’s daughter” and could have never imagined having a home like this to call her own one day. Finding a 15’ dining table was a tall task… especially for a family of four. Using a local craftsman, the most gorgeous white oak table was created to host everyone in the neighborhood! The clients told a lot of stories about their past and children. The designer realized that the stories were actually treasures as she incorporated their memories and symbols in every room. She brought these memories to life in a custom artwork collage above the family room mantel. From a tractor representing the grandfather, to the Russian alphabet portraying the roots of their adopted sons and some Cambodian script, there were meanings behind each piece. In order to bring nature indoors, the designer decided to demo the exterior wall to the patio to add a large folding door and blew out the wall dividing the formal dining room and breakfast room so there would be a clear sight through to the outdoors. Throughout the home, each family member was thought of. The fabrics and finishes had to withstand small boys, who were extremely active. The use of outdoor fabrics and beautiful scratch proof finishes were incorporated in every space – bring on the hotwheels.

 AllThingsDeco
Talk about sweet… Our HUBBY & WIFEY Pillowcases by ATD is a treat for the eyes. This loving pair of pillowcases are double-sided and feature a clean white border with “Hubby” and “Wifey” in romantic cursive script.
Comes in four gorgeous dark hues. Get them for yourself or as a gift.
Pillowcase only, comes in a pair.
Colours: Charcoal, Indigo, Burgundy and Royal Purple
 Kevin Barry Fine Art
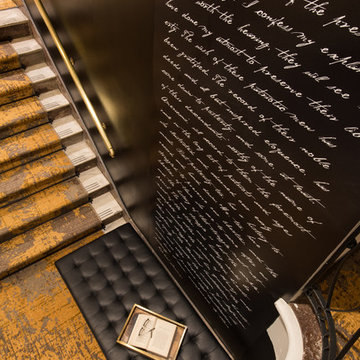

Inspiration for a mid-sized eclectic carpeted and multicolored floor hallway remodel in Los Angeles with black walls
 LaCantina Doors

In the heart of New Orleans, architect Nathan Fell and his family found themselves facing an all-too-familiar dilemma –urban proximity vs. suburban spaciousness. Due to work, school and home schedules, the parents believed too much time was spent indoors, disrupting the family’s wellness. They began contemplating whether it was worth it to exchange proximity to public parks and city amenities for a larger backyard as outdoor access.
Rather than relocating, Fell decided to make a bold change by constructing a new family home duplex, “Bienville House,” which “flipped the script” on indoor-outdoor home life within a small urban lot.
 bsq Landscape Architects
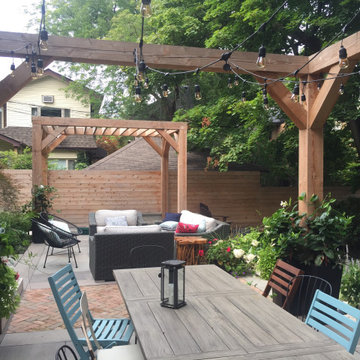
This project aimed to design an expansive patio for dining and lounging while including a hot tub, decking, and a lawn for seasonal sport edged by a low maintenance garden.
From setting up a winter hockey rink to enjoying the summer evenings, it was important that the water flow was well managed. To achieve this, we terraced the rear yard creating an elongated brick and stone patio with a covered dining area; used was a rough wood timber framing that supported a personal scripted swing, a covered hot tub and waterfall adjacent a lounge, focused around a natural gas fireplace.
Transitioning from patio to lawn was a mid-level wood boardwalk where the client could place seating to watch over a game of soccer or winter hockey.
To maintain a non-obstructed view of the garden and lawn from inside the house, we set the beams of the pergola slightly higher than the house windows and added tall perennials to screen the boardwalk.
To further mimic the house's traditional details, we added tumbled red brick and natural stone paving of various sizes to highlight the patio and walkways. At the same time, all transitions included cedar wood stairs and decking. Below are many pictures of the process of transformation.
 HomeClick
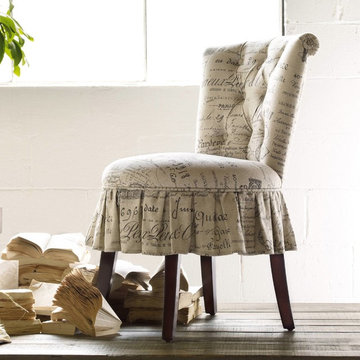
Hooker Furniture Melange Fifi Vanity Chair in Dark Wood
Unabashedly feminine, the Fifi is all ruffles, accentuated by a tufted back on the lacefield document fossil fabric.

 Janvrin & Co.
This little girl's, big girl bedroom turned out so beautifully. Her mom says her little girl is sleep so well and loves hanging out in her room on the bed reading books. We combined this three year old's love of ballet with her moms love of French Parisian details.
For the hand-scripted mural we started with a freshly painted canvas of Colorhouse Imagine.06 and used Nourish.06 to create interest and pretty texture with a personal phrase mom says to her little girl "I Love You Pretty Girl"
 Caden Lane
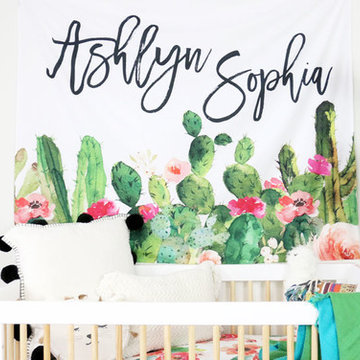
Celebrate your baby's name with a gorgeous personalized wall tapestry above their crib! This fun cactus tapestry with baby's name in a handwritten script is perfect and will even grow with baby!
 Bliss Home & Design
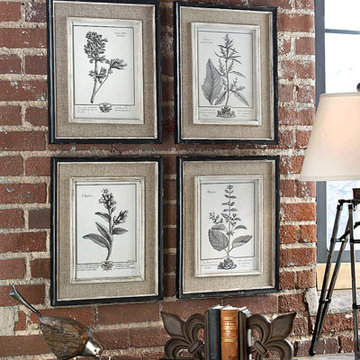
An homage to the verdant seasons of spring and summer, the Casual Grey Study Framed Prints feature delicately drawn herbs along with their botanical names and French script. Light tan burlap mats surround each print; the inner lips and liners have a medium wood tone base with a heavily distressed white painted finish. The distressed black finish of the frames, accented with a soft gray and taupe wash, adds to the lovely aged aesthetic of the prints. Available as a set of four.
H:17.5" W:14.5" D:1"
 Denver Design Group
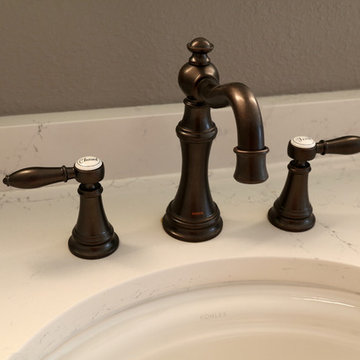
Inspiration for a mid-sized transitional master blue tile marble floor and gray floor bathroom remodel in Denver with dark wood cabinets, gray walls, an undermount sink, marble countertops, a hinged shower door and gray countertops
23