
Search results for "Scripts" in Home Design Ideas

 Progress Lighting
Jonathan Edwards
Utility room - large coastal u-shaped marble floor utility room idea with a drop-in sink, recessed-panel cabinets, white cabinets, laminate countertops, blue walls and a side-by-side washer/dryer
Utility room - large coastal u-shaped marble floor utility room idea with a drop-in sink, recessed-panel cabinets, white cabinets, laminate countertops, blue walls and a side-by-side washer/dryer

 Janna Makaeva/Cutting Edge Stencils
Project by Pear Design Studio
A DIY stenciled accent wall in metallic gold and white in a nursery using the French Poem Allover Stencil from Cutting Edge Stencils.

 Natalie Wyatt – WDC Interiors
Photo Credit: Photographerlink
Example of a mid-sized transitional open concept family room design in Sacramento with gray walls
Example of a mid-sized transitional open concept family room design in Sacramento with gray walls
Find the right local pro for your project

 Bardi Designs
This small Bathroom carries the WOW factor. Adorned with subway tile with a mosaic insert, Concrete floors and a vintage style vanity it is full of charm!


 Chattanooga eXteriors
Project Details: We completely updated the look of this home with help from James Hardie siding and Renewal by Andersen windows. Here's a list of the products and colors used.
- Iron Gray JH Lap Siding
- Boothbay Blue JH Staggered Shake
- Light Mist JH Board & Batten
- Arctic White JH Trim
- Simulated Double-Hung Farmhouse Grilles (RbA)
- Double-Hung Farmhouse Grilles (RbA)
- Front Door Color: Behr paint in the color, Script Ink

 Traci Connell Interiors
Perfectly embedded on an acre of land overlooking a pond, in the heart of Willow Bend of Plano, this dated, traditional home got more than a complete facelift. The wife is a “farmer’s daughter” and could have never imagined having a home like this to call her own one day. Finding a 15’ dining table was a tall task… especially for a family of four. Using a local craftsman, the most gorgeous white oak table was created to host everyone in the neighborhood! The clients told a lot of stories about their past and children. The designer realized that the stories were actually treasures as she incorporated their memories and symbols in every room. She brought these memories to life in a custom artwork collage above the family room mantel. From a tractor representing the grandfather, to the Russian alphabet portraying the roots of their adopted sons and some Cambodian script, there were meanings behind each piece. In order to bring nature indoors, the designer decided to demo the exterior wall to the patio to add a large folding door and blew out the wall dividing the formal dining room and breakfast room so there would be a clear sight through to the outdoors. Throughout the home, each family member was thought of. The fabrics and finishes had to withstand small boys, who were extremely active. The use of outdoor fabrics and beautiful scratch proof finishes were incorporated in every space – bring on the hotwheels.

 Lauren Jacobsen Design
Our client is a writer and has multiple books published with more to come, so an office a comfortable writting and concept space was a must. The wallpaper is a handwritten script that seemed quite apropos. It is important to the firm to always reflect our client's personality and interests.
 Chattanooga eXteriors
Project Details: We completely updated the look of this home with help from James Hardie siding and Renewal by Andersen windows. Here's a list of the products and colors used.
- Iron Gray JH Lap Siding
- Boothbay Blue JH Staggered Shake
- Light Mist JH Board & Batten
- Arctic White JH Trim
- Simulated Double-Hung Farmhouse Grilles (RbA)
- Double-Hung Farmhouse Grilles (RbA)
- Front Door Color: Behr paint in the color, Script Ink
 Janna Makaeva/Cutting Edge Stencils
Project by Shuggy's Place
A DIY painted and stenciled outdoor table using the French Poem Allover Stencil, a script typography pattern.
http://www.cuttingedgestencils.com/french-poem-typography-letter-stencil.html
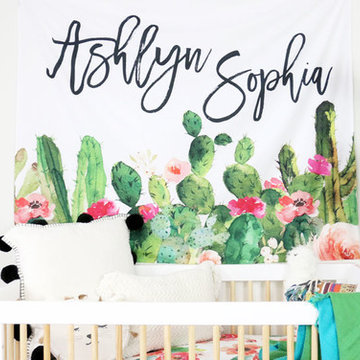
 Caden Lane
Celebrate your baby's name with a gorgeous personalized wall tapestry above their crib! This fun cactus tapestry with baby's name in a handwritten script is perfect and will even grow with baby!

 V Interiors
Dark woods against white neutrals were used in this space. Green accents were used throughout to create a clean, transitional space.
Inspiration for a mid-sized transitional enclosed ceramic tile family room library remodel in Los Angeles with white walls, no fireplace and a tv stand
Inspiration for a mid-sized transitional enclosed ceramic tile family room library remodel in Los Angeles with white walls, no fireplace and a tv stand

 Brewster Home Fashions
A beautiful lodge interior created with an array of rustic accents that include birch wood, a stone hearth, old fashioned lantern and an outdoors inspired wallpaper design.

 OSMOND DESIGNS
Master bedroom by Osmond Designs.
Example of a transitional bedroom design in Salt Lake City
Example of a transitional bedroom design in Salt Lake City

 Patrick Ahearn Architect
Inspiration for a mid-sized timeless two-story wood exterior home remodel in Boston

 Trust the Vision Decor
Example of a large transitional open concept carpeted and beige floor family room design in Philadelphia with beige walls, a standard fireplace, a tile fireplace and a tv stand
 V Interiors
Dark woods against white neutrals were used in this space. Green accents were used throughout to create a clean, transitional space.
Mid-sized transitional enclosed ceramic tile family room library photo in Los Angeles with white walls, no fireplace and a tv stand
Mid-sized transitional enclosed ceramic tile family room library photo in Los Angeles with white walls, no fireplace and a tv stand
 Trust the Vision Decor
Virtual Vista Photography
Family room - mid-sized transitional open concept light wood floor family room idea in Philadelphia with beige walls, no fireplace and a tv stand
Family room - mid-sized transitional open concept light wood floor family room idea in Philadelphia with beige walls, no fireplace and a tv stand
 Trust the Vision Decor
Inspiration for a large transitional open concept carpeted and beige floor family room remodel in Philadelphia with beige walls, a standard fireplace, a tile fireplace and a tv stand
 Trust the Vision Decor
Inspiration for a large transitional open concept carpeted and beige floor family room remodel in Philadelphia with beige walls, a standard fireplace, a tile fireplace and a tv stand
15