
Search results for "Scroll gallery" in Home Design Ideas

 Waring Architects
This is a prototypical home specially designed with a 200% structural engineering safety factor to easily withstand 150+ mph winds and designed to be extremely durable, low/no maintenance, effectively flood-proofed, super-structured, armored, super-insulted, and extremely energy-efficient. Every effort was made to make the house “fit” the site; it utilizes a Southern coastal vernacular archetype; it is oriented on the site to take advantage of year-round sun sets and moon rises and to minimize solar heat gain; and careful attention has been given to the breathtaking views. It is designed to harmoniously take advantage of both the latest in currently available technology and a site blessed with unparalleled natural beauty. We have attempted to provide an example of enduring environmentally-sensitive design without any compromise of convenience, aesthetics, or quality of life.
www.waringarchitects.com

 Yerigan Construction Company
Jennifer Mortensen
Inspiration for a contemporary light wood floor hallway remodel in Minneapolis with white walls
Inspiration for a contemporary light wood floor hallway remodel in Minneapolis with white walls

 Mark Grgurovic Hardwood Floors
Custom-made American cherry finger block parquet
Eat-in kitchen - small modern dark wood floor eat-in kitchen idea in Boston
Eat-in kitchen - small modern dark wood floor eat-in kitchen idea in Boston
Find the right local pro for your project

 Robert Reed Architect
Main living space with dining room on the right and living room to the left in the photo. The media room (with double pocket doors shown recessed) is beyond. (Sozinho Imagery]

 Marpillero Pollak Architects
A modern renovation reimagines the lower level of a 19th century brownstone, while a two-story addition opens up new relations with the sky and the garden.

 Studio Terpeluk
cesar rubio photography
Example of a mid-sized trendy laminate floor and brown floor staircase design in San Francisco with white walls
Example of a mid-sized trendy laminate floor and brown floor staircase design in San Francisco with white walls

 Smith & Vansant Architects PC
Rob Karosis Photography
Example of a transitional living room design in Burlington
Example of a transitional living room design in Burlington

Sponsored
Sunbury, OH

J.Holderby - Renovations
Franklin County's Leading General Contractors - 2X Best of Houzz!


 Essence of Design, LLC
Living room - traditional formal and open concept living room idea in DC Metro with beige walls

 de leon & primmer architecture workshop
De Leon & Primmer Architecture Workshop
Arts and crafts hallway photo in Louisville
Arts and crafts hallway photo in Louisville

 reform, llc
Example of a small trendy wooden straight wood railing staircase design in DC Metro with wooden risers
Example of a small trendy wooden straight wood railing staircase design in DC Metro with wooden risers




 Galilee Lighting
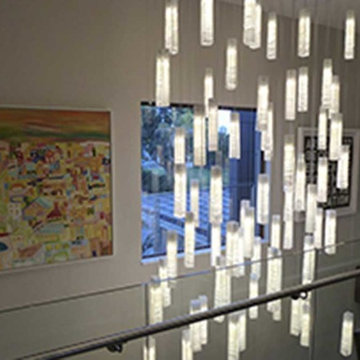
The beautiful "Candles" chandelier is made of fused glass in unique modern design.
The chandelier can be designed with any number of pendants with any canopy size, in any length.
The chandelier is available in different colors of glass. to receive our catalog by email contact Sales@GalileeLighting.com
We deliver worldwide.
visit www.GalileeLighting.com

 Mark Scott Homes
Inspiration for a huge southwestern vestibule remodel in Chicago with a dark wood front door

 Infinite Home
Mid-sized trendy l-shaped medium tone wood floor and brown floor seated home bar photo in Atlanta with an undermount sink, shaker cabinets, gray cabinets, quartz countertops, brown backsplash, wood backsplash and white countertops



Sponsored
Columbus, OH
Free consultation for landscape design!

Peabody Landscape Group
Franklin County's Reliable Landscape Design & Contracting


 Mozaico Inc
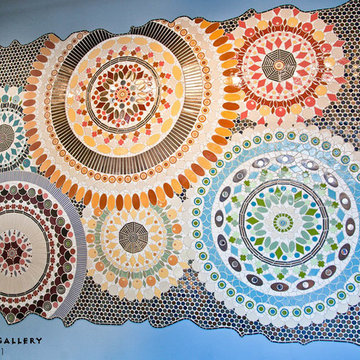
A beautiful floral mosaic marble fully hand made. A decorative piece of art that can be used as floor inlay rug or wall decor.
Trendy exterior home photo in Chicago
Trendy exterior home photo in Chicago

28