
Search results for "Scroll gallery" in Home Design Ideas
 Arterra Design & Build
Woodland Hills Luxury Kitchen Remodel
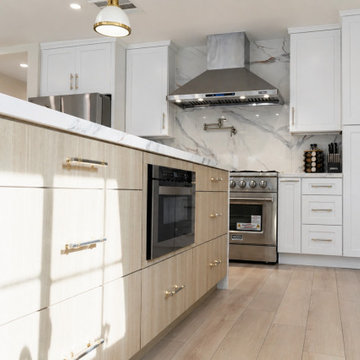
A show-stopping full home kitchen transformation in Woodland Hills where two walls were removed and structural posts and beams installed to create a fully open-concept living space. The result is a modern luxury kitchen centered around a dramatic double waterfall island, full slab backsplash, and a sophisticated mix of white and wood cabinetry. Brushed nickel and gold finishes, designer pendant lighting, and wide plank oak flooring complete this high-end custom space. Part of a full home remodel that also included a new bathroom and flooring throughout. Scroll through the gallery to see where this kitchen started and where it ended up.
 Arterra Design & Build
Woodland Hills Luxury Kitchen Remodel
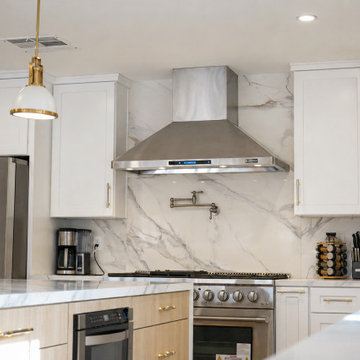
A show-stopping full home kitchen transformation in Woodland Hills where two walls were removed and structural posts and beams installed to create a fully open-concept living space. The result is a modern luxury kitchen centered around a dramatic double waterfall island, full slab backsplash, and a sophisticated mix of white and wood cabinetry. Brushed nickel and gold finishes, designer pendant lighting, and wide plank oak flooring complete this high-end custom space. Part of a full home remodel that also included a new bathroom and flooring throughout. Scroll through the gallery to see where this kitchen started and where it ended up.
 Arterra Design & Build
Woodland Hills Luxury Kitchen Remodel
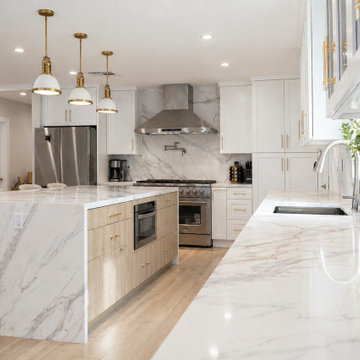
A show-stopping full home kitchen transformation in Woodland Hills where two walls were removed and structural posts and beams installed to create a fully open-concept living space. The result is a modern luxury kitchen centered around a dramatic double waterfall island, full slab backsplash, and a sophisticated mix of white and wood cabinetry. Brushed nickel and gold finishes, designer pendant lighting, and wide plank oak flooring complete this high-end custom space. Part of a full home remodel that also included a new bathroom and flooring throughout. Scroll through the gallery to see where this kitchen started and where it ended up.
Find the right local pro for your project
 Arterra Design & Build
Woodland Hills Luxury Kitchen Remodel
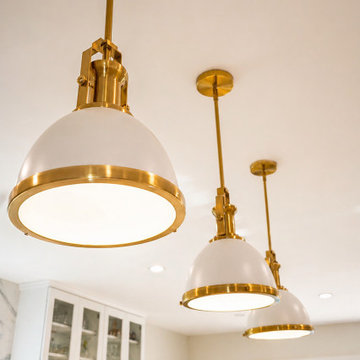
A show-stopping full home kitchen transformation in Woodland Hills where two walls were removed and structural posts and beams installed to create a fully open-concept living space. The result is a modern luxury kitchen centered around a dramatic double waterfall island, full slab backsplash, and a sophisticated mix of white and wood cabinetry. Brushed nickel and gold finishes, designer pendant lighting, and wide plank oak flooring complete this high-end custom space. Part of a full home remodel that also included a new bathroom and flooring throughout. Scroll through the gallery to see where this kitchen started and where it ended up.
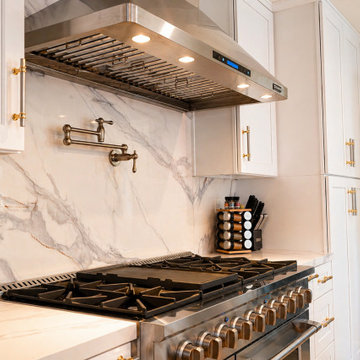 Arterra Design & Build
Woodland Hills Luxury Kitchen Remodel
A show-stopping full home kitchen transformation in Woodland Hills where two walls were removed and structural posts and beams installed to create a fully open-concept living space. The result is a modern luxury kitchen centered around a dramatic double waterfall island, full slab backsplash, and a sophisticated mix of white and wood cabinetry. Brushed nickel and gold finishes, designer pendant lighting, and wide plank oak flooring complete this high-end custom space. Part of a full home remodel that also included a new bathroom and flooring throughout. Scroll through the gallery to see where this kitchen started and where it ended up.
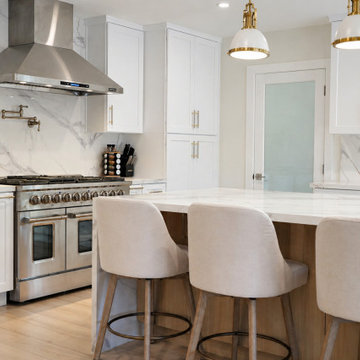 Arterra Design & Build
Woodland Hills Luxury Kitchen Remodel
A show-stopping full home kitchen transformation in Woodland Hills where two walls were removed and structural posts and beams installed to create a fully open-concept living space. The result is a modern luxury kitchen centered around a dramatic double waterfall island, full slab backsplash, and a sophisticated mix of white and wood cabinetry. Brushed nickel and gold finishes, designer pendant lighting, and wide plank oak flooring complete this high-end custom space. Part of a full home remodel that also included a new bathroom and flooring throughout. Scroll through the gallery to see where this kitchen started and where it ended up.
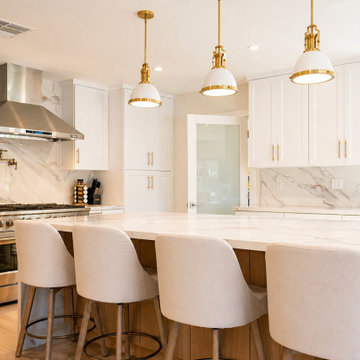 Arterra Design & Build
Woodland Hills Luxury Kitchen Remodel
A show-stopping full home kitchen transformation in Woodland Hills where two walls were removed and structural posts and beams installed to create a fully open-concept living space. The result is a modern luxury kitchen centered around a dramatic double waterfall island, full slab backsplash, and a sophisticated mix of white and wood cabinetry. Brushed nickel and gold finishes, designer pendant lighting, and wide plank oak flooring complete this high-end custom space. Part of a full home remodel that also included a new bathroom and flooring throughout. Scroll through the gallery to see where this kitchen started and where it ended up.

Sponsored
Sunbury, OH

J.Holderby - Renovations
Franklin County's Leading General Contractors - 2X Best of Houzz!
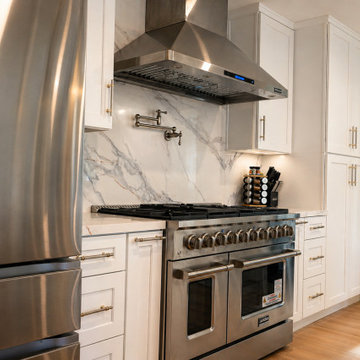 Arterra Design & Build
Woodland Hills Luxury Kitchen Remodel
A show-stopping full home kitchen transformation in Woodland Hills where two walls were removed and structural posts and beams installed to create a fully open-concept living space. The result is a modern luxury kitchen centered around a dramatic double waterfall island, full slab backsplash, and a sophisticated mix of white and wood cabinetry. Brushed nickel and gold finishes, designer pendant lighting, and wide plank oak flooring complete this high-end custom space. Part of a full home remodel that also included a new bathroom and flooring throughout. Scroll through the gallery to see where this kitchen started and where it ended up.
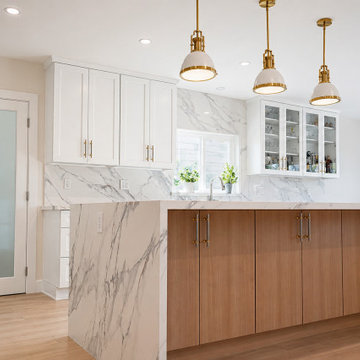 Arterra Design & Build
Woodland Hills Luxury Kitchen Remodel
A show-stopping full home kitchen transformation in Woodland Hills where two walls were removed and structural posts and beams installed to create a fully open-concept living space. The result is a modern luxury kitchen centered around a dramatic double waterfall island, full slab backsplash, and a sophisticated mix of white and wood cabinetry. Brushed nickel and gold finishes, designer pendant lighting, and wide plank oak flooring complete this high-end custom space. Part of a full home remodel that also included a new bathroom and flooring throughout. Scroll through the gallery to see where this kitchen started and where it ended up.
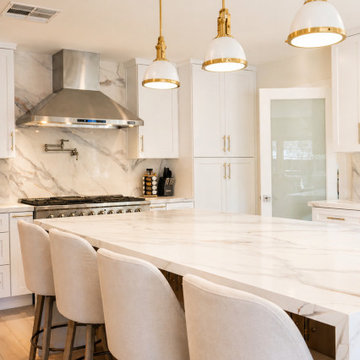 Arterra Design & Build
Woodland Hills Luxury Kitchen Remodel
A show-stopping full home kitchen transformation in Woodland Hills where two walls were removed and structural posts and beams installed to create a fully open-concept living space. The result is a modern luxury kitchen centered around a dramatic double waterfall island, full slab backsplash, and a sophisticated mix of white and wood cabinetry. Brushed nickel and gold finishes, designer pendant lighting, and wide plank oak flooring complete this high-end custom space. Part of a full home remodel that also included a new bathroom and flooring throughout. Scroll through the gallery to see where this kitchen started and where it ended up.
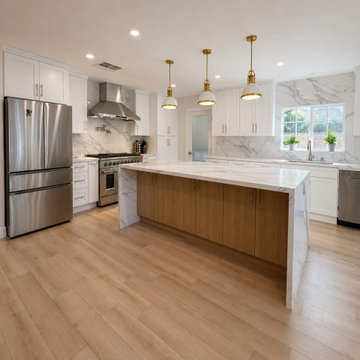 Arterra Design & Build
Woodland Hills Luxury Kitchen Remodel
A show-stopping full home kitchen transformation in Woodland Hills where two walls were removed and structural posts and beams installed to create a fully open-concept living space. The result is a modern luxury kitchen centered around a dramatic double waterfall island, full slab backsplash, and a sophisticated mix of white and wood cabinetry. Brushed nickel and gold finishes, designer pendant lighting, and wide plank oak flooring complete this high-end custom space. Part of a full home remodel that also included a new bathroom and flooring throughout. Scroll through the gallery to see where this kitchen started and where it ended up.

 Amy Storm & Company
The owner had all these photos around the house, prior to the remodel, so we grouped them and hung them in the stairwell. It's such a precious thing to look at every time they walk up or down the stairs.





 Santa Barbara Home Design
Design Consultant Jeff Doubét is the author of Creating Spanish Style Homes: Before & After – Techniques – Designs – Insights. The 240 page “Design Consultation in a Book” is now available. Please visit SantaBarbaraHomeDesigner.com for more info.
Jeff Doubét specializes in Santa Barbara style home and landscape designs. To learn more info about the variety of custom design services I offer, please visit SantaBarbaraHomeDesigner.com
Jeff Doubét is the Founder of Santa Barbara Home Design - a design studio based in Santa Barbara, California USA.


 Wine Cellar Specialists
The lovely piece depicted is an integral part of this Tuscan wine cellar door Dallas Texas. It is of wrought iron, in a grapevine design, and adds a unique beauty to the wine room entryway. The arched dual pane glass door allows the owner to view his collection from outside the wine cellar.
Glimpsed through the dual pane glass door are unfinished Mahogany wine racks. Recessed LED lighting illuminates them to great effect.
View more door options at http://www.winecellarspec.com/custom-wine-cellar-doors-for-refrigerated-wine-cellars/.
Wine Cellar Specialists
6119 Greenville Ave Dallas, TX 75206
(972) 454-0480
Facebook page: https://www.facebook.com/winecellarspecialistschicago

 Furniture Galleries Carpet One
A design archive that captures epic European and American style elements spanning continents and centuries, Archivist exudes a larger-than-life ambience. With a world-traveled pedigree, Archivist embraces both grand opulence and beloved, comfortable and simple forms.
Sponsored
Sunbury, OH
J.Holderby - Renovations
Franklin County's Leading General Contractors - 2X Best of Houzz!

 Tomecek Studio Architecture
Project by Studio H:T principal in charge Brad Tomecek (now with Tomecek Studio Architecture). This project tests the theory of bringing high quality design to a prefabricated factory setting. Enrolled in the LEED-Home Pilot, this residence completed certification. The modular home was conceived as two boxes that slide above one another to create outdoor living space and a lower covered rear entry. The passive solar design invites large amounts of light from the south while minimizing openings to the east and west. Factory construction saves both time and costs while reducing waste and using a controlled labor force.
Built in a factory north of Denver, the home arrived by flatbed truck in two pieces and was craned into place in about 4 hours providing a fast, sustainable, cost effective alternative to traditional homebuilding techniques. Upgraded lighting fixtures, plumbing fixtures, doors, door hardware, windows, tile and bamboo flooring were incorporated into the design. 80% of the residence was completed in the factory in less than 3 weeks and other items were finished on site including the exterior stucco, garage, metal railing and stair.
Stack-Slide-Stitch describes the conceptual process of how to tie together two distinct modular boxes. Stack refers to setting one modular directly on top of the other. Slide refers to the action that creates an upper southern deck area while simultaneously providing a covered rear entry area. The stitching or interlocking occurs with the upward extension of the lower volume with the front deck walls and with the rear two story vertical.

 Tiny Monster Design
Modern Loft Bedroom with Clean Closet Wardrobe Cabinets and Large Curtains in Living Space Below
Inspiration for a small contemporary loft-style carpeted and gray floor bedroom remodel in San Francisco with white walls
Inspiration for a small contemporary loft-style carpeted and gray floor bedroom remodel in San Francisco with white walls

 Didonè Comacchio Architects
Staircase - mid-sized contemporary wooden l-shaped staircase idea in Venice with metal risers
6