
Search results for "Scroll gallery" in Home Design Ideas

 komandor
Custom built bedroom wardrobe unit with glass doors. Aluminum framed swing doors with back painted glas insert by Komandor Canada
Closet - contemporary closet idea in Toronto
Closet - contemporary closet idea in Toronto

 LEAP Architecture
No space wasted! The custom, built-in bookshelf provides organization for reading material, without crowding the hallway.
Example of a mid-sized transitional carpeted hallway design in New York with white walls
Example of a mid-sized transitional carpeted hallway design in New York with white walls

 Sparano + Mooney Architecture
Inspiration for a small modern wooden floating open staircase remodel in Salt Lake City
Inspiration for a small modern wooden floating open staircase remodel in Salt Lake City
Find the right local pro for your project


 Stef Albert
Large elegant formal and open concept medium tone wood floor home design photo in Marseille with yellow walls, a standard fireplace and no tv

 Eric Cohler Design
: "An air of luxury permeates a stairwell reinterpreted as a gallery where photographs are hung salon - style. A railing wrapped in Hermes leather begins a dark - brown accent color scheme continued by a David Hicks custom runner and subtly patterned linen wallcovering." #CohlerOnDesign #EricCohler #ECD

 Total Solutions Group
Taryn Meeks
Inspiration for a mid-sized mediterranean medium tone wood floor hallway remodel in Orlando with yellow walls
Inspiration for a mid-sized mediterranean medium tone wood floor hallway remodel in Orlando with yellow walls

Sponsored
Columbus, OH
Free consultation for landscape design!

Peabody Landscape Group
Columbus' Reliable Landscape Design & Contracting


 Renee Streett
The breakfast room picture wall. Paint color for the plank wall is Benjamin Moore Kendall Charcoal.
Inspiration for a large transitional dark wood floor eat-in kitchen remodel in Houston with a single-bowl sink, shaker cabinets, white cabinets, quartz countertops, white backsplash, mosaic tile backsplash, stainless steel appliances and two islands
Inspiration for a large transitional dark wood floor eat-in kitchen remodel in Houston with a single-bowl sink, shaker cabinets, white cabinets, quartz countertops, white backsplash, mosaic tile backsplash, stainless steel appliances and two islands

 Choate + Hertlein Architects
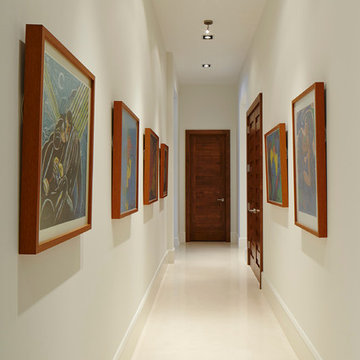
The abstraction of architectural form is reinforced by minimalist detailing devoid of trim or decoration, providing a reductive backdrop for the inhabitants and their art collection.
Rion Rizzo Photographer

 Skylar Morgan Furniture + Design
Custom Door + Pull
Materials: Walnut + Blackened Steel
Front door - small modern medium tone wood floor front door idea in Atlanta with white walls and a dark wood front door
Front door - small modern medium tone wood floor front door idea in Atlanta with white walls and a dark wood front door

 Taylor Design
What to do with a long hall?...This photo gallery features metal frames in copper and natural steel from Room & Board & Crate & Barrel. The retro wall sconces illuminate the photos and add personality. At the end of the hall, a niche was filled with various wood species, installed in varying depths.





 Tom Chandler and Associates, Inc
Chandlers
Small eclectic ceramic tile hallway photo in Little Rock with beige walls
Small eclectic ceramic tile hallway photo in Little Rock with beige walls


 Assembledge
Michael Weschler Photography
Example of a large trendy wooden straight light wood floor staircase design in Los Angeles with white walls and wooden risers
Example of a large trendy wooden straight light wood floor staircase design in Los Angeles with white walls and wooden risers

 Trent Martin
Custom bar countertop corble. Distressed black. Granite countertop. Tongue & groove woodwork detail. LED Lighting.
Photography by Meg Marie Photography

Sponsored
Sunbury, OH

J.Holderby - Renovations
Franklin County's Leading General Contractors - 2X Best of Houzz!

 Andregg Contracting, Inc. - Remodeling Specialists
Inspiration for a mid-sized timeless master black tile and porcelain tile porcelain tile drop-in bathtub remodel in Dallas with an undermount sink, shaker cabinets, white cabinets, granite countertops and blue walls

 Ambiance Interiors
Mid-sized minimalist light wood floor and beige floor hallway photo with beige walls

 nC2 architecture llc
Full gut renovation and facade restoration of an historic 1850s wood-frame townhouse. The current owners found the building as a decaying, vacant SRO (single room occupancy) dwelling with approximately 9 rooming units. The building has been converted to a two-family house with an owner’s triplex over a garden-level rental.
Due to the fact that the very little of the existing structure was serviceable and the change of occupancy necessitated major layout changes, nC2 was able to propose an especially creative and unconventional design for the triplex. This design centers around a continuous 2-run stair which connects the main living space on the parlor level to a family room on the second floor and, finally, to a studio space on the third, thus linking all of the public and semi-public spaces with a single architectural element. This scheme is further enhanced through the use of a wood-slat screen wall which functions as a guardrail for the stair as well as a light-filtering element tying all of the floors together, as well its culmination in a 5’ x 25’ skylight.
9