
Search results for "Scrolling" in Home Design Ideas
 Simply Baths & Kitchens
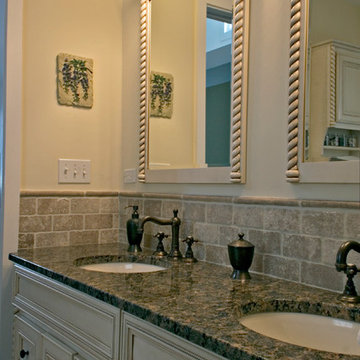
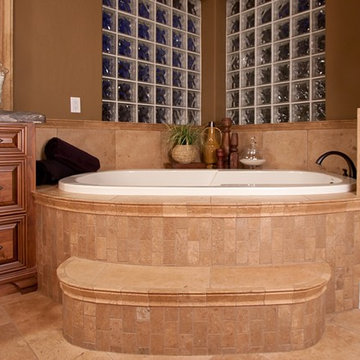
Mediterranean style is a beautiful blend of ornate detailing and rough organic stone work. It's worn and rustic while still being sumptuous and refined. The details of this bathroom remodel combine all the right elements to create a comfortable and gorgeous space. Tumbled stone mixed with scrolling cabinet details, oil-rubbed bronze mixed with the glazed cabinet finish and mottled granite in varying shades of brown are expertly mingled to create a bathroom that's truly a place to get away from the troubles of the day.
 Elite Architectural Iron Works & Design
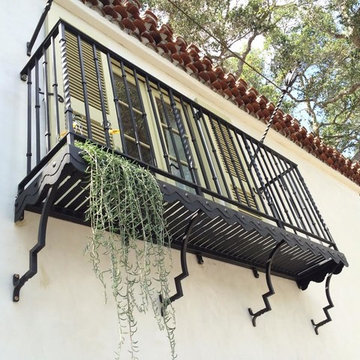
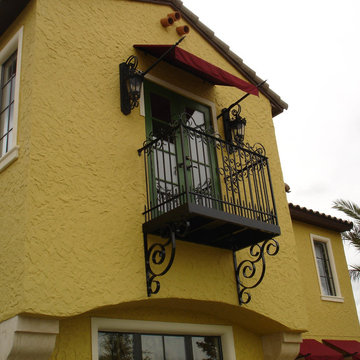
Inspiration for a transitional balcony remodel in Santa Barbara
 IronWood Connection
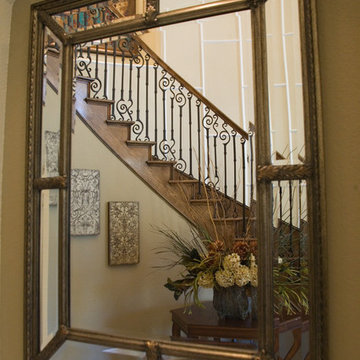
Endecor Balustrade System-TM-US Patent D672,064 S

Transitional staircase photo in Houston
Transitional staircase photo in Houston
Find the right local pro for your project
 Sater Design Collection, Inc.
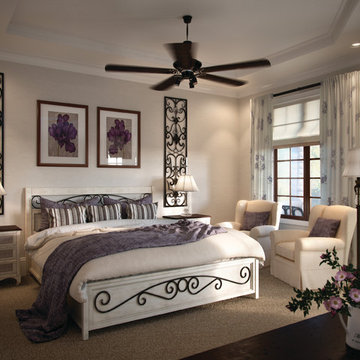
Master Bedroom. The Sater Design Collection's luxury, Tuscan home plan "Casina Rossa" (Plan #8071). saterdesign.com
Large tuscan master carpeted bedroom photo in Miami with gray walls and no fireplace
Large tuscan master carpeted bedroom photo in Miami with gray walls and no fireplace

 Nautilus Homes
Beautifully appointed custom home near Venice Beach, FL. Designed with the south Florida cottage style that is prevalent in Naples. Every part of this home is detailed to show off the work of the craftsmen that created it.
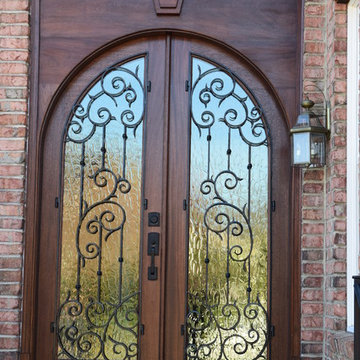
 User
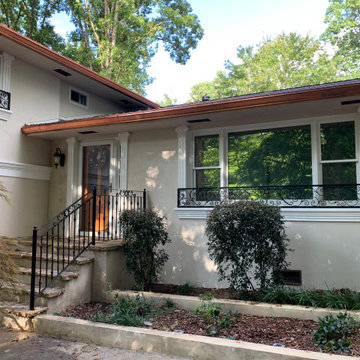
UserThis door began with a natural half round opening on the inside foyer. Custom trim was built to form a rectangular entry way.
Mid-sized transitional red two-story brick exterior home photo in Raleigh
Mid-sized transitional red two-story brick exterior home photo in Raleigh



Sponsored
Columbus, OH
Free consultation for landscape design!

Peabody Landscape Group
Franklin County's Reliable Landscape Design & Contracting
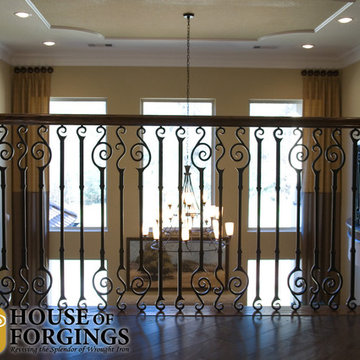 IronWood Connection
Endecor Balustrade System-TM-US Patent D672,064 S
Staircase - transitional staircase idea in Houston
Staircase - transitional staircase idea in Houston
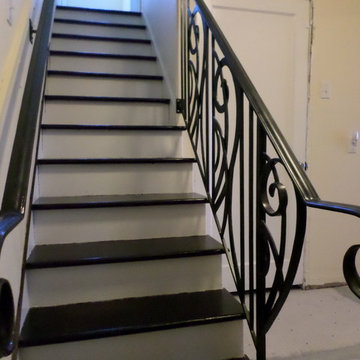
 Clay And Steel
Jon Kennedy
Example of a large classic wooden straight staircase design in San Francisco with wooden risers
Example of a large classic wooden straight staircase design in San Francisco with wooden risers


 Nelson Designs
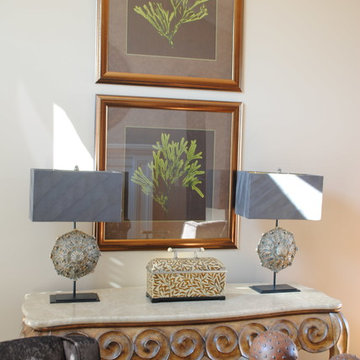
At the end of a long large great room we needed to fill the space but without obstructing the walkway. This oversized cabinet with large round mirror and oversized lamps filled the space well. We added the tall finials to help take your eye up to the beautiful crown molding and high ceiling.
Sponsored
Columbus, OH
Free consultation for landscape design!
Peabody Landscape Group
Franklin County's Reliable Landscape Design & Contracting
 Beverly Hills Window Tinting and Treatments
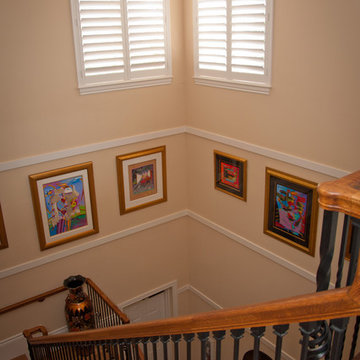
Plantation Shutters high above the staircase.
Staircase - large transitional wooden u-shaped staircase idea in Miami with painted risers
Staircase - large transitional wooden u-shaped staircase idea in Miami with painted risers
 Sunbelt Shutters
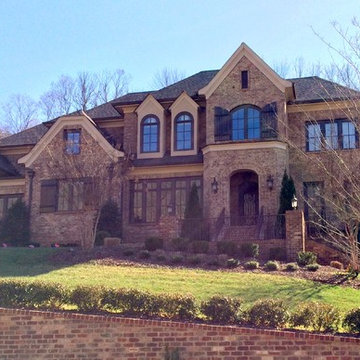
Would you like to replicate the look of these shutters on your home? We can custom build your Board and Batten shutters!
These dark stained shutters have 2 battens, and the narrow vertical boards are about the width of the battens. The battens on the arched shutters are placed at the spring-line.
Sunbelt Shutter's battens are 3-1/2" wide, and the boards and battens are beveled 1/4” on edges. Battens are 1/2” from sides and 7” from top and bottoms of shutters.
Scroll tiebacks with lag mount are used to keep the shutters propped open.
 Clear Home Design
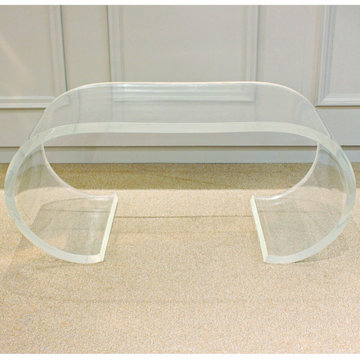
clear thick lucite acrylic modern coffee table with scroll rounded shape
Living room photo in New York
Living room photo in New York


 Connor Contracting
Davis Design Group, Taube Photography
Large tuscan master beige tile and ceramic tile ceramic tile bathroom photo in Phoenix with furniture-like cabinets, dark wood cabinets, beige walls, an undermount sink and granite countertops
Large tuscan master beige tile and ceramic tile ceramic tile bathroom photo in Phoenix with furniture-like cabinets, dark wood cabinets, beige walls, an undermount sink and granite countertops

32