
Search results for "Scrolling" in Home Design Ideas

 Pentimento Lighting and Furnishings
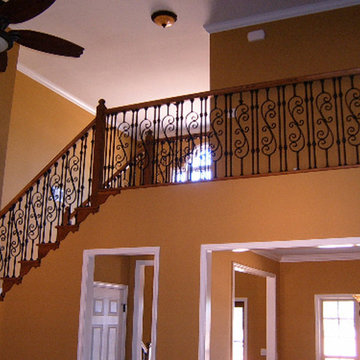
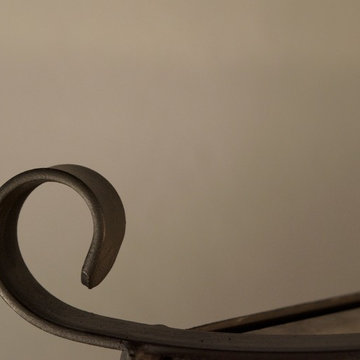
Designed in collaboration with Lynda Martin ASID and the homeowner. See below for original drawings submitted to clients. Also see photos showing the intricate details used to enhance these custom designs.
 Silver Creek Iron Works
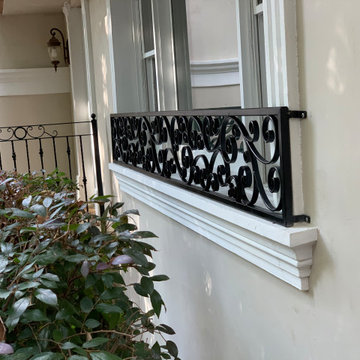
Hand bent scrollwork, custom railing
Inspiration for a contemporary entryway remodel in Atlanta
Inspiration for a contemporary entryway remodel in Atlanta
Find the right local pro for your project
 The Outdoor Patio Store
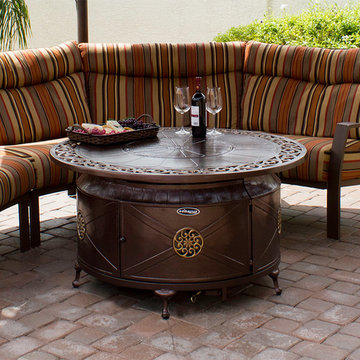
Table top area: 47" diameter
Burner area: 19" diameter
Total height: 24"
42,000 BTU's, variable control
Thermocouple safety device included
Patio - mid-sized modern backyard patio idea in Indianapolis
Patio - mid-sized modern backyard patio idea in Indianapolis
 IronWood Connection
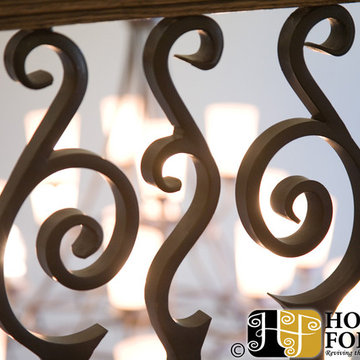
Endecor Balustrade System-TM-US Patent D672,064 S
Transitional staircase photo in Houston
Transitional staircase photo in Houston
 Wright Builders

Mid-sized elegant ceramic tile entryway photo in Austin with beige walls and a dark wood front door


Sponsored
Columbus, OH
Free consultation for landscape design!

Peabody Landscape Group
Columbus' Reliable Landscape Design & Contracting
 Connor Contracting
Davis Design Group, Taube Photography
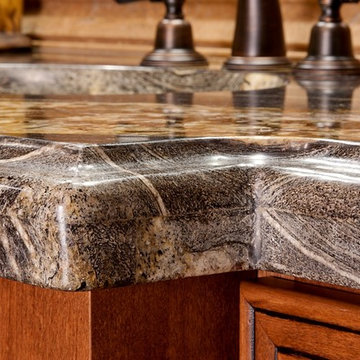
Inspiration for a large mediterranean master beige tile and ceramic tile ceramic tile bathroom remodel in Phoenix with furniture-like cabinets, dark wood cabinets, beige walls, an undermount sink and granite countertops
Inspiration for a large mediterranean master beige tile and ceramic tile ceramic tile bathroom remodel in Phoenix with furniture-like cabinets, dark wood cabinets, beige walls, an undermount sink and granite countertops
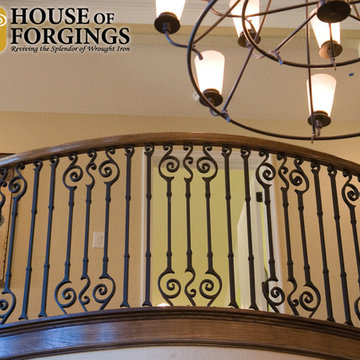 IronWood Connection
Endecor Balustrade System-TM-US Patent D672,064 S
Example of a transitional staircase design in Houston
Example of a transitional staircase design in Houston
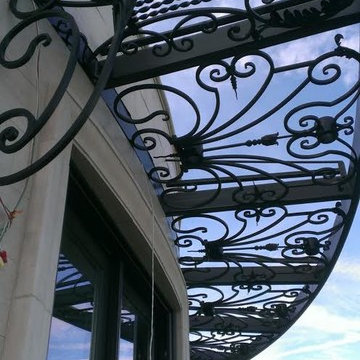
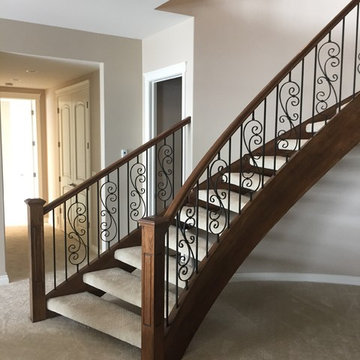

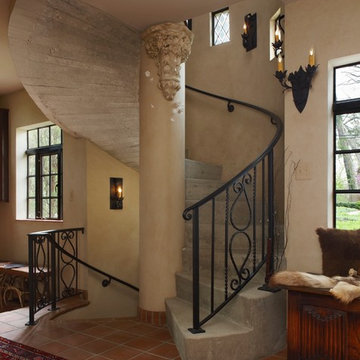
 J Willis Company
Staircase - mid-sized mediterranean concrete spiral metal railing staircase idea in Detroit with concrete risers
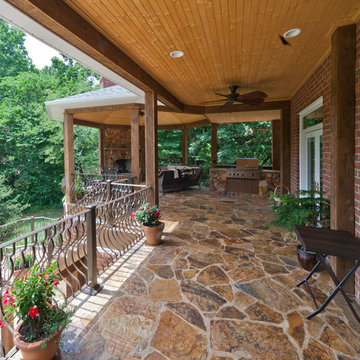

Sponsored
Columbus, OH
Free consultation for landscape design!
Peabody Landscape Group
Columbus' Reliable Landscape Design & Contracting
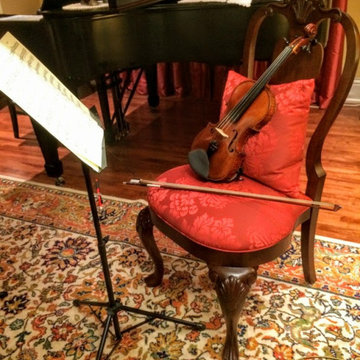
 Rita Saliba Designs
Quintessentially classic with a nod to nautical luxe, the graceful silhouette of the Buckingham chair makes it true livable luxury. Boasting a serpentine back splat, curvilinear shell & scroll design details, & shapely cabriole legs.
Crafted from Indonesian mahogany*
Carved shell & scroll design on top rail of back rest
Carved legs with shell motif
Balloon shaped seat
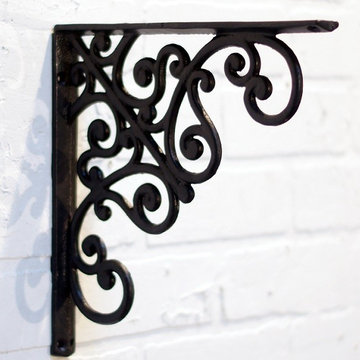
 Antique Farmhouse
These cast iron brackets add period charm and originality. Mount them above the bar to create a display of bottles and glasses, or use them in any room to showcase pictures, books or art.
Made of cast iron.
Dimensions: 10" x 1" x 10" H.
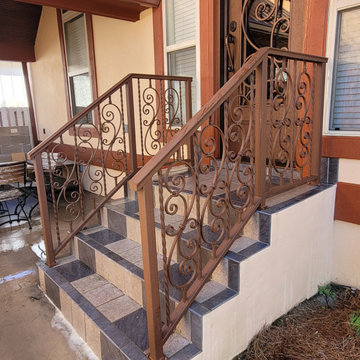

 User

UserEntryway - mid-sized traditional slate floor entryway idea in Austin with beige walls and a dark wood front door
40