
Search results for "Scrolling" in Home Design Ideas
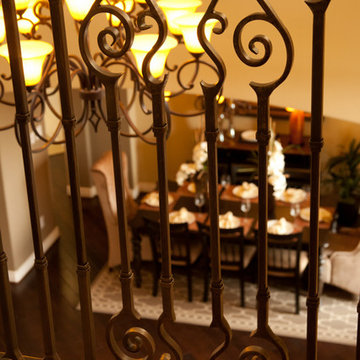
 IronWood Connection
Endecor Balustrade System-TM-US Patent D672,064 S
Inspiration for a transitional dining room remodel in Houston
Inspiration for a transitional dining room remodel in Houston
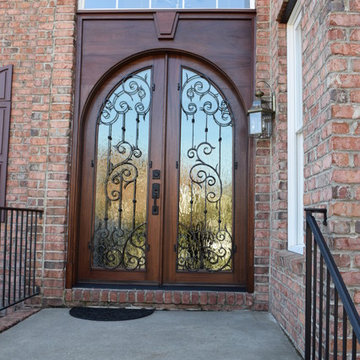
 User
UserThis door began with a natural half round opening on the inside foyer. Custom trim was built to form a rectangular entry way.
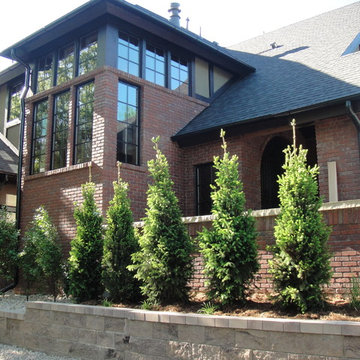
Mid-sized transitional red two-story brick exterior home photo in Raleigh
Mid-sized transitional red two-story brick exterior home photo in Raleigh
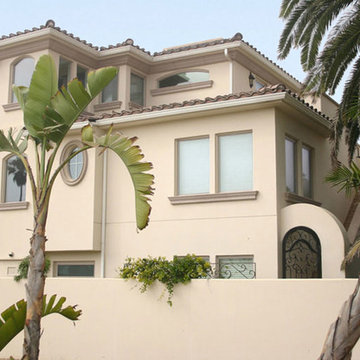
 gfh Architecture
Rear Exterior Elevation with Private Entry and Gated Stariway
Inspiration for a mid-sized mediterranean beige three-story stucco gable roof remodel in Santa Barbara
Inspiration for a mid-sized mediterranean beige three-story stucco gable roof remodel in Santa Barbara
Find the right local pro for your project

 Southwick Construction, Inc.
southwick const inc
marble foyer flooring with matching marble stairs cut from same stone, mahogany staircase with wrought iron balusters
Huge tuscan tile curved staircase photo in Boston with tile risers
Huge tuscan tile curved staircase photo in Boston with tile risers
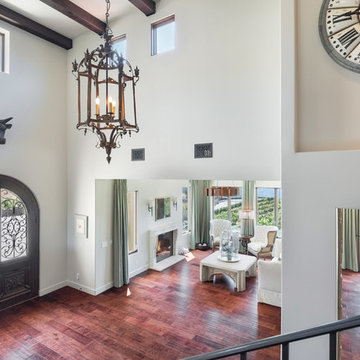
 Livingstone Design and Development
Example of a large transitional dark wood floor and brown floor entryway design in Los Angeles with beige walls and a dark wood front door
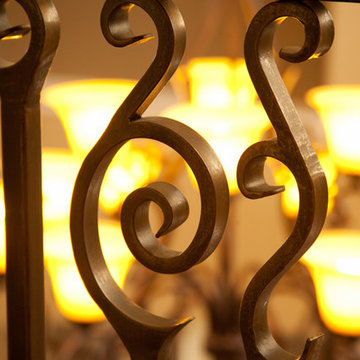 IronWood Connection
Endecor Balustrade System-TM-US Patent D672,064 S
Example of a transitional staircase design in Houston
Example of a transitional staircase design in Houston
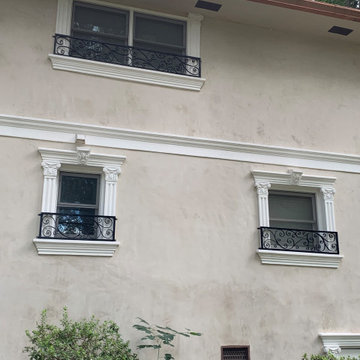
 Silver Creek Iron Works
Hand bent scrollwork
Inspiration for a contemporary home design remodel in Atlanta
Inspiration for a contemporary home design remodel in Atlanta

Sponsored
Columbus, OH
Free consultation for landscape design!

Peabody Landscape Group
Franklin County's Reliable Landscape Design & Contracting
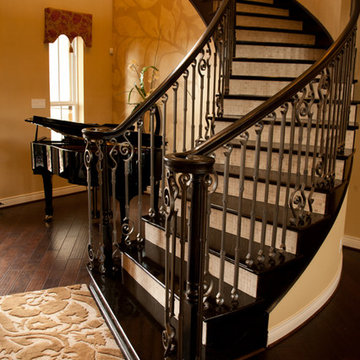

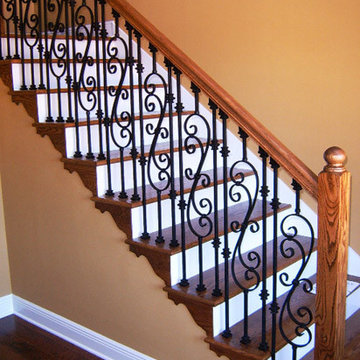


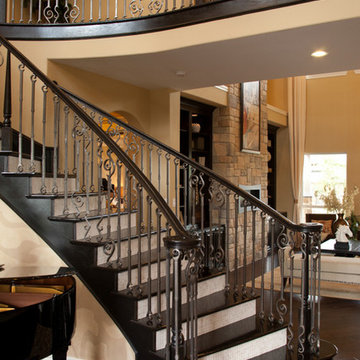
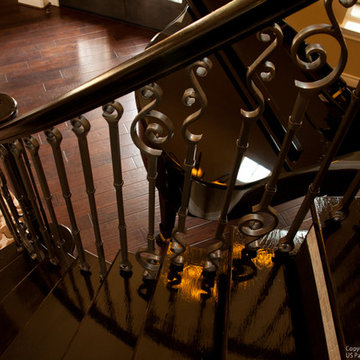 IronWood Connection
Endecor Balustrade System-TM-US Patent D672,064 S
Staircase - transitional staircase idea in Houston
Staircase - transitional staircase idea in Houston
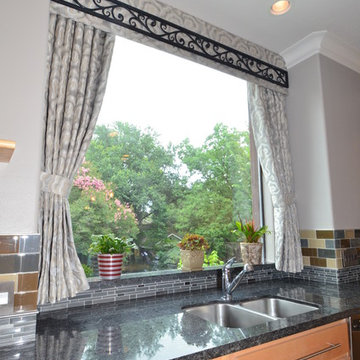
 Legal Eagle Contractors
The once bare window measuring 6' square is now elegantly dressed in silk and wrought iron. The valance echoes the scrolled iron work on the stairs that lead to the kitchen. The luscious fabric contains the colors found in other elements of the kitchen, including the backsplash. Design: Laura Lerond. Photo: Dan Bawden.
Sponsored
Columbus, OH
Free consultation for landscape design!
Peabody Landscape Group
Franklin County's Reliable Landscape Design & Contracting

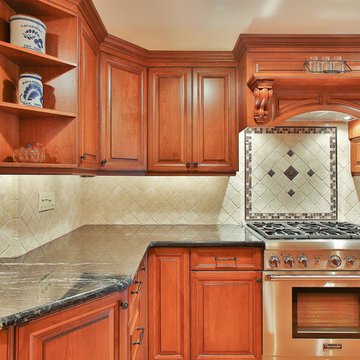
 Design Line Kitchens
Photo by Nettie Einhorn
Eat-in kitchen - mid-sized traditional medium tone wood floor eat-in kitchen idea in New York with an undermount sink, raised-panel cabinets, medium tone wood cabinets, granite countertops, beige backsplash, ceramic backsplash, stainless steel appliances and an island
Eat-in kitchen - mid-sized traditional medium tone wood floor eat-in kitchen idea in New York with an undermount sink, raised-panel cabinets, medium tone wood cabinets, granite countertops, beige backsplash, ceramic backsplash, stainless steel appliances and an island
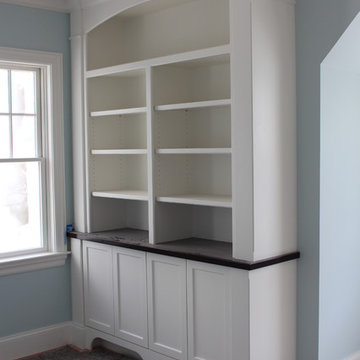
 Custom Home Finish
Finish Carpentry and Cabinetry on this project provided by: Custom Home Finish -- http://www.customhomefinish.com -- kevin@customhomefinish.com , call today!! 774-280-6273
 Carbon & Sand
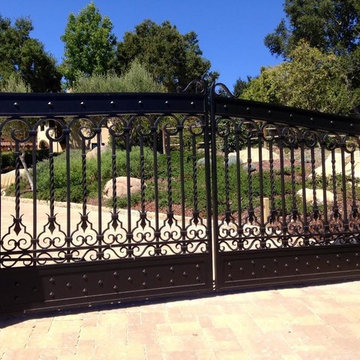

handcrafted wrought iron garden gates
Inspiration for a large victorian brick floor entryway remodel in Seattle with a blue front door
Inspiration for a large victorian brick floor entryway remodel in Seattle with a blue front door
 Southwick Construction, Inc.
southwick const inc

marble foyer flooring with matching marble stairs cut from same stone, mahogany staircase with wrought iron balusters
Huge tuscan tile curved staircase photo in Boston with tile risers
Huge tuscan tile curved staircase photo in Boston with tile risers
 Dibello Architects, PLLC
The walls are clay plaster by American Clay.
The small niches display artifacts collected by the owner.
We organized the casitas and main house of this hacienda around a colonnade-lined courtyard. Walking from the parking court through the exterior wood doors and stepping into the courtyard has the effect of slowing time.
The hand carved stone fountain in the center is a replica of one in Mexico.
Viewed from this site on Seco Creek near Utopia, the surrounding tree-covered hills turn a deep blue-green in the distance.
 IronWood Connection
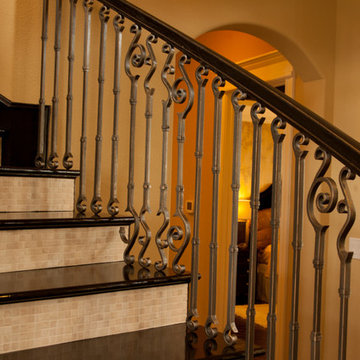
Endecor Balustrade System-TM-US Patent D672,064 S
Transitional staircase photo in Houston
Transitional staircase photo in Houston
44