
Search results for "Scullery kitchens" in Home Design Ideas

Find the right local pro for your project
 Art of Kitchens Pty Ltd
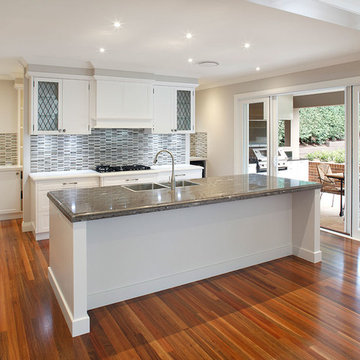
This exceptional family home on the Upper North Shore has been designed for all year round entertaining. The home flows easily from the front entrance through the open plan living rooms through to the kitchen and outdoor living areas.
The kitchen has been cleverly divided to provide additional storage and allows room for a sizable, walk-in butler’s pantry. Fitted with an additional sink means food can be prepared and dishes stored out of sight when entertaining.
Gitani Stone, Ancient Reef island bench, Sareen Stone mosaic splashback and pewter handles transform what is predominantly a white kitchen into a vibrant living and working space.
Practicality and ease of use were a must for this kitchen: custom cabinetry was designed and manufactured in Art of Kitchens Mt Kuring-gai factory and fitted with the latest Blum internal hardware. Miele appliances are featured throughout the kitchen.
The kitchen is beautifully lit with a combination of ambient, task, and general lighting: natural light streams through the large windows and french doors, LED ceiling lights enhance the natural lighting and under cabinet lighting provides task lighting.
Art of Kitchens completed the interior kitchen, outdoor kitchen, bathrooms and custom bedroom joinery in this brand new Upper North Shore Meadowbank Home.

Sponsored
Columbus, OH
Free consultation for landscape design!

Peabody Landscape Group
Columbus' Reliable Landscape Design & Contracting
 DJK Custom Homes
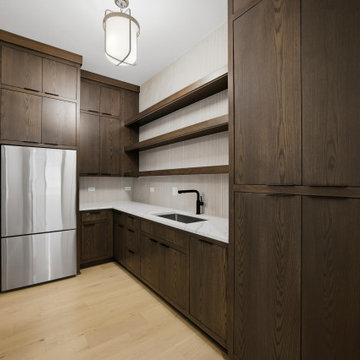
A hardworking scullery kitchen keeps the main kitchen clean, wrapped floor to ceiling in warm white oak cabinetry in antique slate with a flush inset door style. Open oak shelving, Calacatta-look quartz counters, and a vertical tile backsplash pair with a matte black faucet and undermount sink. Dual entries — an arched opening from the kitchen and a pass-through from the mudroom — make hauling groceries from the garage effortless.
 Western Cabinets

Polished aggregate flooring, with satin lacquered slabbed doors warmed with stained oak timber paneling and marbled benches.
Eat-in kitchen - huge contemporary l-shaped concrete floor and gray floor eat-in kitchen idea in Perth with an undermount sink, flat-panel cabinets, white cabinets, quartz countertops, white backsplash, porcelain backsplash, black appliances, an island and white countertops
Eat-in kitchen - huge contemporary l-shaped concrete floor and gray floor eat-in kitchen idea in Perth with an undermount sink, flat-panel cabinets, white cabinets, quartz countertops, white backsplash, porcelain backsplash, black appliances, an island and white countertops
 DJK Custom Homes
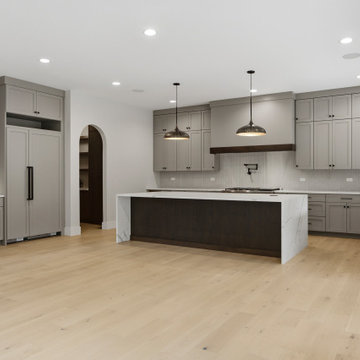
A refined gourmet kitchen features grey ranch-wood cabinetry framing a bold white oak island in antique slate, topped with waterfall Calacatta-look quartz. An arched entryway leads to a hidden scullery kitchen, while black and gold pendants, a matte black pot filler, and vertical tile backsplash sharpen the palette. Panel-ready Fisher & Paykel appliances and a Pella pass-through window over the sink keep the space clean, functional, and full of natural light.
 7 Day Kitchens
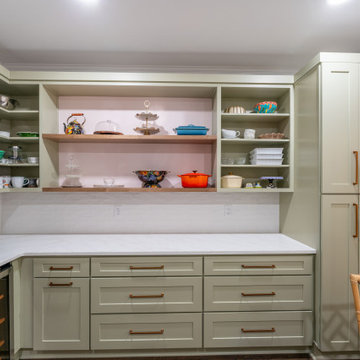
This scullery beverage station features sage green cabinetry, open shelving for glassware, and a brass bar faucet over a compact prep sink. Quartz countertops provide durable workspace, while a beverage refrigerator and wine cooler keep drinks organized and ready for entertaining.
 DEANE Inc | Distinctive Design & Cabinetry
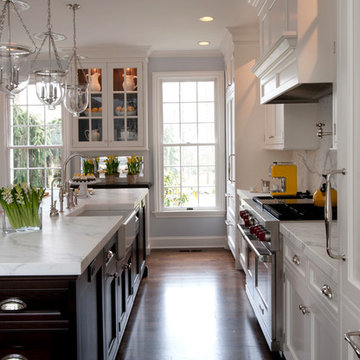
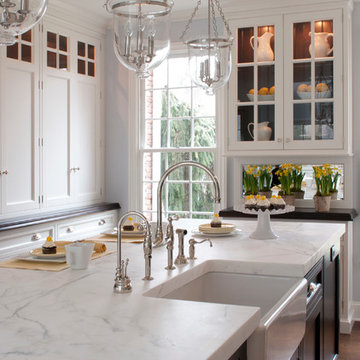
Natural light floods through the custom window framing in this traditional kitchen, playing off the white and dark wood color scheme of the room. Note the custom cabinetry with glass doors, sleek countertops, and hardwood floors.
 DEANE Inc | Distinctive Design & Cabinetry
A look at a gourmet kitchen created by DEANE inc, composed of custom white marble countertops, contemporary fixtures, custom cabinetry with glass doors, and hardwood floors.


 Exclusive Home Interiors
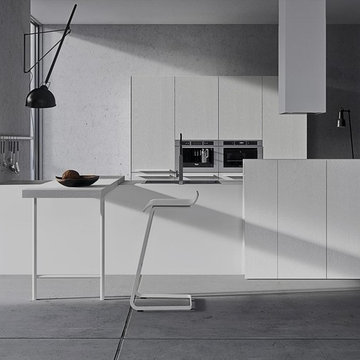
Functional and design kitchens
With 3.1, copatlife continues its march into the creation of definite relations between function and form, derived from a culture of industrial design.
It uses elements and materials able to create an idea of kitchen space suited for its lifestyle, where design and technology give to the project security and contemporary solutions.
copatlife designs solutions and forms in order to help to live this space as unique and special.
A continuous research to find formal and aesthetic solutions capable of resolving and characterizing.
Contents and forms to interpret at best the multiple needs of our daily lives.
 Kitchen Architecture Ltd

A Scullery or not? A separate baking area is positioned on the rear wall, partly partitioned off by frosted cavity sliding doors. This original wall line was retained to minimise structural changes and accommodate either an open and connected relationship with the 'home baker' chef OR discreetly hide when entertaining is underway!
[See video for the magic in behind these doors and drawers!]
 Dawn M Smith Photography
Dawn M Smith Photography
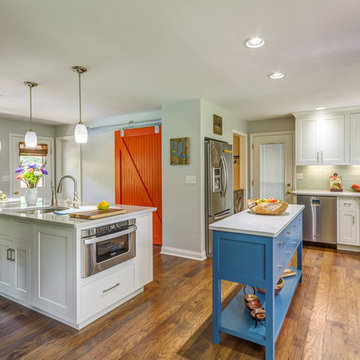
Transitional medium tone wood floor kitchen photo in Other with an undermount sink, shaker cabinets, white cabinets, stainless steel appliances and two islands
Transitional medium tone wood floor kitchen photo in Other with an undermount sink, shaker cabinets, white cabinets, stainless steel appliances and two islands
 DC Interiors & Renovations
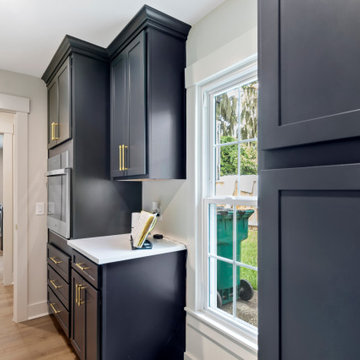
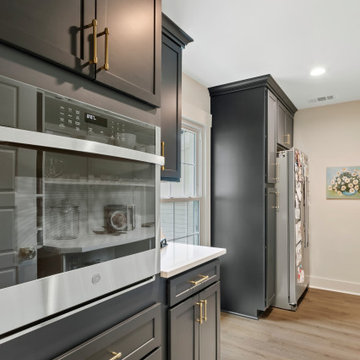
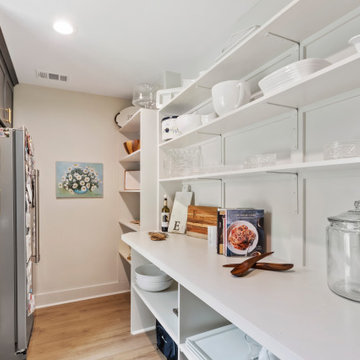
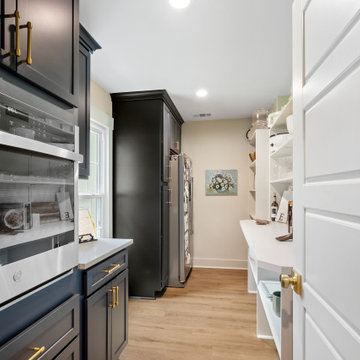
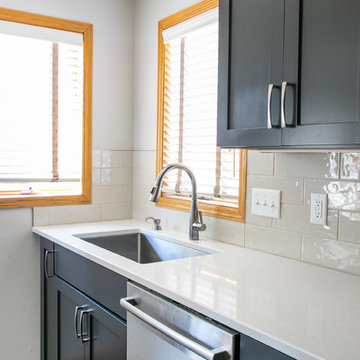
Example of a mid-sized transitional l-shaped medium tone wood floor and brown floor kitchen pantry design in Other with a single-bowl sink, shaker cabinets, blue cabinets, quartz countertops, beige backsplash, ceramic backsplash, stainless steel appliances, no island and white countertops


 DC Interiors & Renovations
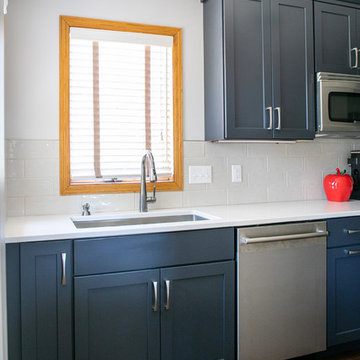
Example of a mid-sized transitional l-shaped medium tone wood floor and brown floor kitchen pantry design in Other with a single-bowl sink, shaker cabinets, blue cabinets, quartz countertops, beige backsplash, ceramic backsplash, stainless steel appliances, no island and white countertops
 DC Interiors & Renovations
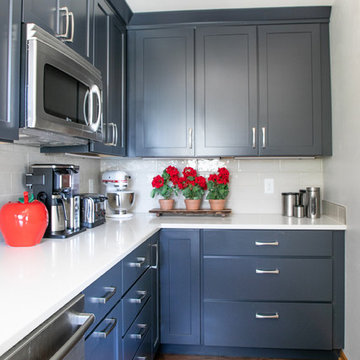
Mid-sized transitional l-shaped medium tone wood floor and brown floor kitchen pantry photo in Other with a single-bowl sink, shaker cabinets, blue cabinets, quartz countertops, beige backsplash, ceramic backsplash, stainless steel appliances, no island and white countertops
 Divine Design Center

Inspiration for a mid-sized contemporary galley dark wood floor and brown floor eat-in kitchen remodel in Boston with an undermount sink, shaker cabinets, dark wood cabinets, quartz countertops, white backsplash, glass sheet backsplash, stainless steel appliances and an island
15