
Search results for "Scullery kitchens" in Home Design Ideas
 Kitchen Design Concepts

The builder we partnered with for this beauty original wanted to use his cabinet person (who builds and finishes on site) but the clients advocated for manufactured cabinets - and we agree with them! These homeowners were just wonderful to work with and wanted materials that were a little more "out of the box" than the standard "white kitchen" you see popping up everywhere today - and their dog, who came along to every meeting, agreed to something with longevity, and a good warranty!
The cabinets are from WW Woods, their Eclipse (Frameless, Full Access) line in the Aspen door style
- a shaker with a little detail. The perimeter kitchen and scullery cabinets are a Poplar wood with their Seagull stain finish, and the kitchen island is a Maple wood with their Soft White paint finish. The space itself was a little small, and they loved the cabinetry material, so we even paneled their built in refrigeration units to make the kitchen feel a little bigger. And the open shelving in the scullery acts as the perfect go-to pantry, without having to go through a ton of doors - it's just behind the hood wall!
 Kitchen Design Concepts

The builder we partnered with for this beauty original wanted to use his cabinet person (who builds and finishes on site) but the clients advocated for manufactured cabinets - and we agree with them! These homeowners were just wonderful to work with and wanted materials that were a little more "out of the box" than the standard "white kitchen" you see popping up everywhere today - and their dog, who came along to every meeting, agreed to something with longevity, and a good warranty!
The cabinets are from WW Woods, their Eclipse (Frameless, Full Access) line in the Aspen door style
- a shaker with a little detail. The perimeter kitchen and scullery cabinets are a Poplar wood with their Seagull stain finish, and the kitchen island is a Maple wood with their Soft White paint finish. The space itself was a little small, and they loved the cabinetry material, so we even paneled their built in refrigeration units to make the kitchen feel a little bigger. And the open shelving in the scullery acts as the perfect go-to pantry, without having to go through a ton of doors - it's just behind the hood wall!
 DEANE Inc | Distinctive Design & Cabinetry
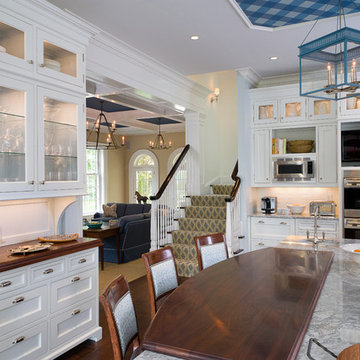
This DEANE Inc kitchen has beautiful custom countertops, a combination of both marble and hardwood, creating a breakfast bar on the center island. The breakfast bar is complete with countertop stools matching the breakfast bar wood.
Find the right local pro for your project
 7 Day Kitchens
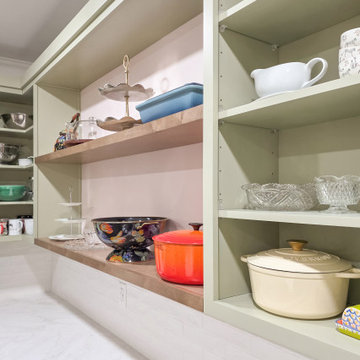
This scullery features sage green cabinetry with open shelving designed for everyday access and display. Thick wood shelves create contrast against the soft cabinet color while providing space for serving pieces, cookware, and glassware. Quartz countertops and a white tile backsplash keep the prep area bright and functional.

 Sage Designs
Expansive Kitchen with island seating, lots of windows, blue painted cabinets and white marble countertops.
Large elegant u-shaped medium tone wood floor, brown floor and exposed beam open concept kitchen photo in Other with a farmhouse sink, beaded inset cabinets, blue cabinets, marble countertops, white backsplash, marble backsplash, stainless steel appliances, an island and white countertops
Large elegant u-shaped medium tone wood floor, brown floor and exposed beam open concept kitchen photo in Other with a farmhouse sink, beaded inset cabinets, blue cabinets, marble countertops, white backsplash, marble backsplash, stainless steel appliances, an island and white countertops
 Kitchen Design Concepts
The builder we partnered with for this beauty original wanted to use his cabinet person (who builds and finishes on site) but the clients advocated for manufactured cabinets - and we agree with them! These homeowners were just wonderful to work with and wanted materials that were a little more "out of the box" than the standard "white kitchen" you see popping up everywhere today - and their dog, who came along to every meeting, agreed to something with longevity, and a good warranty!
The cabinets are from WW Woods, their Eclipse (Frameless, Full Access) line in the Aspen door style
- a shaker with a little detail. The perimeter kitchen and scullery cabinets are a Poplar wood with their Seagull stain finish, and the kitchen island is a Maple wood with their Soft White paint finish. The space itself was a little small, and they loved the cabinetry material, so we even paneled their built in refrigeration units to make the kitchen feel a little bigger. And the open shelving in the scullery acts as the perfect go-to pantry, without having to go through a ton of doors - it's just behind the hood wall!
 User
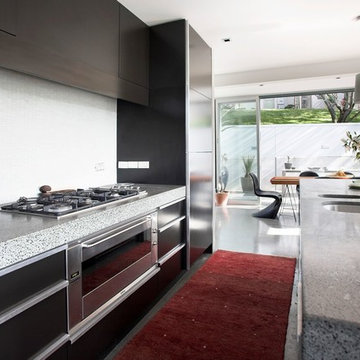
UserDesigned by Paul Clarke
from Crosson Clarke Carnachan,
Auckland, New Zealand
Built by Simon Muirhead
from 100% building services ltd,
Auckland, New Zealand

Sponsored
Westerville, OH

Custom Home Works
Franklin County's Award-Winning Design, Build and Remodeling Expert
 Alpine Wood Products

Eat-in kitchen - large contemporary l-shaped dark wood floor eat-in kitchen idea in Other with an undermount sink, recessed-panel cabinets, gray cabinets, granite countertops, beige backsplash, stone slab backsplash, paneled appliances and an island
 7 Day Kitchens
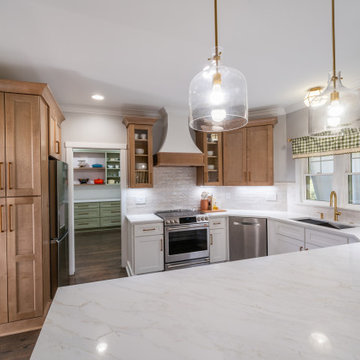
This kitchen blends white shaker cabinetry with warm natural wood cabinets and a custom range hood. A large quartz peninsula provides space for prep and gathering. Glass pendant lights, brass hardware, and a handmade tile backsplash create a balanced design that connects to a dedicated scullery for added storage and prep space.

 B. Gordon Builders, Inc.
The high ceilings provide great shade and shelter while still giving enough room for air, to truly bask in the outdoors.
Mountain style backyard patio kitchen photo in San Francisco with a pergola
Mountain style backyard patio kitchen photo in San Francisco with a pergola



 Meriwether Inc
Kitchen - large eclectic l-shaped light wood floor kitchen idea in Minneapolis with a farmhouse sink, flat-panel cabinets, blue cabinets, marble countertops, white backsplash, stone slab backsplash, stainless steel appliances and an island

 Stacey Kocevar Designs, LLC
Pull-out utensil bins with spice storage below, conveniently placed next to to induction cooktop.
Inspiration for a large transitional l-shaped porcelain tile kitchen pantry remodel in Other with an undermount sink, recessed-panel cabinets, quartz countertops, white backsplash, quartz backsplash, white appliances, an island and white countertops
Inspiration for a large transitional l-shaped porcelain tile kitchen pantry remodel in Other with an undermount sink, recessed-panel cabinets, quartz countertops, white backsplash, quartz backsplash, white appliances, an island and white countertops



 Wren & Willow, Inc.
Commercial Kitchen Remodel
Photos by Aleksandr Akinshev www.vitfoto.smugmug.com
Kitchen - large country l-shaped ceramic tile kitchen idea in Seattle with an undermount sink, shaker cabinets, medium tone wood cabinets, marble countertops, blue backsplash, subway tile backsplash, stainless steel appliances and an island
Kitchen - large country l-shaped ceramic tile kitchen idea in Seattle with an undermount sink, shaker cabinets, medium tone wood cabinets, marble countertops, blue backsplash, subway tile backsplash, stainless steel appliances and an island
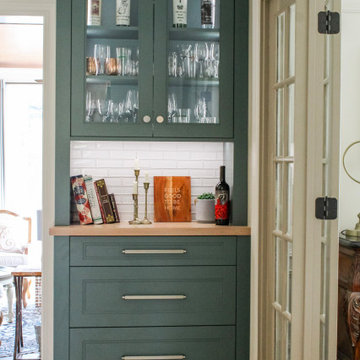 Stacey Kocevar Designs, LLC
This hutch in "Rocky River" is the perfect accent piece, and the color is mimicked in the foyer to bring the spaces together. Mixed materials, yes please!! Rift-cut white oak, "Snow", "Acacia Haze", "Rocky River" painted cabinets, showcased in this image, as well as the integrated door that leads to scullery kitchen/walk-in pantry. GE Cafe appliances, Induction Cooktop, ice maker with custom panel, Advantium and Convection Ovens, and a hood ducted to the outside! Floating shelves for display with integrated LED lights show off the beautiful 18" high full-height splash, capped with a matching 5" deep ledge, with tile to the ceiling. There is no rest for the pot filler as it doubles as a coffee machine filler. The simplistic box style hood was designed to purposefully provide a beautiful backdrop for the "North Star" chandelier over the island.
 7 Day Kitchens
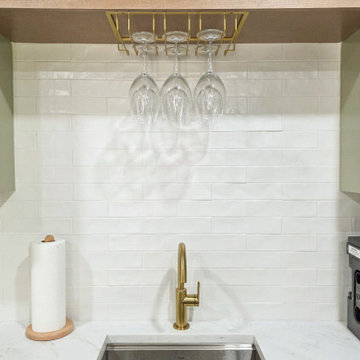
This scullery prep area features a stainless bar sink paired with a brass faucet and quartz countertops. A glazed white tile backsplash reflects light and keeps the space clean and bright. Open wood shelving with a brass stemware rack provides easy access to glassware, creating a practical beverage and entertaining station separate from the main kitchen.
 Murphy Maude Interiors
Cabinets Designed by Kitchens Unlimited
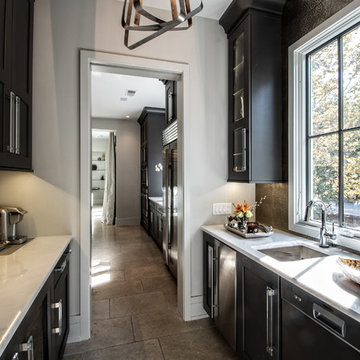
Small trendy galley enclosed kitchen photo in Other with a single-bowl sink, shaker cabinets, black cabinets, marble countertops and no island
Small trendy galley enclosed kitchen photo in Other with a single-bowl sink, shaker cabinets, black cabinets, marble countertops and no island

 Hendel Homes
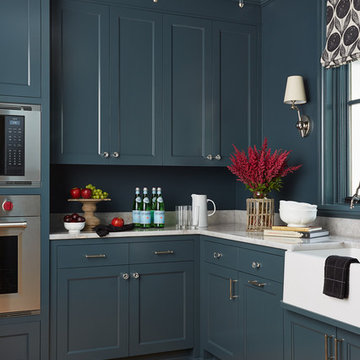
Transitional medium tone wood floor and brown floor kitchen photo in Minneapolis with shaker cabinets, blue cabinets, blue backsplash and stainless steel appliances
 Sea Island Builders LLC

This stylish coastal kitchen features an oversized island, beautiful lantern pendants, a unique tile backsplash and white kitchen cabinets for a modern beach house vibe. There is storage to spare with a scullery off of the kitchen, with frosted glass sliding doors.
 Walker Architects
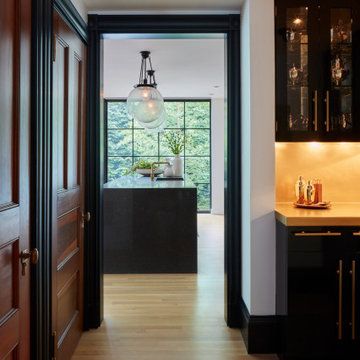
The house, built in Victorian times, was reconfigured for a more contemporary way of life. Formerly a "back of house" space, this zone became functional support space for kitchen overflow.
13