
Search results for "Scullery" in Home Design Ideas


 Kate Roos Design LLC
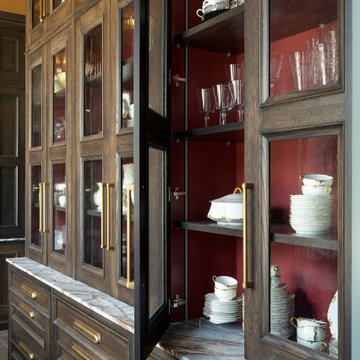
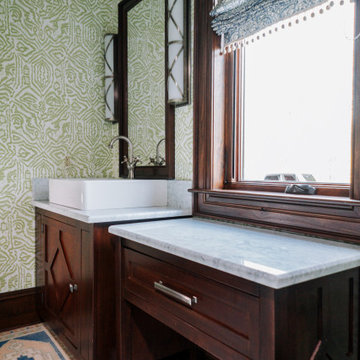
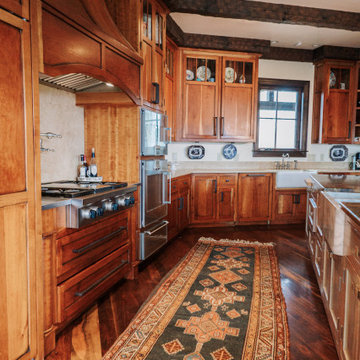
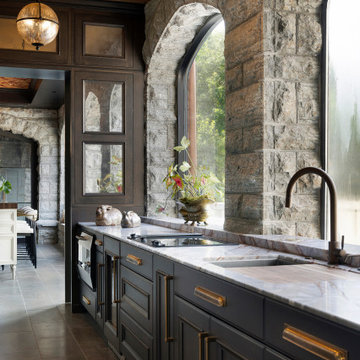
Inspiration for a large timeless galley limestone floor, gray floor and wallpaper ceiling kitchen pantry remodel in Minneapolis with an undermount sink, recessed-panel cabinets, brown cabinets, marble countertops, paneled appliances, no island and gray countertops
Find the right local pro for your project

 Custom Kitchens & Wardrobes
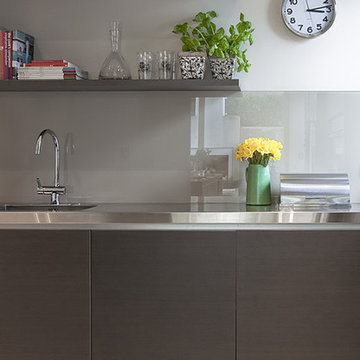

Simple Scullery conversion to include Gas stove which. Much needed functionality for the family.
Small cottage l-shaped gray floor eat-in kitchen photo in Other with a double-bowl sink, shaker cabinets, gray cabinets, quartzite countertops, gray backsplash, black appliances, no island and gray countertops
Small cottage l-shaped gray floor eat-in kitchen photo in Other with a double-bowl sink, shaker cabinets, gray cabinets, quartzite countertops, gray backsplash, black appliances, no island and gray countertops
 J.P. Hoffman Design Build
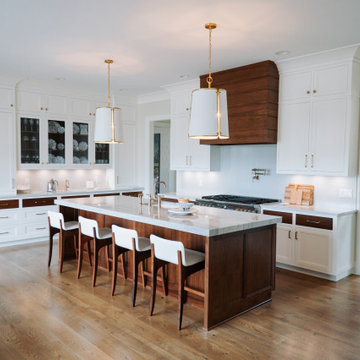
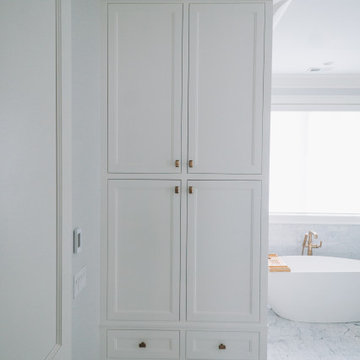
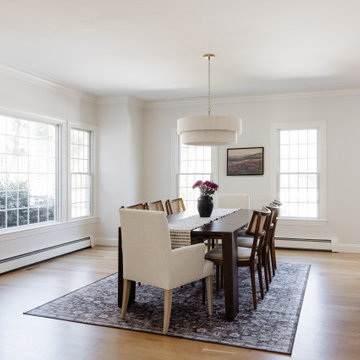
The original kitchen felt undersized for a 4,500-square-foot home, with adjacent formal spaces left unused and disconnected from daily life. The homeowners envisioned a larger, more welcoming kitchen that could better support cooking, entertaining, and gathering.
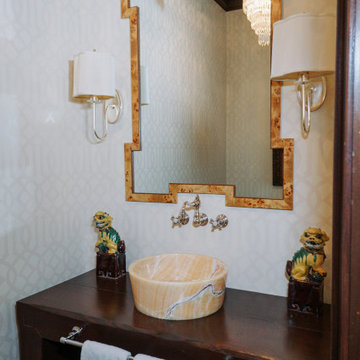
The renovation reworked the layout by incorporating the underutilized sitting room, allowing the kitchen to expand and open directly to the formal dining area. This created a more spacious and highly functional flow between spaces. A 10-foot walnut-stained island anchors the kitchen, complemented by a matching glass-front curio cabinet, chef-grade appliances, and dual sinks designed to support multiple cooks. A large window above the sink brings in natural light and frames views of the backyard, while a dedicated scullery provides additional pantry storage and prep space, keeping the main kitchen organized.
The result is a kitchen that feels open, intentional, and well-suited for both everyday living and entertaining.
 Triangle Cabinets & Renovations
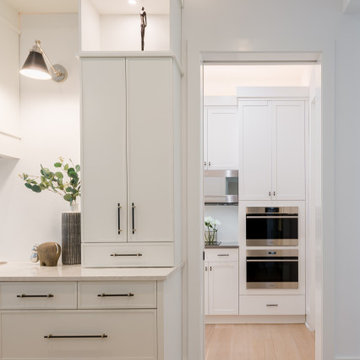
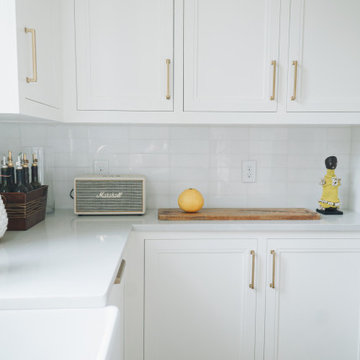
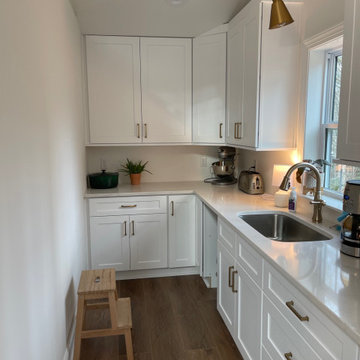
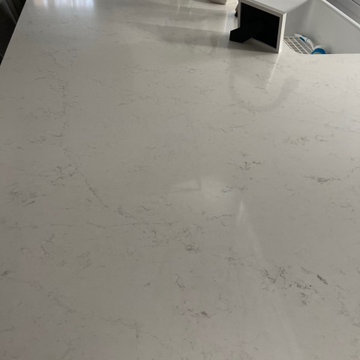
Home addition, along with new kitchen and bath renovations. White quartz counter tops with white and grey cabinets with shaker style doors. Retro fitting and painting of pre-existing cabinets.

 Kate Roos Design LLC
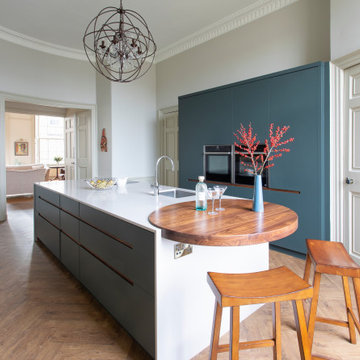
Large elegant galley limestone floor, gray floor and wallpaper ceiling kitchen pantry photo in Minneapolis with an undermount sink, recessed-panel cabinets, brown cabinets, marble countertops, paneled appliances, no island and gray countertops
 Triangle Cabinets & Renovations
Home addition, along with new kitchen and bath renovations. White quartz counter tops with white and grey cabinets with shaker style doors. Retro fitting and painting of pre-existing cabinets.
 Audrey Clawson Interiors
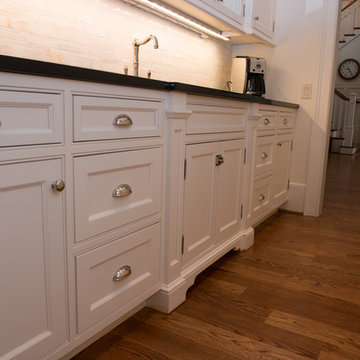
Scullery/Pantry. Painted cabinetry with mirrored paneled wall cabinets. Black absolute granite countertops with antique hammered stainless steel sink and polished nickel faucet. Linear marble tile backsplash.
19