
Search results for "Scullery" in Home Design Ideas



Find the right local pro for your project
 Leslie Hutchison Interiors, LLC
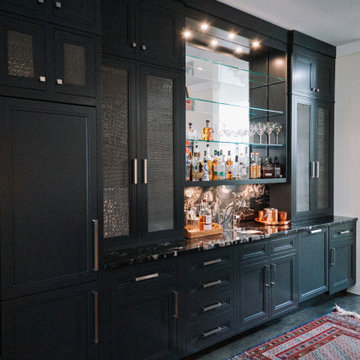
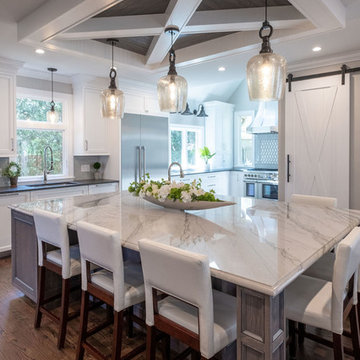
Example of a large country l-shaped dark wood floor and brown floor open concept kitchen design in Chicago with an undermount sink, recessed-panel cabinets, white cabinets, soapstone countertops, gray backsplash, ceramic backsplash, stainless steel appliances, an island and black countertops
 Haven Design and Construction


The modern kitchen and scullery in this home has it all! Our team custom designed the sleek custom cabinetry to compliment the luxury suite of appliances. The luxury appliances in the kitchen and the scullery include-- a full height wine column, refrigerator and freezer columns, an ice maker, double ovens, a warming drawer, two dishwashers, a 48" gas rangetop, a microwave drawer, a beverage fridge, an undercounter microwave and a wine dispenser center. The kitchen and scullery also feature two undermount sinks, touch faucets, and an instant hot water faucet. The dark chocolate cabinets were designed to function without hardware to provide the streamlined look that we were after in this modern space. We created the channeled wood range hood to mimic the channeled fireplace wall design. Oversized marble-look porcelain slabs cover the walls and island in this expansive kitchen. The custom two-tier waterfall island features a wood bar top counter over a porcelain waterfall countertop. Our team encountered a particularly difficult challenge when designing the island. The architect had placed the AC air intake on the back of the island and the last thing that our design team wanted on the back of the island facing the living room was a large AC grille! So, we designed a "slot" all the way across the back of the island at the knee space to hide the AC air intake. The air intake is actually underneath the strip of porcelain that you see on the back of the island next to the barstools. This was the perfect marriage of function and style and we were thrilled with the sleek solution to this problem. Finally, we designed a custom spot in the corner of the kitchen with open shelves and built in appliances, specifically to house the owner's wine dispenser station and barware. The finishing touches on this beautiful sleek kitchen include geometric light fixtures and custom swivel barstools.

 Jeff King & Company
Designer: Sazen Design / Photography: Paul Dyer
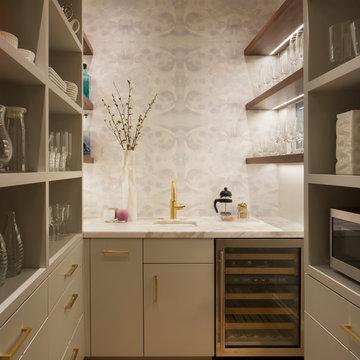
Mid-sized transitional u-shaped light wood floor enclosed kitchen photo in San Francisco with a drop-in sink, gray cabinets, marble countertops, stainless steel appliances, flat-panel cabinets and multicolored backsplash
Mid-sized transitional u-shaped light wood floor enclosed kitchen photo in San Francisco with a drop-in sink, gray cabinets, marble countertops, stainless steel appliances, flat-panel cabinets and multicolored backsplash
 Haven Design and Construction
The modern kitchen and scullery in this home has it all! Our team custom designed the sleek custom cabinetry to compliment the luxury suite of appliances. The luxury appliances in the kitchen and the scullery include-- a full height wine column, refrigerator and freezer columns, an ice maker, double ovens, a warming drawer, two dishwashers, a 48" gas rangetop, a microwave drawer, a beverage fridge, an undercounter microwave and a wine dispenser center. The kitchen and scullery also feature two undermount sinks, touch faucets, and an instant hot water faucet. The dark chocolate cabinets were designed to function without hardware to provide the streamlined look that we were after in this modern space. We created the channeled wood range hood to mimic the channeled fireplace wall design. Oversized marble-look porcelain slabs cover the walls and island in this expansive kitchen. The custom two-tier waterfall island features a wood bar top counter over a porcelain waterfall countertop. Our team encountered a particularly difficult challenge when designing the island. The architect had placed the AC air intake on the back of the island and the last thing that our design team wanted on the back of the island facing the living room was a large AC grille! So, we designed a "slot" all the way across the back of the island at the knee space to hide the AC air intake. The air intake is actually underneath the strip of porcelain that you see on the back of the island next to the barstools. This was the perfect marriage of function and style and we were thrilled with the sleek solution to this problem. Finally, we designed a custom spot in the corner of the kitchen with open shelves and built in appliances, specifically to house the owner's wine dispenser station and barware. The finishing touches on this beautiful sleek kitchen include geometric light fixtures and custom swivel barstools.
 Inde Kitchen Remodelers
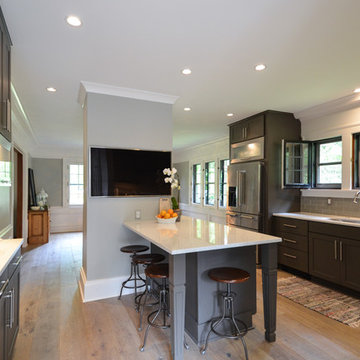
Example of a large transitional l-shaped light wood floor eat-in kitchen design in New York with an undermount sink, gray cabinets, gray backsplash, glass tile backsplash, stainless steel appliances, an island and quartz countertops
 Kandrac & Kole Interior Designs, Inc.
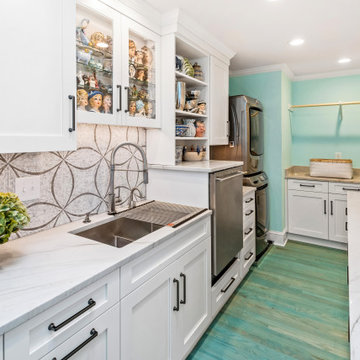
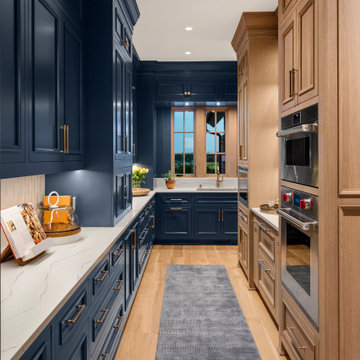
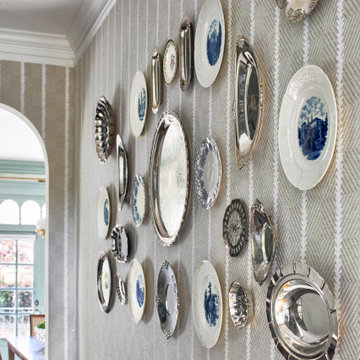
This scullery is designed to be both useful and full of charm. Soft blue cabinetry, warm wood countertops and patterned tile add texture and warmth. Glass-front cabinets keep things light and organized, and the prep sink makes it a natural spot for entertaining or everyday overflow. A collected gallery plate wall gives the space personality and a lived-in touch.
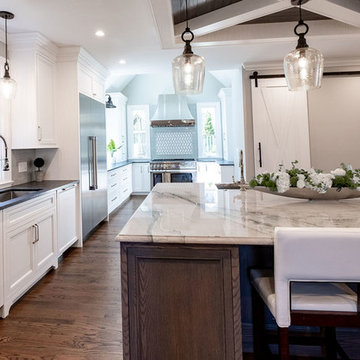 Leslie Hutchison Interiors, LLC
Large country l-shaped dark wood floor and brown floor open concept kitchen photo in Chicago with an undermount sink, recessed-panel cabinets, white cabinets, soapstone countertops, gray backsplash, ceramic backsplash, stainless steel appliances, an island and black countertops


 Pike Properties
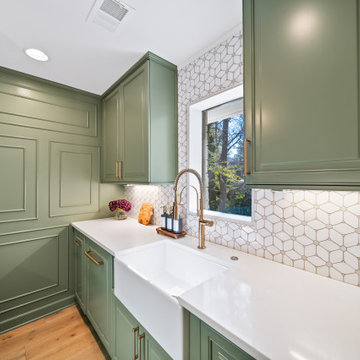
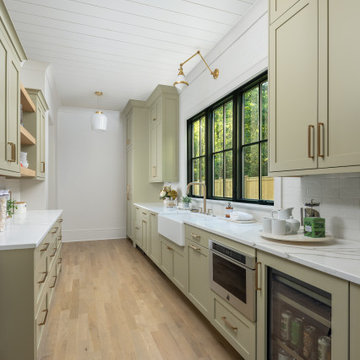
The scullery that makes you want a scullery. Sage green cabinetry wall to wall, a farmhouse sink under a run of black-framed windows, shiplap ceiling, and brass hardware throughout. It has its own counter space, its own storage, its own light — a fully functional second kitchen that keeps the main one looking effortless.
 susan rosenthal, IIDA, LLC
Susan Rosenthal
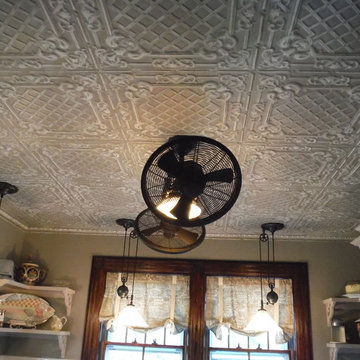
Inspiration for a mid-sized country u-shaped limestone floor kitchen remodel in New York with a farmhouse sink, recessed-panel cabinets, white cabinets, soapstone countertops, white backsplash, ceramic backsplash, white appliances and no island
Inspiration for a mid-sized country u-shaped limestone floor kitchen remodel in New York with a farmhouse sink, recessed-panel cabinets, white cabinets, soapstone countertops, white backsplash, ceramic backsplash, white appliances and no island
 Leslie Hutchison Interiors, LLC
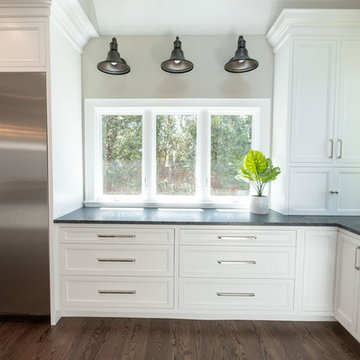
Large country l-shaped dark wood floor and brown floor open concept kitchen photo in Chicago with an undermount sink, recessed-panel cabinets, white cabinets, soapstone countertops, gray backsplash, ceramic backsplash, stainless steel appliances, an island and black countertops
 Haven Design and Construction

The modern scullery (back kitchen) off of the main kitchen area provides a convenient spot to prep food away from the open entertaining area of the home. It features a second dishwasher, double ovens, a warming drawer and a large prep sink. Porcelain slabs cover the backsplash and the countertops to create a consistent flow with the main kitchen area. Dark wood cabinets feature "push to open" hidden hardware on the lower cabinet doors and finger grooves to open the drawers and upper cabinet doors. A walk-in pantry (not shown) off of the scullery provides ample storage for canned and boxed food and tall cabinetry for storing cleaning supplies such as brooms and mops.
21