
Search results for "Sea glass knobs" in Home Design Ideas

 Maine Coast Homes
Designed with the view as the focal point. Kitchen steers attention to the windows, and complements the natural world outside. Tile floor keeps the room's palette warm and rustic. Silver fixtures and patterned splash guard above stove give an elegant finish. We let the waterfront inspire the kitchen design, reflecting the outside in.
Photos by: Jeff Roberts
Project by: Maine Coast Kitchen Design

 Interior Archaeology
Example of a huge classic dark wood floor and brown floor foyer design with a white front door and white walls


Find the right local pro for your project

 Athens Building Company
Inspiration for a coastal single-wall light wood floor wet bar remodel in Atlanta with an undermount sink, shaker cabinets, white cabinets and blue backsplash


 Pacific Coast Builders, Inc.
Light-filled 3/4 bath pairs classic craftsmanship with a breezy coastal palette: magnolia-branch wallpaper wraps the walls between sea-glass-teal panel moulding, framing an oval mirror lacquered to match. A natural white-oak vanity with inset doors and satin-brass knobs is topped by a book-matched gray-veined marble slab counter and 6-inch backsplash. Polished-chrome bridge faucet, rope-wrapped brass sconces with white linen shades, and a neatly folded waffle-weave hand towel complete the serene, spa-like vignette.
 Pacific Coast Builders, Inc.
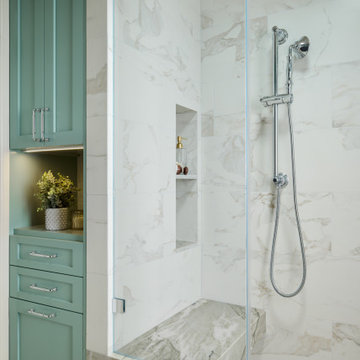
Light-filled 3/4 bath pairs classic craftsmanship with a breezy coastal palette: magnolia-branch wallpaper wraps the walls between sea-glass-teal panel moulding, framing an oval mirror lacquered to match. A natural white-oak vanity with inset doors and satin-brass knobs is topped by a book-matched gray-veined marble slab counter and 6-inch backsplash. Polished-chrome bridge faucet, rope-wrapped brass sconces with white linen shades, and a neatly folded waffle-weave hand towel complete the serene, spa-like vignette.



 Covenant Woodworks
The elegant yet simple white cabinets in this farmhouse kitchen feature custom details such as this large built in hutch with glass front china cabinets over closed storage cabinets and specialty drawers underneath.

 Drawing Room Architect Inc
Example of a mid-sized trendy beige floor and marble floor entry hall design in Toronto with gray walls and a glass front door

 Charmean Neithart Interiors
www.erikabiermanphotography.com
Kitchen - mid-sized mediterranean terra-cotta tile kitchen idea in Los Angeles with a drop-in sink, beaded inset cabinets, white cabinets, granite countertops, blue backsplash, ceramic backsplash, stainless steel appliances and an island
Kitchen - mid-sized mediterranean terra-cotta tile kitchen idea in Los Angeles with a drop-in sink, beaded inset cabinets, white cabinets, granite countertops, blue backsplash, ceramic backsplash, stainless steel appliances and an island

 Westmark Construction Company
M.James Northern - Northern Exposure Photography
Kitchen - coastal u-shaped beige floor kitchen idea in Miami with recessed-panel cabinets, white cabinets, white backsplash, stainless steel appliances and an island
Kitchen - coastal u-shaped beige floor kitchen idea in Miami with recessed-panel cabinets, white cabinets, white backsplash, stainless steel appliances and an island

 Great Neighborhood Homes
Home office - transitional freestanding desk dark wood floor home office idea in Minneapolis
 Alluring Concepts
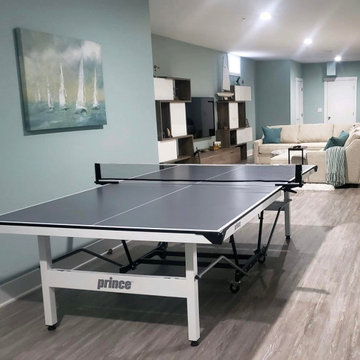
This newly constructed townhouse in Scituate, Massachusetts, was thoughtfully designed and furnished to capture the essence of modern coastal living. A refreshing palette of sea glass tones, soft neutrals, and layered textures creates a bright, inviting atmosphere, while custom geometric wall treatments, statement lighting, and carefully selected furnishings add character throughout.
The open-concept living areas feature a sleek, contemporary kitchen with under-cabinet lighting and subtle coastal finishes, while a dramatic vaulted foyer with navy accent walls and a statement chandelier creates a striking first impression. A thoughtfully designed lower-level recreation space, complete with a custom mural and comfortable lounge area, adds versatility to the home. Styled outdoor living spaces complete the design, creating a cohesive coastal retreat that blends relaxed elegance with modern functionality.



 Bloomfield Construction, Inc.
ibi Designs
Inspiration for a transitional two-story exterior home remodel in Miami with a hip roof
Inspiration for a transitional two-story exterior home remodel in Miami with a hip roof

 Altera Design & Remodeling, Inc.
Example of a mid-sized transitional master porcelain tile porcelain tile corner shower design in San Francisco with recessed-panel cabinets, black cabinets, a one-piece toilet, gray walls, an undermount sink and quartzite countertops

 Welcome Home Design Group
Jennifer Mayo Studios
Small beach style l-shaped vinyl floor and gray floor eat-in kitchen photo with an undermount sink, flat-panel cabinets, turquoise cabinets, quartz countertops, white backsplash, ceramic backsplash, stainless steel appliances and an island
Small beach style l-shaped vinyl floor and gray floor eat-in kitchen photo with an undermount sink, flat-panel cabinets, turquoise cabinets, quartz countertops, white backsplash, ceramic backsplash, stainless steel appliances and an island

 Treefrog Design
Snowberry Lane Photography
Example of a large transitional master white tile and glass tile porcelain tile and gray floor freestanding bathtub design in Seattle with turquoise cabinets, a vessel sink, quartz countertops, a hinged shower door, white walls and recessed-panel cabinets
Example of a large transitional master white tile and glass tile porcelain tile and gray floor freestanding bathtub design in Seattle with turquoise cabinets, a vessel sink, quartz countertops, a hinged shower door, white walls and recessed-panel cabinets

Sponsored
Fredericksburg, OH

High Point Cabinets
Columbus' Experienced Custom Cabinet Builder | 4x Best of Houzz Winner


 Esslinger Design Company
Cabinets were updated with an amazing green paint color, the layout was reconfigured, and beautiful nature-themed textures were added throughout. The bold cabinet color, rich wood finishes, and warm metal tones featured in this kitchen are second to none!
Cabinetry Color: Rainy Afternoon by Benjamin Moore
Walls: Revere Pewter by Benjamin Moore
Island and shelves: Knotty Alder in "Winter" stain
Photo credit: Picture Perfect House

 O’Hara Interiors
Martha O'Hara Interiors, Interior Design & Photo Styling | Tait Moring & Associates, Landscape Architect | Piston Design, Photography
Please Note: All “related,” “similar,” and “sponsored” products tagged or listed by Houzz are not actual products pictured. They have not been approved by Martha O’Hara Interiors nor any of the professionals credited. For information about our work, please contact design@oharainteriors.com.
199