
Search results for "Seagrass" in Home Design Ideas


 Turner Development Group
Awesome wall! Seagrass Phillip Jeffries wallpaper in this dramatic bedroom model unit. Went through lots of decor and design ideas before picking the right color.
 Collaborative Interior Design
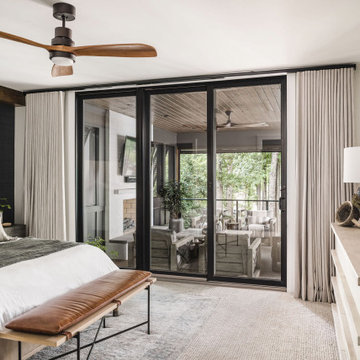
The primary bedroom opens onto the outdoor living area. The retractable screens on the outdoor space allow the bedroom doors to remain open when the weather is cool.
Soft linen bedding, a leather bench cushion and wooden fan add beautiful layers to the space. The back wall is papered in a dark blue grass cloth and highlighted with a wooden beam in the corner. Sconce lights free up space on the bedside table and frame the bed.
Find the right local pro for your project

 Lenell Dufour
Pier 1 Bed. Lamps, accessories, tables all from Home Goods. Plantation Shutters. Greige Walls. Castle Beige by Behr
Example of a large transitional guest medium tone wood floor bedroom design with gray walls and a standard fireplace
Example of a large transitional guest medium tone wood floor bedroom design with gray walls and a standard fireplace


 Carla Aston | Interior Designer
To obtain sources, copy and paste this link into your browser. http://carlaaston.com/designed/before-after-the-extraordinary-remodel-of-an-ordinary-custom-builder-home?rq=builder / Photographer, Tori Aston


 Seaside Interiors LLC
1970's Home Renovation created by Helen Williams of Seaside Interiors.
Photo: Craig Davenport (www.arcimg.com)
Example of a trendy dining room design in Richmond
Example of a trendy dining room design in Richmond

 Design Results: Creative Coastal Living
A large, light filled living room is surrounded by bright white beadboard and filled with coastal furnishings. Durable, custom upholstery sets the stage for family gatherings at the beach. Made of strong natural fibers, the banded seagrass rug will handle traffic and occasional spills. The easy care of Sunbrella fabric makes the sofa and loveseat virtually indestructible. Set alongside a heavy hardwood coffee table, this coastal seating area will be enjoyed for many, many years to come.
 Seaside Interiors LLC
1970's Home Renovation created by Helen Williams of Seaside Interiors.
Photo: Craig Davenport (www.arcimg.com)
Example of a trendy dining room design in Richmond
Example of a trendy dining room design in Richmond

 Trim Design Co.
An organic modern bedroom is layered in texture and soothing earth tones. Vintage furnishings add an eclectic, collected touch.
Eclectic bedroom photo in Boston
Eclectic bedroom photo in Boston
 Hilary Ashlund, Fini-table Ltd.
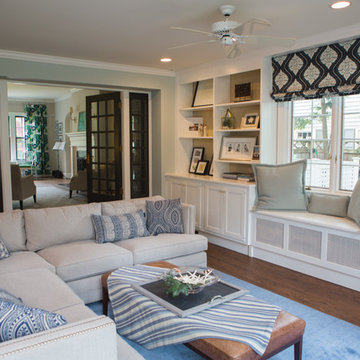
Relaxed family room with white built ins and seagrass soften the media wall.
Inspiration for a coastal home design remodel in Chicago
Inspiration for a coastal home design remodel in Chicago


 Lisa Erdmann & Associates
Daniel Newcomb
Example of a large transitional enclosed carpeted living room design in Miami with green walls
Example of a large transitional enclosed carpeted living room design in Miami with green walls

 Scherrer Construction
The remodel project included refinishing existing hardwood floors throughout. The addition included an exterior deck that is 1,200 SF and is structured with cable railing. A new kitchen with custom cabinets and granite tops, wine cellar, and lower level game room with bar and sauna were added to the existing structure. The 900 SF master suite with balcony overlooks beautiful Lake Geneva.

 maven design group
sam gray photography
Example of a large transitional carpeted dining room design in Boston with pink walls
Example of a large transitional carpeted dining room design in Boston with pink walls

 Staged to Sell or Dwell
Mid-sized transitional guest dark wood floor bedroom photo in New York with white walls and no fireplace

 Jane Group Inc.
This tiny hall outside the bed and bathrooms was the perfect space to add a little character and charm. The floors were unlevel and the walls weren't plumb, so we put down a small seagrass area rug and layered and antique one over it to impart warmth and style. The antique, French console was narrow enough to provide a drop area for small items and a lamp. The Carrie Penley deer art is a lovely, modern nod to the mountain setting. Photo by Jeff Herr Photography.

 Gonyea Custom Homes
White kitchen with luxury appliances. Many white cabinets. Central island with seating for four.
Photography by Spacecrafting
Example of a large transitional u-shaped dark wood floor eat-in kitchen design in Minneapolis with an undermount sink, recessed-panel cabinets, white cabinets, quartz countertops, white backsplash, subway tile backsplash, stainless steel appliances and an island
Example of a large transitional u-shaped dark wood floor eat-in kitchen design in Minneapolis with an undermount sink, recessed-panel cabinets, white cabinets, quartz countertops, white backsplash, subway tile backsplash, stainless steel appliances and an island

 Jeremy Aykroyd Design
An indonesian side table stands next to a custom designed sofa upholstered in corduroy silk velvet. Flame stitch cushions are by Clarence House.
Bruce Zinger Photography
101