
Search results for "Seagrass" in Home Design Ideas


 DW Design
PreviewFirst
Transitional l-shaped eat-in kitchen photo in San Diego with a single-bowl sink, shaker cabinets, black cabinets, quartz countertops, beige backsplash, mosaic tile backsplash and stainless steel appliances
Transitional l-shaped eat-in kitchen photo in San Diego with a single-bowl sink, shaker cabinets, black cabinets, quartz countertops, beige backsplash, mosaic tile backsplash and stainless steel appliances
Find the right local pro for your project

 Lori Levine Interiors, Inc.
Serene white kitchen at the beach. Kitchen window looks out over the Atlantic Ocean.
Transitional u-shaped open concept kitchen photo in New York with a double-bowl sink, shaker cabinets, white cabinets, granite countertops, white backsplash, porcelain backsplash and stainless steel appliances
Transitional u-shaped open concept kitchen photo in New York with a double-bowl sink, shaker cabinets, white cabinets, granite countertops, white backsplash, porcelain backsplash and stainless steel appliances

 romi design
Shiromini J
Small beach style open concept medium tone wood floor living room photo in Atlanta with beige walls and a wall-mounted tv
Small beach style open concept medium tone wood floor living room photo in Atlanta with beige walls and a wall-mounted tv

 TALON Construction
We reinforced the framing by screwing and gluing 3/4" ply to the whole wall system. this helped distribute the weight of the stone sink. I stood on the brackets and bounced. We call that Hawke tested on my sites. Some builders stand behind their work. I'm willing to stand on mine as well.


 Carol Reed Interior Design Inc.
Carol Reed Interior Design
Example of a large transitional kids' white tile and stone tile marble floor freestanding bathtub design in Toronto with an undermount sink, recessed-panel cabinets, white cabinets, marble countertops, a one-piece toilet and blue walls
Example of a large transitional kids' white tile and stone tile marble floor freestanding bathtub design in Toronto with an undermount sink, recessed-panel cabinets, white cabinets, marble countertops, a one-piece toilet and blue walls

 Design Loves Detail
McKenzie Deakins
Inspiration for a mid-sized coastal master dark wood floor bedroom remodel in Salt Lake City with yellow walls
Inspiration for a mid-sized coastal master dark wood floor bedroom remodel in Salt Lake City with yellow walls


 V J Bryan Design, Inc
Example of a mid-sized beach style laminate floor kitchen/dining room combo design in Orlando with blue walls
Example of a mid-sized beach style laminate floor kitchen/dining room combo design in Orlando with blue walls

 Tusk Home + Design
We took a plain guest room and turned it into a beachside retreat for those family and friends visiting this client. We have a focal wall with fabulous Serena and Lily wallpaper and show stopping custom lights. All topped off with navy and white accents and natural fibers throughout.

 White Orchid Interiors
Transitional Great Rm, Glenriddle, West Ocean City, MD
Family room - mid-sized coastal enclosed painted wood floor family room idea with beige walls, a standard fireplace, a stone fireplace and no tv
Family room - mid-sized coastal enclosed painted wood floor family room idea with beige walls, a standard fireplace, a stone fireplace and no tv

 Lisa Queen Design, Inc.
Jim Queen
Inspiration for a transitional master bathroom remodel in Los Angeles with furniture-like cabinets, distressed cabinets, brown walls, a vessel sink and wood countertops
Inspiration for a transitional master bathroom remodel in Los Angeles with furniture-like cabinets, distressed cabinets, brown walls, a vessel sink and wood countertops

 NIELSEN DYE DESIGN, INC.
Ralph Lauren Safari Bed and Ralph Lauren Naturals Raffia Wall Coverings inspire this coastal bedroom and dressing area. Two wicker chairs plus English-inspired dressers complete the dressing area along with an antique French Louis XVI full-length mirror. Chandeliers in both the bedroom and the dressing area compliment the custom moldings. Custom bedding.

 A Perfect Placement
Trish Hennessey Petersen
Example of a large transitional formal and open concept medium tone wood floor living room design in New York with gray walls, a standard fireplace, a wood fireplace surround and no tv
Example of a large transitional formal and open concept medium tone wood floor living room design in New York with gray walls, a standard fireplace, a wood fireplace surround and no tv

 Simrell+Scott
The clean lines of the limestone hearth are offset by the sinuous live edge of the handcrafted, custom wood mantelpiece. The wood is offset from the limestone surface just slightly to create a shadowline detail, an accent found also in the custom railings and in the kitchen cabinetry. (Woodworking by Gary A. Leake Woodworking, Whidbey Island, Washington.) Photo Credit: Simrell+Scott, LLC


 Hello Home
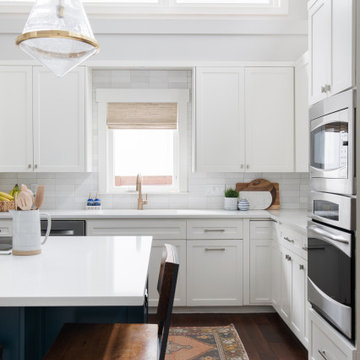
Large transitional l-shaped dark wood floor, brown floor and vaulted ceiling open concept kitchen photo in Austin with an undermount sink, shaker cabinets, white cabinets, quartz countertops, gray backsplash, subway tile backsplash, stainless steel appliances, an island and white countertops
142