
Search results for "Seagrass" in Home Design Ideas

 Legacy Company, Inc.
Inspiration for a mid-sized timeless master travertine floor bedroom remodel in Phoenix with blue walls

 Leslie Williams Interior Design
Love mixing rustic elements with more modern touches. The burlap ottomans and rustic gear shift mirrors along with the sea grass rug give texture and a casual feel to this living room. The sleek profile of the wing chairs, medallion pillows and drapery panels adds an elegant look to the mix. Overall a calming room to entertain friends or relax with a book!
Charlotte Real Estate Photography -Julie Legge
 Lori Dennis, Inc.
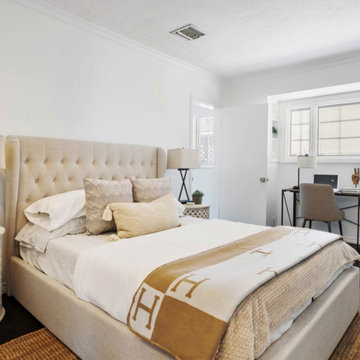
Our favorite thing about this room is the set of Moroccan tables and the light furniture on a dark wood floor that gives the room a dramatic contrast.
Find the right local pro for your project

 Serene Interior Designs
A view of the den from the kitchen. We opted to go with a deep, moody blue wall color to offset the light built-in cabinets in this space and the pale grey cabinets in the kitchen space.

 SDG - Scheiber Design Group
Floating vanity with waterfall countertop, custom finish on the cabinetry and custom colored concrete floors.
Example of a mid-sized trendy limestone tile and beige tile concrete floor and beige floor corner shower design in San Francisco with flat-panel cabinets, beige cabinets, an undermount tub, a wall-mount toilet, beige walls, an undermount sink, limestone countertops and a hinged shower door
Example of a mid-sized trendy limestone tile and beige tile concrete floor and beige floor corner shower design in San Francisco with flat-panel cabinets, beige cabinets, an undermount tub, a wall-mount toilet, beige walls, an undermount sink, limestone countertops and a hinged shower door
 Paris Flea Interiors
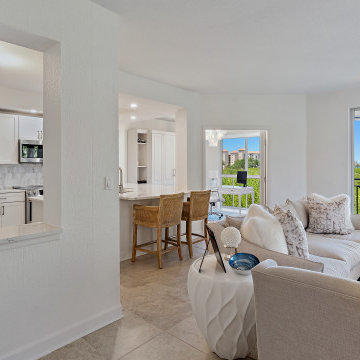
Modern coastal living room with wide open concept.
Remodeled kitchen overlooking living room with modern
coastal counter stools at island. Luxurious performance fabrics draped on furnishings. Oval glass coffee table for
a light and airy expansive living room

 Dixon Smith Interiors
Accessories can be fun... Photo by Hilary Smith Kennedy.
Inspiration for a mid-sized eclectic open concept medium tone wood floor living room remodel in New Orleans with white walls, a standard fireplace, a brick fireplace and a tv stand
Inspiration for a mid-sized eclectic open concept medium tone wood floor living room remodel in New Orleans with white walls, a standard fireplace, a brick fireplace and a tv stand


 greige/Fluegge Interior Design, Inc.
Photography by Taryn Grey Photography
Inspiration for a transitional bedroom remodel in Orange County
Inspiration for a transitional bedroom remodel in Orange County

 PlaidFox Studio
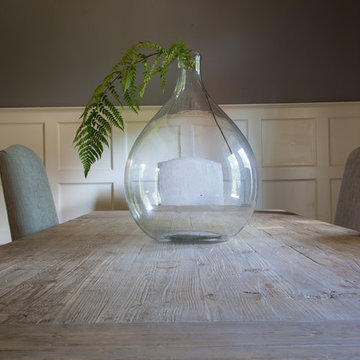
Transitional medium tone wood floor and brown floor dining room photo with yellow walls

 Cyr Kitchen and Bath
This kitchen remodel was designed by Lindsay from our Windham showroom. This kitchen features Yorktowne Iconic cabinets with maple wood, shaker door style, Seagrass sheer (Green) paint finish (Base Cabinets) and Sea Salt (White) paint finish (Upper and Tall cabinets). The kitchen countertop is a quartz top with Boticelli color and ¼” round edge. The floor is Armstrong Vivero from Homespan Harmony collection with Galvanied Gray color in 9” x 48”. The backsplash is Bliss Glass linear mosaics with smoky mica color and the niche behind the cooktop is lungarno in Ash color 3” x 6”. Other features include Blanco silgranit sink with Cinder color and Kohler faucet Bellera in vibrant stainless. The cabinet hardware is a mix of handles and knobs by Richelieu in Antique Nickel.

 Lisa Jensen Design
Living Room, photo by Lucy M Edmonds
Transitional medium tone wood floor living room photo in Kansas City
Transitional medium tone wood floor living room photo in Kansas City


 LMOH Home
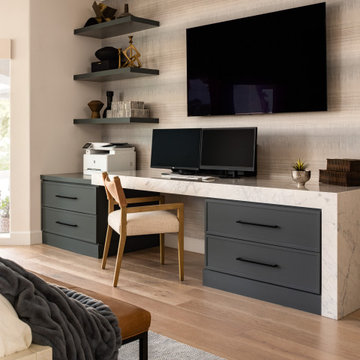
With lovely lake views, this home deserved an interior that reflected the breezy, relaxed essence of lakeside living. Our challenge was to balance contemporary elements—especially the bold black stone in the kitchen— with a warm, inviting feel perfect for both entertaining and everyday family life. We embraced lake-inspired hues of blues and greens, layering in organic textures like seagrass, grasscloth, jute and sisal but in modern charcoal-to-black tones. Working within the existing palette, we enhanced the home’s character with a thoughtfully curated, fully staged design, down to the table settings. The result is a sophisticated yet welcoming retreat that truly feels like home.
 LMOH Home
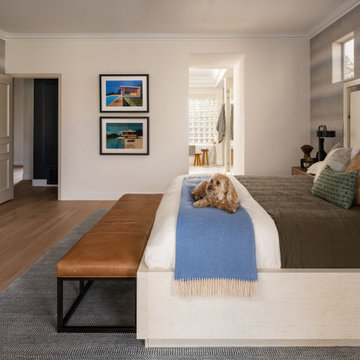
With lovely lake views, this home deserved an interior that reflected the breezy, relaxed essence of lakeside living. Our challenge was to balance contemporary elements—especially the bold black stone in the kitchen— with a warm, inviting feel perfect for both entertaining and everyday family life. We embraced lake-inspired hues of blues and greens, layering in organic textures like seagrass, grasscloth, jute and sisal but in modern charcoal-to-black tones. Working within the existing palette, we enhanced the home’s character with a thoughtfully curated, fully staged design, down to the table settings. The result is a sophisticated yet welcoming retreat that truly feels like home.
 Leslie Williams Interior Design
Love mixing rustic elements with more modern touches. The burlap ottomans and rustic gear shift mirrors along with the sea grass rug give texture and a casual feel to this living room. The sleek profile of the wing chairs, medallion pillows and drapery panels adds an elegant look to the mix. Overall a calming room to entertain friends or relax with a book!
Charlotte Real Estate Photography -Julie Legge
 Dixon Smith Interiors
Bright colors are a must... Photo by Hilary Smith Kennedy.
Inspiration for a mid-sized eclectic open concept medium tone wood floor living room remodel in New Orleans with white walls, a standard fireplace, a brick fireplace and a tv stand
Inspiration for a mid-sized eclectic open concept medium tone wood floor living room remodel in New Orleans with white walls, a standard fireplace, a brick fireplace and a tv stand

 Blackband Design
Interior Design by: Blackband Design
Phone: 949.872.2234
Elegant family room photo in San Diego
Elegant family room photo in San Diego

164