
Search results for "Seagrass" in Home Design Ideas

 Blaine Johnathan Photography
Copyright: Blaine Johnathan Photography
Inspiration for a transitional family room remodel in Miami
Inspiration for a transitional family room remodel in Miami

 Dawn Hearn Interior Design
A mix of textures! Smooth gray concrete with a textured and Oriental rug lays the base for a crisp white leather sofa, a unique metal chair, and a classic glass cocktail table. A wall of the client's collected art makes a bold statement.
Tre Dunham with Fine Focus Photography

 Coyle Carpet One Floor & Home
5" Oak Hardwood by Trends- Royal Chateau: Dover Oak • Mosaic Limestone Backsplash by Soci - Nantucket Blend: Seagrass White • Fireplace Stone Surround by Ceramic Tile Works - Splitface Picasso • Kitchen Island from Shiloh Cabinetry - species: Poplar, color: River Rock • Base and Wall Cabinetry by Shiloh - species: Maple, color: Beige • Upper Door Fronts by Shiloh - species: Poplar, color: River Rock • Refrigerator Door Panel from Subzero
Find the right local pro for your project

 Glenn Layton Homes
, LLC, "Building Your Coastal Lifestyle"
Large beach style open concept medium tone wood floor and brown floor family room photo in Jacksonville with beige walls, a standard fireplace, a stone fireplace and a wall-mounted tv
Large beach style open concept medium tone wood floor and brown floor family room photo in Jacksonville with beige walls, a standard fireplace, a stone fireplace and a wall-mounted tv
 Coyle Carpet One Floor & Home
5" Oak Hardwood by Trends- Royal Chateau: Dover Oak • Mosaic Limestone Backsplash by Soci - Nantucket Blend: Seagrass White • Fireplace Stone Surround by Ceramic Tile Works - Splitface Picasso • Kitchen Island from Shiloh Cabinetry - species: Poplar, color: River Rock • Base and Wall Cabinetry by Shiloh - species: Maple, color: Beige • Upper Door Fronts by Shiloh - species: Poplar, color: River Rock • Refrigerator Door Panel from Subzero

 Moondrop Interiors
Designed by Chelsea Pineda Interiors/
Oro Residence at Dusk
Inspiration for a coastal living room remodel in Los Angeles
Inspiration for a coastal living room remodel in Los Angeles

 Padma's Plantation
Description:
Made of blocks of scrap teak wood of varying sizes and thicknesses, this headboard has a rich variation in natural wood grain in a dark-stained frame. Available in King, Queen, and Twin sizes, hardware is included for pairing with a standard metal bed frame.
Item Code:
RCL19
Primary Materials:
TEAK WOOD
seat height:
n/a
seat depth:
n/a
seat width:
n/a
arm height:
n/a
Port of Origin:
JAKARTA
 Padma's Plantation
Description:
Stone Stack Tables are crafted of all-weather cast stone, made to look as though they've been hand-chiseled. These tables are both rustic and modern, and will be at home in a variety of settings. Suitable for both outdoor and indoor use.

 Coastal Signature Homes
Close up view of the cabinets flanking the fireplace in the family room. These are perfect for displaying family art pieces, collections and books. The wood finish background helps show off the items better. There is also plenty of storage underneath in the cabinets, great for family games, DVD collections.

 Interiors by Maite Granda
The client was referred to us by the builder to build a vacation home where the family mobile home used to be. Together, we visited Key Largo and once there we understood that the most important thing was to incorporate nature and the sea inside the house. A meeting with the architect took place after and we made a few suggestions that it was taking into consideration as to change the fixed balcony doors by accordion doors or better known as NANA Walls, this detail would bring the ocean inside from the very first moment you walk into the house as if you were traveling in a cruise.
A client's request from the very first day was to have two televisions in the main room, at first I did hesitate about it but then I understood perfectly the purpose and we were fascinated with the final results, it is really impressive!!! and he does not miss any football games, while their children can choose their favorite programs or games. An easy solution to modern times for families to share various interest and time together.
Our purpose from the very first day was to design a more sophisticate style Florida Keys home with a happy vibe for the entire family to enjoy vacationing at a place that had so many good memories for our client and the future generation.
Architecture Photographer : Mattia Bettinelli

 Lisa Gabrielson Design
Collection of food cloches on the kitchen wall provides a sculptural, interesting display. Photo: Lisa Gabrielson
Mid-sized cottage u-shaped open concept kitchen photo in Atlanta with a farmhouse sink and shaker cabinets
Mid-sized cottage u-shaped open concept kitchen photo in Atlanta with a farmhouse sink and shaker cabinets
 Coyle Carpet One Floor & Home
5" Oak Hardwood by Trends- Royal Chateau: Dover Oak • Mosaic Limestone Backsplash by Soci - Nantucket Blend: Seagrass White • Fireplace Stone Surround by Ceramic Tile Works - Splitface Picasso • Kitchen Island from Shiloh Cabinetry - species: Poplar, color: River Rock • Base and Wall Cabinetry by Shiloh - species: Maple, color: Beige • Upper Door Fronts by Shiloh - species: Poplar, color: River Rock • Refrigerator Door Panel from Subzero

 Vicki VanWiele Design, Inc
Troy Thies Photography
Living room - traditional formal dark wood floor and brown floor living room idea in Minneapolis with beige walls, a standard fireplace and a tile fireplace
Living room - traditional formal dark wood floor and brown floor living room idea in Minneapolis with beige walls, a standard fireplace and a tile fireplace

 Kathleen McGovern
The custom light fixture and cocktail table provide exquisite detail to this space. Elegantly casual entertaining space overlooking the Gulf od Mexico.
Jeff Garland Photography
 Coyle Carpet One Floor & Home
5" Oak Hardwood by Trends- Royal Chateau: Dover Oak • Mosaic Limestone Backsplash by Soci - Nantucket Blend: Seagrass White • Fireplace Stone Surround by Ceramic Tile Works - Splitface Picasso • Kitchen Island from Shiloh Cabinetry - species: Poplar, color: River Rock • Base and Wall Cabinetry by Shiloh - species: Maple, color: Beige • Upper Door Fronts by Shiloh - species: Poplar, color: River Rock • Refrigerator Door Panel from Subzero
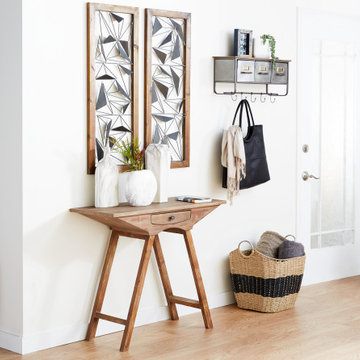
 Brimfield & May
A clean and modern take to a classic foyer.
Inspiration for a contemporary light wood floor single front door remodel in Los Angeles with white walls
Inspiration for a contemporary light wood floor single front door remodel in Los Angeles with white walls

 C A L A F I A Home Design
These southern California clients requested a moody, historical update for their bedroom that would emphasize their home’s Spanish influences. Working in a palette of olive, adobe, and iron we introduced rustic linens, rugged, hand-stitched textiles, and a seagrass rug. The upholstered bed frame references the Spanish archways and custom ironwork throughout the home. For accessories, we brought in modern ceramics, native basketwork, and a hammered silver lamp—all of which recall California’s rich design heritage.

 Kimba Hills
Suzanna F. Scott
Inspiration for a mid-sized coastal enclosed living room remodel in Los Angeles
Inspiration for a mid-sized coastal enclosed living room remodel in Los Angeles

 Marble and Granite Connection Inc
Laundry closet - mid-sized transitional galley laundry closet idea in Miami with an undermount sink, raised-panel cabinets, light wood cabinets, limestone countertops, gray walls, a side-by-side washer/dryer and gray countertops

 Bell City Carpet One Floor & Home
Living room - large contemporary enclosed medium tone wood floor living room idea in Toronto with white walls, a wood stove, a brick fireplace and no tv
191