
Search results for "Seagrass" in Home Design Ideas

 Nicole Fuller Interiors
This custom built modern Hamptons home was realized from the ground up by Nicole Fuller Interiors. Working together with the architect and builder, Fuller imbued the home with a sense of bohemian sophistication. The look is achieved through Fuller’s signature use of black structural elements, such as dark windows to ground the space, alongside a light, neutral palette that echoes the surrounding seagrass and dunes. The home is furnished with an eclectic mix of vintage designs, custom furnishings, and transitional elements. In the living room, the ethnic vibe of texture-heavy Moroccan designs set against a precious silver travertine fireplace creates a look of effortless luxury.

 DM Design Solutions
DM Designs - Chicago
Design Objective: Convert a studio on the 87th floor of the John Hancock Building into a sophisticated, playful, elegant Mad Men-esque Mens Club / Pied a Terre. This was a complete gut renovation.
Our inspiration was the vintage orange tweed sofa the client had purchased for the space. We wanted classy, not kitschy, so designing the "bones" of the condo in timeless and elegant materials was essential. To ground the space and make a dramatic first impression, we selected reclaimed hardwood flooring from a 1800 French Chateau and laid it on the timeless and classic herringbone pattern. From there, we added seagrass wallpaper, custom wood paneled walls, vintage gun and decorative mirrors from the 1970's for the kitchen backsplash and added classic furnishings such as the Platner dining table and black tulip chairs. The coolest feature by far was the custom bookshelf/hidden door we designed to create a library foyer that masked the entry to the bathroom. Inside the bathroom, we converted a vintage, mid century modern bar cabinet into a vanity complete with a honey onyx countertop that lights up from within when you enter the space. Completing the space overall is a framed, original Men's Club Charter that greets you upon entry and that belonged to the client's father.

 Middlefork Luxury Home Builders
Nathan Kirkman
Powder room - small transitional dark wood floor powder room idea in Chicago with recessed-panel cabinets, dark wood cabinets, a two-piece toilet, gray walls, an undermount sink and quartzite countertops
Powder room - small transitional dark wood floor powder room idea in Chicago with recessed-panel cabinets, dark wood cabinets, a two-piece toilet, gray walls, an undermount sink and quartzite countertops
Find the right local pro for your project


 Nicole Fuller Interiors
This custom built modern Hamptons home was realized from the ground up by Nicole Fuller Interiors. Working together with the architect and builder, Fuller imbued the home with a sense of bohemian sophistication. The look is achieved through Fuller’s signature use of black structural elements, such as dark windows to ground the space, alongside a light, neutral palette that echoes the surrounding seagrass and dunes. The home is furnished with an eclectic mix of vintage designs, custom furnishings, and transitional elements. In the living room, the ethnic vibe of texture-heavy Moroccan designs set against a precious silver travertine fireplace creates a look of effortless luxury.

 Ethan Allen Design Center - Kennesaw
This colorful family room delivers a lively laid-back attitude with pops of happy hues and simple comfy seats. Want the look? Go for low-profile, high-comfort pieces like our Nolita sofa and sleek Marcus track-arm chairs; add color with stain-resistant fabrics and tie it together with matching pillows. Be sure to make space for eating, crafting, and playing games—the 48-inch Hazelton dining table and Vera chairs are perfectly sized for a family of four. Then add some final touches: a trio of pendants woven by hand from all-natural seagrass is fashionable and fun, and a modern art gallery wall gives this Scandinavian-inspired living room an air of sophistication.

 Front Light Building Co.
This Front Light Cherry Point model's porch encompasses the meaningful and engaging lifestyle we are dedicated to building.
Small transitional two-story concrete fiberboard exterior home idea with a shingle roof
Small transitional two-story concrete fiberboard exterior home idea with a shingle roof

 Connie Dean, Ethan Allen Retail, Inc.
Ethan Allen furnishings
Example of a mid-sized transitional u-shaped eat-in kitchen design in Cincinnati with no island
Example of a mid-sized transitional u-shaped eat-in kitchen design in Cincinnati with no island

 Nicole Fuller Interiors
This custom built modern Hamptons home was realized from the ground up by Nicole Fuller Interiors. Working together with the architect and builder, Fuller imbued the home with a sense of bohemian sophistication. The look is achieved through Fuller’s signature use of black structural elements, such as dark windows to ground the space, alongside a light, neutral palette that echoes the surrounding seagrass and dunes. The home is furnished with an eclectic mix of vintage designs, custom furnishings, and transitional elements. In the living room, the ethnic vibe of texture-heavy Moroccan designs set against a precious silver travertine fireplace creates a look of effortless luxury.
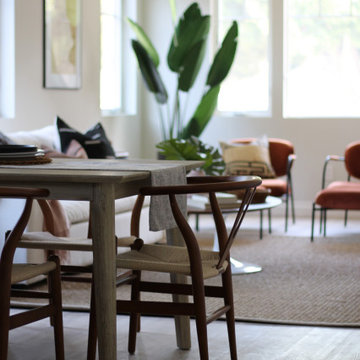
 Connie Dean, Ethan Allen Retail, Inc.
Ethan Allen furnishings
Living room - mid-sized transitional open concept dark wood floor living room idea in Cincinnati with a tv stand, beige walls and a corner fireplace
Living room - mid-sized transitional open concept dark wood floor living room idea in Cincinnati with a tv stand, beige walls and a corner fireplace
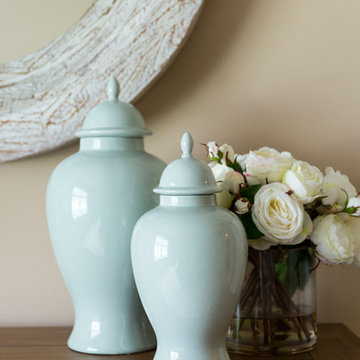 Connie Dean, Ethan Allen Retail, Inc.
Ethan Allen accents
Home design - mid-sized transitional master carpeted and beige floor home design idea in Cincinnati with beige walls and no fireplace
Home design - mid-sized transitional master carpeted and beige floor home design idea in Cincinnati with beige walls and no fireplace

 Rachel Reider Interiors
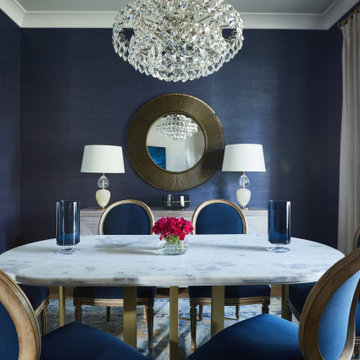
The faux purple leather on the dining room chairs are perfectly kid friendly. The eclectic mix of glass bottles and accents on the dining room table are a wonderful alternative to ephemeral fresh flowers. The walls are papered in a smokey gray grasscloth and the stunning chandelier came from the owner's apartment in Paris.
Photography by: Michael Partenio


 Ethan Allen Design Center - Ann Arbor
This colorful family room delivers a lively laid-back attitude with pops of happy hues and simple comfy seats. Want the look? Go for low-profile, high-comfort pieces like our Nolita sofa and sleek Marcus track-arm chairs; add color with stain-resistant fabrics and tie it together with matching pillows. Be sure to make space for eating, crafting, and playing games—the 48-inch Hazelton dining table and Vera chairs are perfectly sized for a family of four. Then add some final touches: a trio of pendants woven by hand from all-natural seagrass is fashionable and fun, and a modern art gallery wall gives this Scandinavian-inspired living room an air of sophistication.


 Ethan Allen Design Center - Alpharetta
This colorful family room delivers a lively laid-back attitude with pops of happy hues and simple comfy seats. Want the look? Go for low-profile, high-comfort pieces like our Nolita sofa and sleek Marcus track-arm chairs; add color with stain-resistant fabrics and tie it together with matching pillows. Be sure to make space for eating, crafting, and playing games—the 48-inch Hazelton dining table and Vera chairs are perfectly sized for a family of four. Then add some final touches: a trio of pendants woven by hand from all-natural seagrass is fashionable and fun, and a modern art gallery wall gives this Scandinavian-inspired living room an air of sophistication.
188