
Search results for "Seagrass" in Home Design Ideas
 CCS ARCHITECTURE
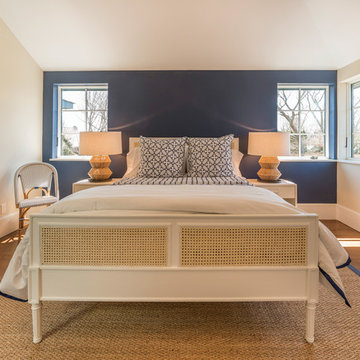
The first floor offers an open-plan kitchen, living and dining area, augmented by a bedroom and a full bath. Upstairs, in addition to the two guest bedrooms and full bath, is a large master suite with high ceilings, a truly voluminous walk-in closet and a marble-trimmed bath with double sinks and ample storage.
Gary Nolan
 Jay B Construction, Inc.
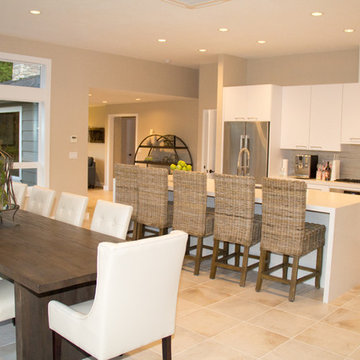
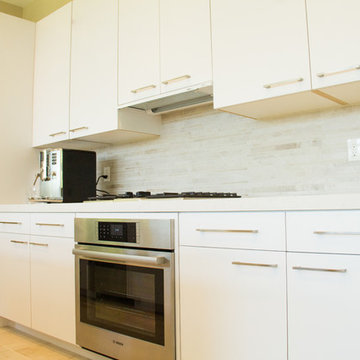
Eat-in kitchen - mid-sized contemporary l-shaped eat-in kitchen idea in Portland with an undermount sink, flat-panel cabinets, white cabinets, solid surface countertops, beige backsplash, matchstick tile backsplash, stainless steel appliances and an island
 Mark C. Matthews Architecture, PC
Randall Perry Photography
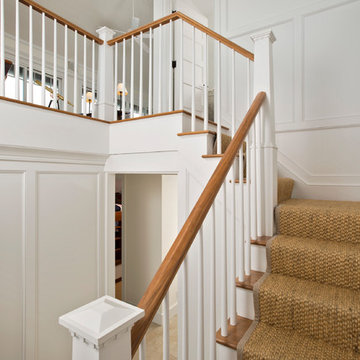
Example of a mid-sized classic wooden l-shaped staircase design in New York with painted risers
Example of a mid-sized classic wooden l-shaped staircase design in New York with painted risers
Find the right local pro for your project
 Thompson Custom Homes
photos by Steve Chenn
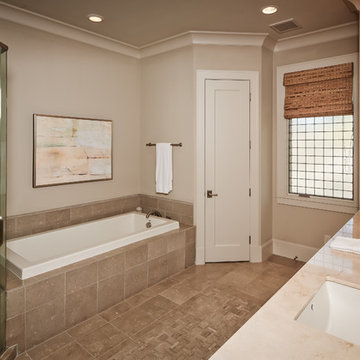
Inspiration for a mid-sized timeless beige tile bathroom remodel in Houston with marble countertops, shaker cabinets, white cabinets, beige walls and an undermount sink
Inspiration for a mid-sized timeless beige tile bathroom remodel in Houston with marble countertops, shaker cabinets, white cabinets, beige walls and an undermount sink
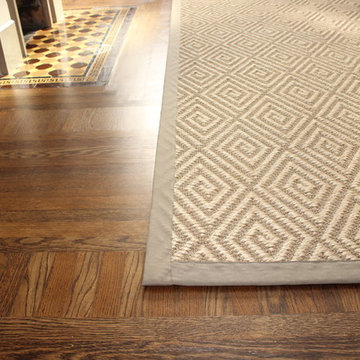
 123-Floor
Our customer picked this beautiful sisal to make a custom are rug for their living room. It is Stark Carpet style Natura in color Platinum. It is much more gray than this photo depicts. The diamond pattern is framed by 2" cotton binding.
We are always very gracious when customers invite us back to show us the finished project and allow us to take photos. Many times their space is a construction site or a boring empty house when we leave the project. It is always interesting to go back to see how customers express their style.
 Mark C. Matthews Architecture, PC
Randall Perry Photography
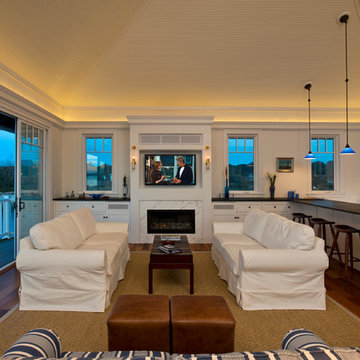
Family room - mid-sized traditional open concept medium tone wood floor family room idea in New York with white walls, a standard fireplace, a tile fireplace and a wall-mounted tv
Family room - mid-sized traditional open concept medium tone wood floor family room idea in New York with white walls, a standard fireplace, a tile fireplace and a wall-mounted tv
 Jay B Construction, Inc.
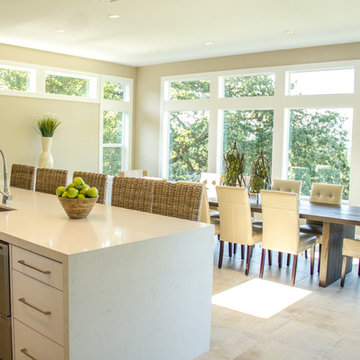
Inspiration for a mid-sized contemporary l-shaped eat-in kitchen remodel in Portland with an undermount sink, flat-panel cabinets, white cabinets, solid surface countertops, beige backsplash, matchstick tile backsplash, stainless steel appliances and an island

Sponsored
Columbus, OH

Snider & Metcalf Interior Design, LTD
Leading Interior Designers in Columbus, Ohio & Ponte Vedra, Florida
 Brian H Murray Interior Design
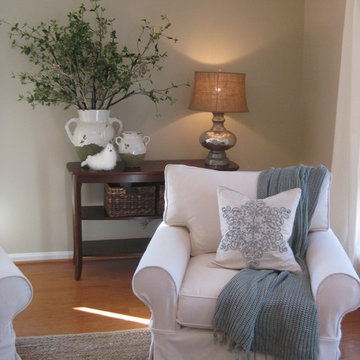
Soft and inviting this living room screams comfort. The mix of rustic and casual materials with polished crystal and mercury glass elevates the rustic glamorous look.
 Brian H Murray Interior Design

A simple rustic cabinet paired with chairs for extra seating and function. Could be great in an entryway or small kitchen.
Mid-sized transitional medium tone wood floor entryway photo in Raleigh with beige walls
Mid-sized transitional medium tone wood floor entryway photo in Raleigh with beige walls
 Carpets and Floors, Inc
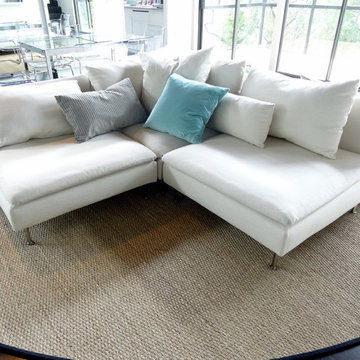
Another view of this comfy living room. You might think that seagrass is not meant for bare feet, well, you might be surprised. While it is not cushy soft, it is not hard on the soles of your feet.
 Budget Blinds of Kalispell
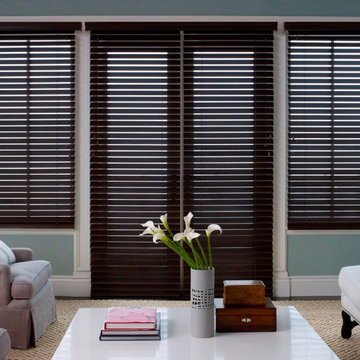
Example of a mid-sized transitional dark wood floor and brown floor living room design in Orange County with green walls

 James Traynor Custom Homes
Example of a classic kitchen/dining room combo design in New York with beige walls
 Budget Blinds of Cape Coral
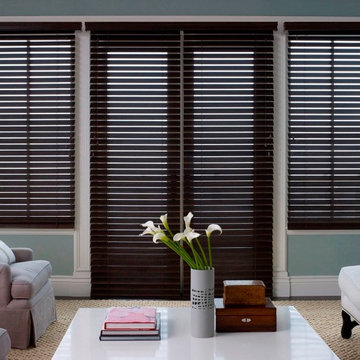
Mid-sized transitional formal dark wood floor living room photo in Miami with blue walls, no fireplace and no tv
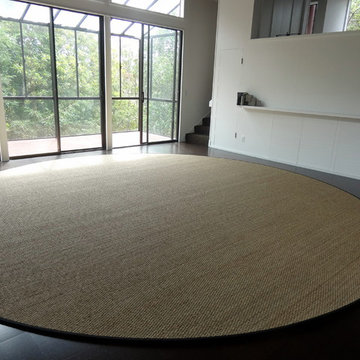 Carpets and Floors, Inc
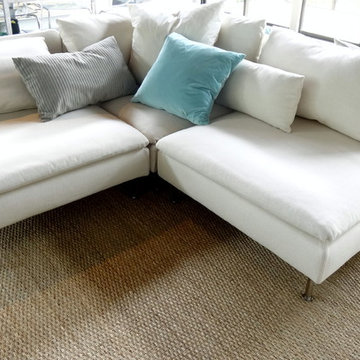
Updated mid century living room with new Calypso Seagrass rug in place.
Inspiration for a mid-sized transitional living room remodel in San Francisco with white walls and no fireplace
Inspiration for a mid-sized transitional living room remodel in San Francisco with white walls and no fireplace

 Baldwin Homes, Inc.
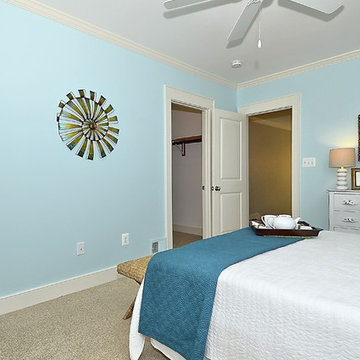
Bedroom - mid-sized coastal guest carpeted and beige floor bedroom idea in Baltimore with blue walls and no fireplace
 Carpet Design Group, LLC
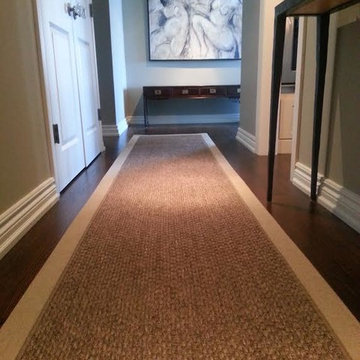
Example of a mid-sized classic dark wood floor and brown floor hallway design in Detroit with gray walls
 Carpets and Floors, Inc
Close up of the Calpyso Seagrass rug.
Example of a large transitional living room design in San Francisco with white walls and no fireplace
Example of a large transitional living room design in San Francisco with white walls and no fireplace
 Jay B Construction, Inc.
Eat-in kitchen - mid-sized contemporary l-shaped eat-in kitchen idea in Portland with an undermount sink, flat-panel cabinets, white cabinets, solid surface countertops, beige backsplash, matchstick tile backsplash, stainless steel appliances and an island
 J & J Flooring
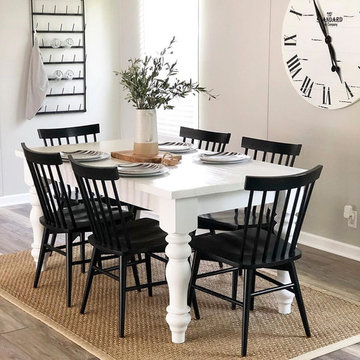
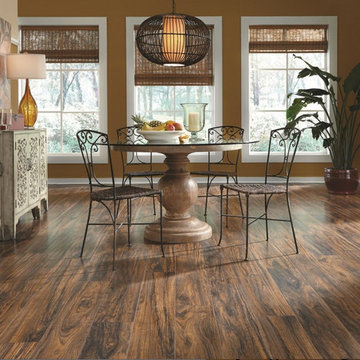
Inspiration for a mid-sized timeless dark wood floor enclosed dining room remodel in Other with beige walls and no fireplace
8