
Search results for "Seagull" in Home Design Ideas
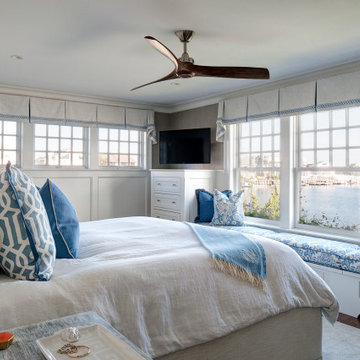
 White Horse Design

Inspiration for a coastal guest medium tone wood floor, brown floor and wall paneling bedroom remodel in Philadelphia with beige walls and no fireplace
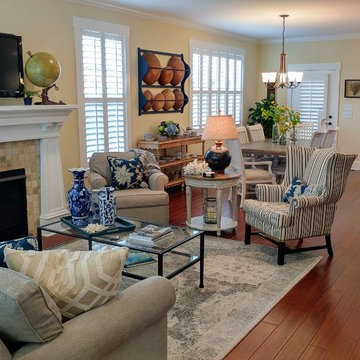
 The Cottage Building Company
Mark Ballard
Inspiration for a mid-sized craftsman open concept medium tone wood floor living room remodel in Wilmington with yellow walls, a standard fireplace and a tile fireplace
Inspiration for a mid-sized craftsman open concept medium tone wood floor living room remodel in Wilmington with yellow walls, a standard fireplace and a tile fireplace

 Tyler Karu Design + Interiors
A tiny waterfront house in Kennebunkport, Maine.
Photos by James R. Salomon
Inspiration for a small coastal single-wall medium tone wood floor kitchen remodel in Portland Maine with an undermount sink, flat-panel cabinets, medium tone wood cabinets, colored appliances and white countertops
Inspiration for a small coastal single-wall medium tone wood floor kitchen remodel in Portland Maine with an undermount sink, flat-panel cabinets, medium tone wood cabinets, colored appliances and white countertops
Find the right local pro for your project
 White Horse Design
Private Vacation Residence
Whole House Project
Large beach style master medium tone wood floor, brown floor and wainscoting bedroom photo in Philadelphia with gray walls
Large beach style master medium tone wood floor, brown floor and wainscoting bedroom photo in Philadelphia with gray walls

 CC Homes
Inspiration for a bedroom coastal girl carpeted kids' bedroom remodel in Miami with multicolored walls

 Highland Builders LLC
This master bath has a deck style drop in oval soaking tub with tile surround and floor. Seagull oil rubbed bronze light fixture and stained millwork and cabinetry. (Ryan Hainey)

 Sarah Greenman
Photo: Sarah Greenman © 2013 Houzz
Example of a beach style gender-neutral medium tone wood floor and orange floor nursery design in Dallas with beige walls
Example of a beach style gender-neutral medium tone wood floor and orange floor nursery design in Dallas with beige walls

 Showcase Kitchens
We are so excited to share our most recent kitchen renovation with you, by one of our designers Vincent Guarino. The kitchen plans were designed with function and form in mind. The kitchen required different levels of architectural support throughout we carefully incorporated/hid posts and beams into the design aesthetic. You will notice one post between the pantry cabinet and refrigerator, an additional beam is hidden across the top behind the crown molding, and another support wall within the shallow depth pantry left of the refrigerator.
Aesthetic details include painted maple Ultracraft cabinetry in Arctic White, the counters are a Q-Quartz in Calacatta Trevi, white subway tile, anchored by a gorgeous Herringbone wood floor. All appliances are the GE Café line in white with brass hardware. Additional features include entry-way cabinetry and bench complimented by a wood top, floating Poplar wood shelves in “Seagull”, a custom wood hood, floor to ceiling pantry carried through to the refrigerator, and the full design is finished with decorative paneling and crown molding.
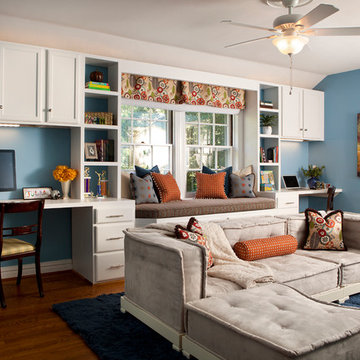
 Gateway Interior Design, Inc.
Guest Room converts to a kids homework and hangout room
Kids' room - transitional kids' room idea in St Louis
Kids' room - transitional kids' room idea in St Louis
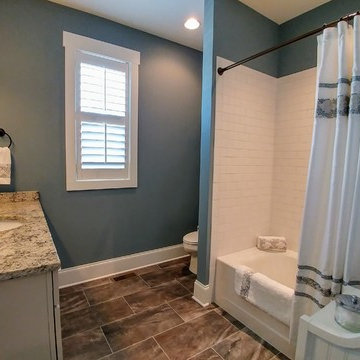 The Cottage Building Company
Mark Ballard
Tub/shower combo - mid-sized craftsman master white tile tub/shower combo idea with recessed-panel cabinets, white cabinets, blue walls, an undermount sink, granite countertops and a hinged shower door
Tub/shower combo - mid-sized craftsman master white tile tub/shower combo idea with recessed-panel cabinets, white cabinets, blue walls, an undermount sink, granite countertops and a hinged shower door
 Diamond Construction Inc.
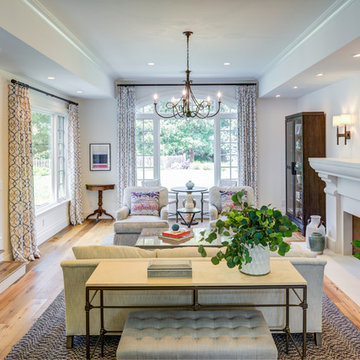
Example of a farmhouse formal medium tone wood floor living room design in San Francisco with white walls, a standard fireplace and no tv

 LLG Residential Design LLC
Looking for a nice clean crown molding, but what something different? These homeowners did just that with a simple clean flat molding applied to the wall and ceiling to create this look.
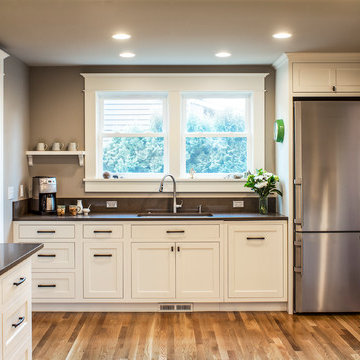
 Craftsman Design and Renovation
Craftsman style house opens up for better connection and more contemporary living. Removing a wall between the kitchen and dinning room and reconfiguring the stair layout allowed for more usable space and better circulation through the home. The double dormer addition upstairs allowed for a true Master Suite, complete with steam shower!
Photo: Pete Eckert

 Atelier Olivae
Mid-sized eclectic master multicolored tile and mosaic tile concrete floor claw-foot bathtub photo in Madrid with a vessel sink, beige cabinets, wood countertops, multicolored walls and recessed-panel cabinets
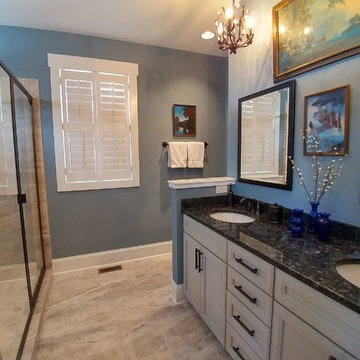 The Cottage Building Company
Mark Ballard
Mid-sized arts and crafts master white tile bathroom photo with recessed-panel cabinets, white cabinets, blue walls, an undermount sink, granite countertops and a hinged shower door
Mid-sized arts and crafts master white tile bathroom photo with recessed-panel cabinets, white cabinets, blue walls, an undermount sink, granite countertops and a hinged shower door
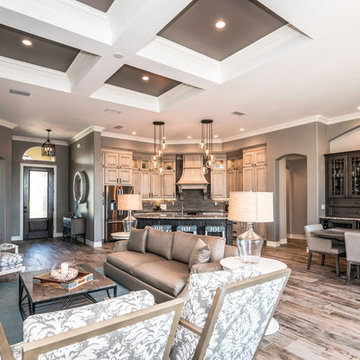



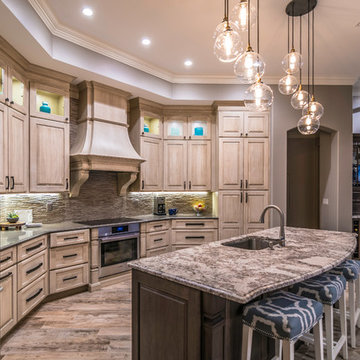
 denneylightingdesign
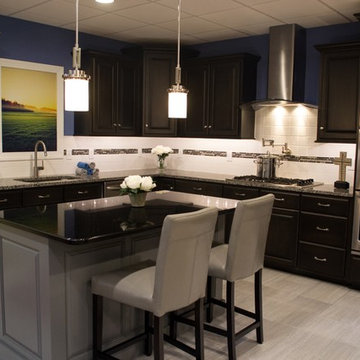
Seagull Lighting Winnetka Brushed Nickel mini pendants over the kitchen island and undercabinet accent lighting on the kitchen perimeter cabinets in the design show home by Bay to Beach Builders Idea Home & Design in Greenwood, Delaware.
18