
Search results for "Sealed" in Home Design Ideas

 Village Handcrafted Cabinetry
Inspiration for a large timeless l-shaped medium tone wood floor eat-in kitchen remodel in Philadelphia with beaded inset cabinets, white cabinets, multicolored backsplash, stainless steel appliances, an island, a farmhouse sink, granite countertops and porcelain backsplash

 BE Landscape Design
Allen Haren
This is an example of a mid-sized traditional partial sun backyard gravel formal garden in Los Angeles for spring.
This is an example of a mid-sized traditional partial sun backyard gravel formal garden in Los Angeles for spring.


Find the right local pro for your project

 Bona US
Example of a large trendy master light wood floor and beige floor bedroom design in Denver with white walls and no fireplace

 Stain & Seal Experts
Central TN Fence Staining
"Desert sand" semi transparent fence stain in this Table Top Privacy fence in Spring Hill, TN
Design ideas for a mid-sized contemporary backyard landscaping in Nashville.
Design ideas for a mid-sized contemporary backyard landscaping in Nashville.

 Plath & Company
David Duncan Livingston
Example of a transitional dark wood floor and brown floor eat-in kitchen design in San Francisco
Example of a transitional dark wood floor and brown floor eat-in kitchen design in San Francisco

 Red Seal Homes
Custom Brookhaven Freemont, raised panel, door style with flat drawer heads in Vintage Slate finish on maple cabinetry with S08 hardware and Zodiaq by Corian Snowdrift quartz tops. The backsplash is Alaska Gray Ledger Stone. The site finished, oak flooring, is a custom stain combination of Duraseal Country White and Ebony.

Sponsored
Delaware, OH

Buckeye Basements, Inc.
Central Ohio's Basement Finishing ExpertsBest Of Houzz '13-'21

 Greenauer Design Group
David Patterson
Staircase - rustic wooden staircase idea in Denver with wooden risers
Staircase - rustic wooden staircase idea in Denver with wooden risers


 Clopay
A new Mediterranean inspired home in Atlanta's Virginia Highland neighborhood. The exterior is hard coat stucco and stacked stone with Seal Skin (SW7675) soffits, fascia boards and window trim. There are french wood doors from the dining room to the front patio. The second floor balcony is off of the loft/office. The garage doors are Clopay Reserve Collection Custom Limited Edition wood carriage house doors stained dark walnut. Designed by Price Residential Design. Built by Epic Development. Photo by Brian Gassel.
 Red Seal Homes
Inspiration for a transitional open concept medium tone wood floor living room remodel in Chicago with beige walls
 Red Seal Homes
Inspiration for a transitional open concept medium tone wood floor living room remodel in Chicago with beige walls


 Matthew Bolt Graphic Design
Photos: Matthew Bolt Graphic Design
Cabinetry by Classic Kitchens of Charleston
Beach style kitchen photo in San Francisco
Beach style kitchen photo in San Francisco

 Seal Tex
This is a custom BBQ grill cabinet that's getting a stone top then a nice wolf grill on top... can't wait to see the end result!!

 Gonyea Custom Homes
Home office with wood french doors. Freestanding antique desk and chair. Built-in dark wood book shelf. Diamond patterned rug. Crown moulding. Photography by Spacecrafting

 Todd Richesin Interiors
Kitchen - traditional dark wood floor kitchen idea with recessed-panel cabinets, blue cabinets, white backsplash, stainless steel appliances and an island

 Hello Home
This kitchen was transformed from a tight-winding galley to a light and bright open room. New island and L-shaped counter on existing 1850's era wood flooring.
Project done in collaboration with Country Living for their Makeover Takeover project.
photo by Annie Schlechter
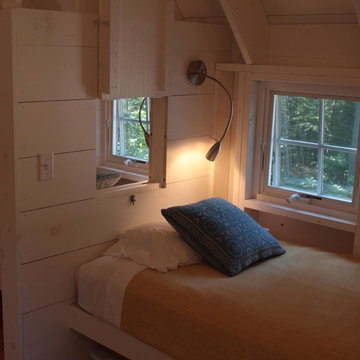
 Eric Reinholdt, Architect
The bunk room was designed to allow each of the client's grandchildren to have their own dedicated sleeping space yet remain open to the larger room.
Home design - small country home design idea in Portland Maine
Home design - small country home design idea in Portland Maine
100