
Search results for "Sealing" in Home Design Ideas
 The Custom Touch Wood Floors
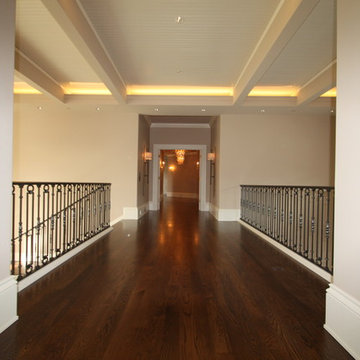
4" white oak floors are stained with Dura Seal stain in 1 part Ebony and 2 parts Mahogany, applied to a watered floor to create deep brown and red tones. Photo by Shannon McKinney
 Clean and Seal Pro

Interlocking Paver Driveway - recently Cleaned and Sealed with Glaze 'n' Seal Paver Enhancer
Inspiration for a huge mediterranean front yard concrete paver driveway in San Francisco.
Inspiration for a huge mediterranean front yard concrete paver driveway in San Francisco.
 Clean and Seal Pro
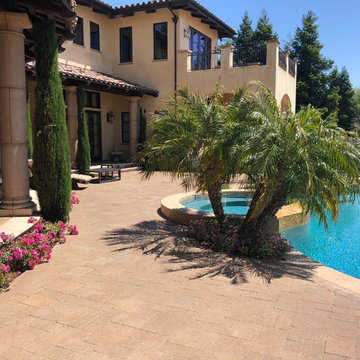
Interlocking Paver Pool Deck - recently Cleaned and Sealed with Glaze 'n' Seal Paver Enhancer
Design ideas for a huge mediterranean backyard concrete paver driveway in San Francisco.
Design ideas for a huge mediterranean backyard concrete paver driveway in San Francisco.
Find the right local pro for your project
 Olson Kundig
Photos by Tim Bies Photography
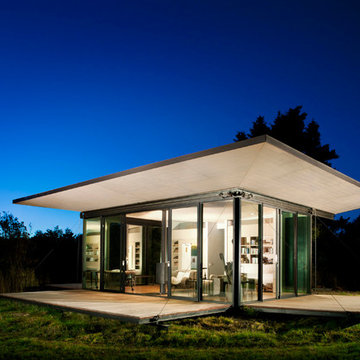
Wood deck panels flip up to enclose the Writers Cabin when not in use or secured for the night. Simple open plan with small kitchen, bathroom and murphy bed. Roof collects rainwater.



 GIPHART JOHNSON DESIGN BUILD
Courtney Giphart
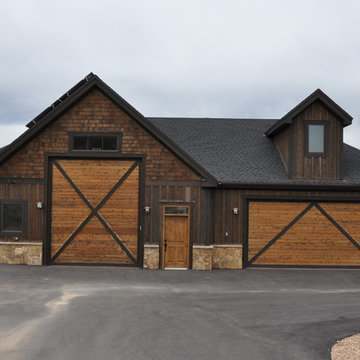
Example of a large arts and crafts detached three-car garage workshop design in Denver
Example of a large arts and crafts detached three-car garage workshop design in Denver

Sponsored
Delaware, OH

Buckeye Basements, Inc.
Central Ohio's Basement Finishing ExpertsBest Of Houzz '13-'21
 Lindus Construction/Midwest LeafGuard
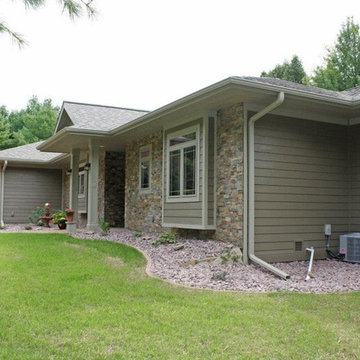
LP SmartSide 8" lap siding pre-finished with Diamond Kote Seal with trim pre-finished with Diamond Kote Pewter Green.
Photo Courtesy of Diamond Kote
 Carpenter & MacNeille
Richard Mandelkorn Photography
Margaret Hall Interiors of Manchester, MA

Eat-in kitchen - mid-sized traditional u-shaped dark wood floor and brown floor eat-in kitchen idea in Boston with red backsplash, stone slab backsplash, stainless steel appliances, shaker cabinets, an undermount sink and a peninsula
Eat-in kitchen - mid-sized traditional u-shaped dark wood floor and brown floor eat-in kitchen idea in Boston with red backsplash, stone slab backsplash, stainless steel appliances, shaker cabinets, an undermount sink and a peninsula
 Kittrell & Associates Interior Design
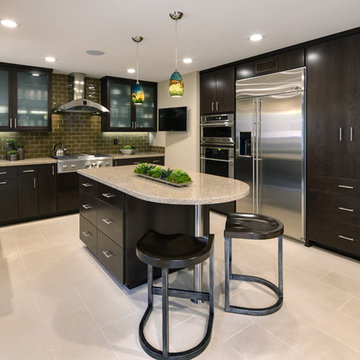
This kitchen was completely gutted and re-designed. With structural engineering advice, we removed a wall separating the kitchen from the dining space. We slightly widened the kitchen walls to provide room for an island with storage and seating. The style is contemporary with slab style cabinet doors, obscure glass, and a glass backsplash.
Martin King Photography

 Spaulding Landscape Architects, LLC
spaulding landscape architects, llc
woodland plantings
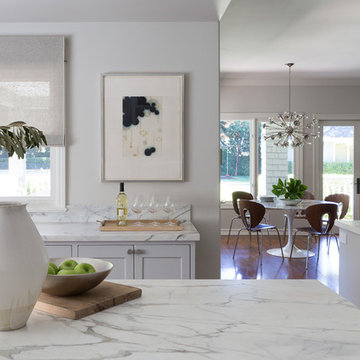
This is an example of a craftsman shade backyard mulch garden path in New York for spring.
This is an example of a craftsman shade backyard mulch garden path in New York for spring.

 Green Diva Designs
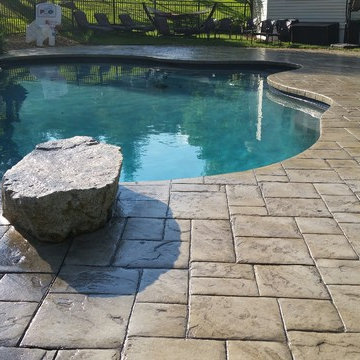
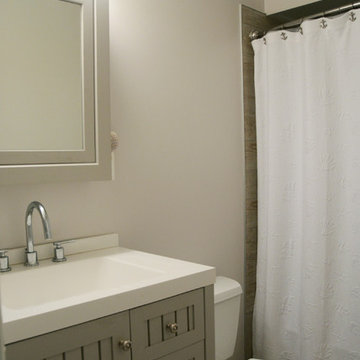
Alcove bathtub - small transitional gray tile and porcelain tile ceramic tile alcove bathtub idea in DC Metro with an integrated sink, beaded inset cabinets, gray cabinets, solid surface countertops, a two-piece toilet and gray walls
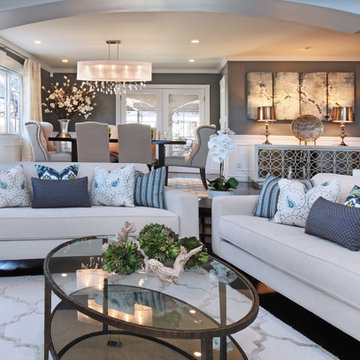
 27 Diamonds Interior Design
27 Diamonds is an interior design company in Orange County, CA. We take pride in delivering beautiful living spaces that reflect the tastes and lifestyles of our clients. Unlike most companies who charge hourly, most of our design packages are offered at a flat-rate, affordable price. Visit our website for more information.
All furniture can be custom made to your specifications and shipped anywhere in the US (excluding Alaska and Hawaii). Contact us for more information.
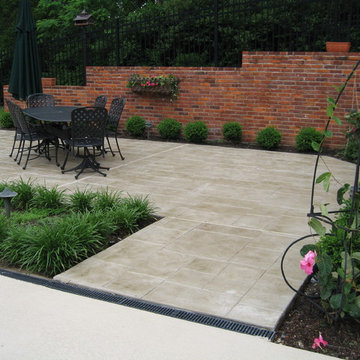

 MarbleSeal Technologies
Clearstone™ is a specially formulated polyester resin based system, which is water clear and non-yellowing. It can be applied to many types of natural stone including marble, limestone, travertine, onyx and sandstone.
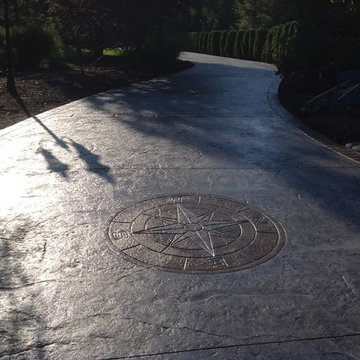
 Bristol County Sealing Company
This is an example of a traditional shade front yard concrete paver driveway in Providence.
 designstiles

California Coastal Play Room
Color and Pattern are the theme of the space.
One of the reasons I love doing kid spaces is that you can go a little wild with color!
In this beach house playroom, the wall jutted out awkwardly on one side of the room. It made this weird unnecessary ledge. To make it into usable space, we added reclaimed wood shelves above for toys and books. Behind the shelves, a Schumacher wall covering adds interest.
Styling existing belongings in a different way give each piece a whole new feel!
We had floor cushions made according to the dimensions of twin beds. Kids love to be on the floor, and this is a way to create a fun, cozy reading and playing area. The kids also sometimes put sleeping bags on top of the mini mattresses for sleepovers!
For dimension, walls are painted a beachy-aqua hue on the lower half and white above. Some of the throw pillows pick up the same aqua tone, as does the rug, which grounds the space and exudes a bit of a bohemian flair.
Photo Credit: Amy Bartlam
 GIPHART JOHNSON DESIGN BUILD
Courtney Giphart

Garage workshop - large craftsman detached three-car garage workshop idea in Denver
Garage workshop - large craftsman detached three-car garage workshop idea in Denver
24