
Search results for "Seamless entry" in Home Design Ideas
 Swift Creek Cabinets & Design
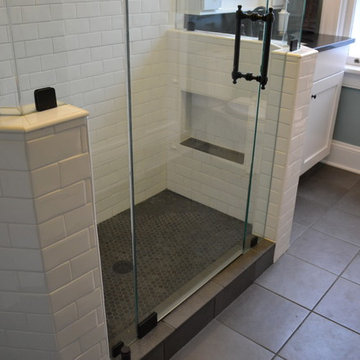
Keeping the shower floor the same color as the main bathroom floor helps visually expand the space, creating a more open and seamless feel. By continuing the flooring into the shower, visual breaks are minimized and the entire room feels larger.
Notice the angled half walls at the shower—this detail plays an important role in softening what would otherwise feel like a tight space. It also allowed us to gain additional depth in the shower. Without those angles, the shower would have been approximately 6 inches shallower due to underlying structural and layout constraints.
Achieving this look with a traditional curb can be challenging. Most tile installers today prefer using a stone curb, which often creates a clear separation between the bathroom floor and the shower floor—breaking that seamless effect.
The most effective way to maintain a continuous look is with a curbless (zero-entry) shower. This allows the flooring to flow uninterrupted, creating a clean, modern design.
At the time this project was completed, curbless systems like Schluter were not widely available. Today, with systems like Schluter’s zero-entry shower solutions, achieving this seamless, continuous look is much more accessible and reliable.
The result is a bathroom that feels larger, cleaner, and thoughtfully designed—both visually and functionally.
 Mohment
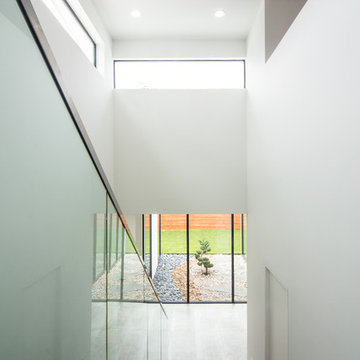
On a corner lot in the sought after Preston Hollow area of Dallas, this 4,500sf modern home was designed to connect the indoors to the outdoors while maintaining privacy. Stacked stone, stucco and shiplap mahogany siding adorn the exterior, while a cool neutral palette blends seamlessly to multiple outdoor gardens and patios.
 Stephanie Barnes-Castro
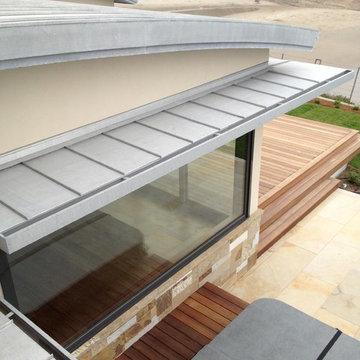
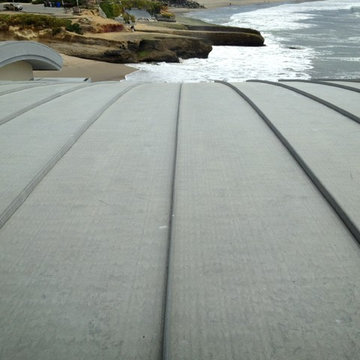
Stephanie Barnes-Castro is a full service architectural firm specializing in sustainable design serving Santa Cruz County. Her goal is to design a home to seamlessly tie into the natural environment and be aesthetically pleasing and energy efficient.
Find the right local pro for your project
 Stephanie Barnes-Castro
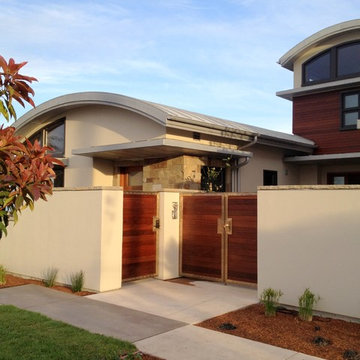
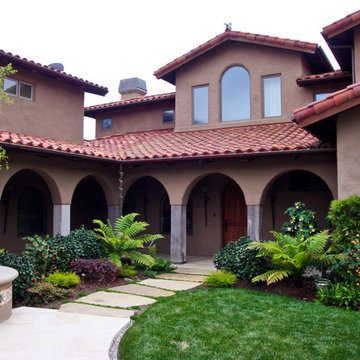
Stephanie Barnes-Castro is a full service architectural firm specializing in sustainable design serving Santa Cruz County. Her goal is to design a home to seamlessly tie into the natural environment and be aesthetically pleasing and energy efficient.
 Stephanie Barnes-Castro
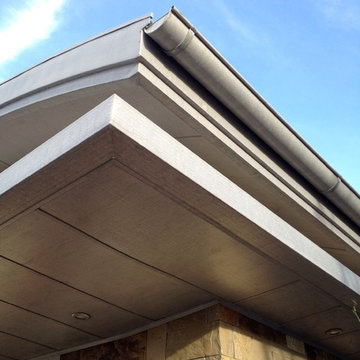
Stephanie Barnes-Castro is a full service architectural firm specializing in sustainable design serving Santa Cruz County. Her goal is to design a home to seamlessly tie into the natural environment and be aesthetically pleasing and energy efficient.
 Stephanie Barnes-Castro
Stephanie Barnes-Castro is a full service architectural firm specializing in sustainable design serving Santa Cruz County. Her goal is to design a home to seamlessly tie into the natural environment and be aesthetically pleasing and energy efficient.
 Stephanie Barnes-Castro
Stephanie Barnes-Castro is a full service architectural firm specializing in sustainable design serving Santa Cruz County. Her goal is to design a home to seamlessly tie into the natural environment and be aesthetically pleasing and energy efficient.

Sponsored
Delaware, OH

Buckeye Basements, Inc.
Central Ohio's Basement Finishing ExpertsBest Of Houzz '13-'21
 Mohment
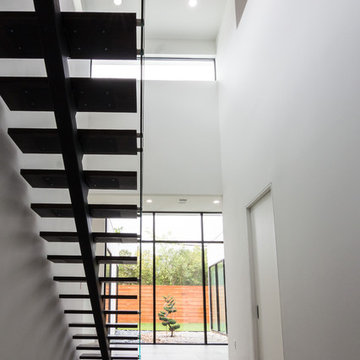
On a corner lot in the sought after Preston Hollow area of Dallas, this 4,500sf modern home was designed to connect the indoors to the outdoors while maintaining privacy. Stacked stone, stucco and shiplap mahogany siding adorn the exterior, while a cool neutral palette blends seamlessly to multiple outdoor gardens and patios.
 La Marco Homes
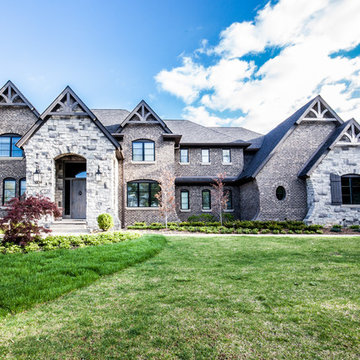
In this 4,650 square foot property, the architect, interior designer and builder worked seamlessly together to create a high quality home that flows effortlessly from the exterior to the interior and from room to room. The craftsmanship is visible everywhere: the limestone walls, the Downsview walnut kitchen, the glamorous master suite, the beautiful trim work, the hand finished hardwood floors, the two story fireplace, the oak and iron staircase and the perfectly laid marble tiles.
 Stephanie Barnes-Castro
Stephanie Barnes-Castro is a full service architectural firm specializing in sustainable design serving Santa Cruz County. Her goal is to design a home to seamlessly tie into the natural environment and be aesthetically pleasing and energy efficient.

 RWH Architect PLLC
RWH Architect presents the Whistle Hill Lot 8 Residence, a statement home that reflects a bold shift toward modern, refined design. This contemporary residence is defined by its clean lines, dramatic vertical expressions, and a sophisticated mix of architectural forms that culminate in a truly forward-thinking home. From the moment visitors step into the central courtyard that connects the detached garage to the main house, the project introduces a new level of architectural intention rarely seen in the region.
The detached garage, featuring an expansive 18' x 8' door, creates a strong street presence and anchors the courtyard entry sequence. Passing through the courtyard leads to a welcoming entry foyer designed with built-in hooks and a bench, creating a comfortable—and functional—moment of arrival. Just beyond the entry is a private study with custom built-in bookshelves, a space tailored for work, reading, or quiet focus. The main floor unfolds into a sophisticated open-concept layout where the kitchen, great room, and dining areas flow effortlessly together. The kitchen includes a walk-in pantry, a pot filler for convenience, and a dedicated dog-feeding station that integrates seamlessly into the cabinetry. The great room stands as the heart of the home, featuring a built-in wood-burning fireplace and oversized sliding doors that extend the living space out to a covered patio. A centrally located half bath near the kitchen completes the first-floor program.
All bedrooms are located on the second floor to preserve privacy and capitalize on natural light. The master suite is designed as a luxurious retreat, offering a screened-in porch, a spacious walk-in closet, and a unique bathroom where the walk-in shower wraps around a freestanding tub, creating a spa-like environment that blends innovation with comfort. The laundry room is conveniently positioned on the same floor. Two additional bedrooms share a well-appointed bathroom, completing the second-floor layout.
Several design challenges shaped the evolution of this project and ultimately elevated its architectural clarity. One of the primary challenges was organizing the home around a detached garage while maintaining a cohesive architectural experience. RWH resolved this by creating a courtyard that acts as a transitional outdoor room, visually linking the structures and providing a dramatic yet functional entry sequence. Another challenge involved balancing large modern window systems with the bold vertical elements that define the façade. By carefully proportioning the glazing and framing it within thoughtful material changes, RWH maintained a strong contemporary identity while ensuring visual harmony. Integrating the built-in fireplace, open-concept layout, and large patio openings required complex structural solutions; RWH overcame this by using discreetly integrated structural steel that allowed for wide spans without compromising the home’s clean, minimalist interior aesthetic. Designing the master bathroom’s combined shower-and-tub layout also presented a unique challenge, requiring careful grading, waterproofing, and spatial planning. Through strategic detailing and 3D modeling, RWH delivered a seamless spa-like experience that feels both inventive and intuitively functional.
The Whistle Hill Lot 8 Residence stands as a testament to a new architectural direction in the area—one that embraces innovative forms, curated materials, and a lifestyle-driven floor plan. With its modern massing, intentional interior flow, and elevated details, this home reflects RWH Architect’s commitment to pushing residential design into its next era.
 Stephanie Barnes-Castro
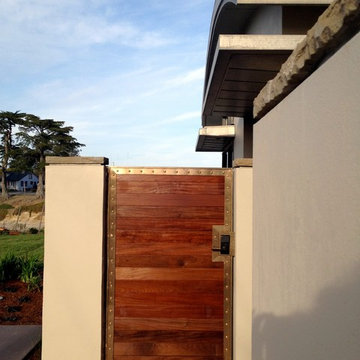
Stephanie Barnes-Castro is a full service architectural firm specializing in sustainable design serving Santa Cruz County. Her goal is to design a home to seamlessly tie into the natural environment and be aesthetically pleasing and energy efficient.
 RWH Architect PLLC
RWH Architect presents the Whistle Hill Lot 8 Residence, a statement home that reflects a bold shift toward modern, refined design. This contemporary residence is defined by its clean lines, dramatic vertical expressions, and a sophisticated mix of architectural forms that culminate in a truly forward-thinking home. From the moment visitors step into the central courtyard that connects the detached garage to the main house, the project introduces a new level of architectural intention rarely seen in the region.
The detached garage, featuring an expansive 18' x 8' door, creates a strong street presence and anchors the courtyard entry sequence. Passing through the courtyard leads to a welcoming entry foyer designed with built-in hooks and a bench, creating a comfortable—and functional—moment of arrival. Just beyond the entry is a private study with custom built-in bookshelves, a space tailored for work, reading, or quiet focus. The main floor unfolds into a sophisticated open-concept layout where the kitchen, great room, and dining areas flow effortlessly together. The kitchen includes a walk-in pantry, a pot filler for convenience, and a dedicated dog-feeding station that integrates seamlessly into the cabinetry. The great room stands as the heart of the home, featuring a built-in wood-burning fireplace and oversized sliding doors that extend the living space out to a covered patio. A centrally located half bath near the kitchen completes the first-floor program.
All bedrooms are located on the second floor to preserve privacy and capitalize on natural light. The master suite is designed as a luxurious retreat, offering a screened-in porch, a spacious walk-in closet, and a unique bathroom where the walk-in shower wraps around a freestanding tub, creating a spa-like environment that blends innovation with comfort. The laundry room is conveniently positioned on the same floor. Two additional bedrooms share a well-appointed bathroom, completing the second-floor layout.
Several design challenges shaped the evolution of this project and ultimately elevated its architectural clarity. One of the primary challenges was organizing the home around a detached garage while maintaining a cohesive architectural experience. RWH resolved this by creating a courtyard that acts as a transitional outdoor room, visually linking the structures and providing a dramatic yet functional entry sequence. Another challenge involved balancing large modern window systems with the bold vertical elements that define the façade. By carefully proportioning the glazing and framing it within thoughtful material changes, RWH maintained a strong contemporary identity while ensuring visual harmony. Integrating the built-in fireplace, open-concept layout, and large patio openings required complex structural solutions; RWH overcame this by using discreetly integrated structural steel that allowed for wide spans without compromising the home’s clean, minimalist interior aesthetic. Designing the master bathroom’s combined shower-and-tub layout also presented a unique challenge, requiring careful grading, waterproofing, and spatial planning. Through strategic detailing and 3D modeling, RWH delivered a seamless spa-like experience that feels both inventive and intuitively functional.
The Whistle Hill Lot 8 Residence stands as a testament to a new architectural direction in the area—one that embraces innovative forms, curated materials, and a lifestyle-driven floor plan. With its modern massing, intentional interior flow, and elevated details, this home reflects RWH Architect’s commitment to pushing residential design into its next era.

Sponsored
Columbus, OH

Structural Remodeling
Franklin County's Heavy Timber Specialists | Best of Houzz 2020!
 Stephanie Barnes-Castro
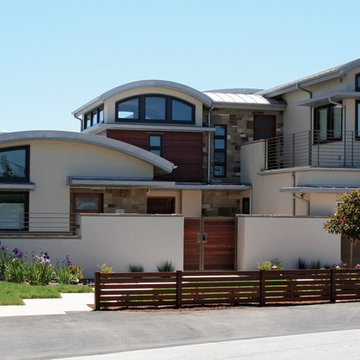
Stephanie Barnes-Castro is a full service architectural firm specializing in sustainable design serving Santa Cruz County. Her goal is to design a home to seamlessly tie into the natural environment and be aesthetically pleasing and energy efficient.
 Mohment
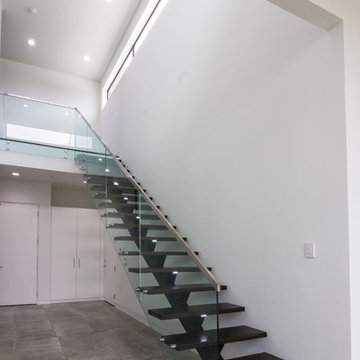
On a corner lot in the sought after Preston Hollow area of Dallas, this 4,500sf modern home was designed to connect the indoors to the outdoors while maintaining privacy. Stacked stone, stucco and shiplap mahogany siding adorn the exterior, while a cool neutral palette blends seamlessly to multiple outdoor gardens and patios.
 DW Ricks Architects + Associates, PC
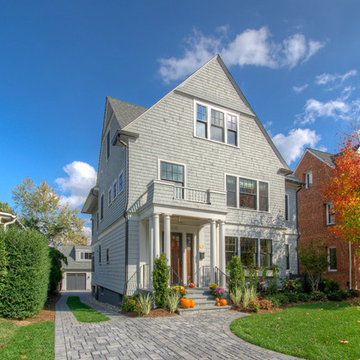
This house is located in Lyon Village just a block from the bustling Wilson Boulevard corridor in downtown Clarendon, VA. The former modest side-hall Colonial was transformed by a whole-house remodel, pop-top and rear addition. In truth, it is a new home. The few existing walls and spaces kept were totally refinished and rebuilt. The original home occupied a very favorable, but, now restricted position on its lot. In zoning parlance, the only option to maintain that preferred "Grandfathered" house placement, was by “remodeling” the existing structure in lieu of a knock-down and new build.
The home owner's preference for shingle siding gave impetus for the exterior design. The remade house is expressed with simple, crisp, gabled forms wrapped in a taught outer shingle skin, all basic precepts of classic turn of the century “Shingle Style” architecture. On the interior, ground floor living spaces are arranged in "open plan" and defined by furniture groupings. In the family/kitchen area, the ceiling is coffered, and room height increased, to maintain appropriate scale and proportion for expansive interior spaces.
As with all remodels, the merit of any design solution is how successfully it transforms new and old together. In this case, both are seamlessly blended as one unified whole.
 Stephanie Barnes-Castro
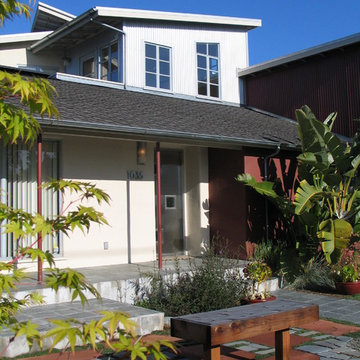
Stephanie Barnes-Castro is a full service architectural firm specializing in sustainable design serving Santa Cruz County. Her goal is to design a home to seamlessly tie into the natural environment and be aesthetically pleasing and energy efficient.

Sponsored
Columbus, OH

Snider & Metcalf Interior Design, LTD
Leading Interior Designers in Columbus, Ohio & Ponte Vedra, Florida

 NanaWall
Molly Mesnick, known from Season 13 of "The Bachelor," envisioned her Kirkland, WA dream home as a seamless blend of indoor comfort and outdoor beauty. Her goal was to create an open, airy living space that could easily transition from cozy indoors to expansive outdoors. Central to this vision was NanaWall Generation 4 Folding Glass Wall Systems, state-of-the-art solutions redefining modern living with its innovative design and exceptional functionality.
The Vision: Mesnick wanted a home that offered a seamless connection between indoors and outdoors, allowing for effortless entertaining, maximizing natural light, and providing stunning views. The NanaWall Generation 4 system was identified early in the design process as a key element in achieving this vision.
Homeowner Experience: “My NanaWall was my top wish list item for this house. I just LOVE the look of seamless indoor/outdoor entertaining and NanaWall makes that all possible! The Generation 4 system has a slimmer profile, offering more window view. The wall of windows floods our space with natural light but when it is open, it expands our living space to that covered patio.”
“I went with NanaWall because they are the original for bifold doors; they just have perfected it, and they do it better than anyone else.” — Molly Mesnick, Mesnick Homes
Slim Profiles and Minimal Aesthetics: The Generation 4 system has the slimmest frames in the industry, minimizing visible hardware and enhancing the streamlined appearance.
Enhanced Performance: Engineered to withstand harsh weather, extreme temperatures, and potential forced entry, ensuring safety and durability.
Ease of Operation: Effortless to open and close, the panels glide smoothly, providing a seamless transition between indoor and outdoor spaces.
Barefoot Friendly Sills: Aluminum sill inserts provide high heel and barefoot-safe transitions.
Floating Fourfold and Sixfold Panel Sets: Greater flexibility in configuration, allowing them to move and stack to the left, right, or center of the opening.
Molly Mesnick is opening a set of bifold doors in a modern living room leading to an outdoor seating area with greenery visible beyond.
Design and Installation: Using NanaWall Certified Installation services, the NW Aluminum 640 system in Mesnick's living room transformed the space into a versatile area perfect for entertaining and everyday living. The 15-foot-wide, 8-foot-tall, black-framed folding glass wall enhances the home's aesthetic appeal and provides:
Uninterrupted Views: The slim profile and large glass panels offer expansive views of the outdoor patio and garden, making the natural scenery a continuous backdrop to the indoor environment.
Natural Light: The glass wall floods the living room with natural light, creating a bright and inviting atmosphere.
Indoor-Outdoor Connectivity When fully opened, the glass wall extends the living space to the outdoor patio, perfect for gatherings and summer activities.
The Final Reveal: Molly Mesnick's dream home is a testament to the power of innovative design and technology in creating spaces that are both beautiful and functional. The NanaWall Generation 4 Folding Glass Wall System has not only met her expectations but has become the defining feature of her home, bringing her vision of seamless indoor-outdoor living to life. It stands as a symbol of modern architectural trends that embrace flexibility, openness, and a deep connection with the outdoors.
 Hackley & Associates Architects, Inc.
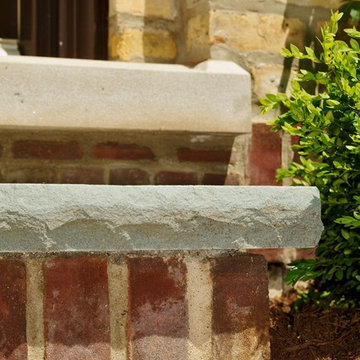
Large traditional beige brick exterior home idea in Chicago with a shingle roof and a gray roof
 Mohment
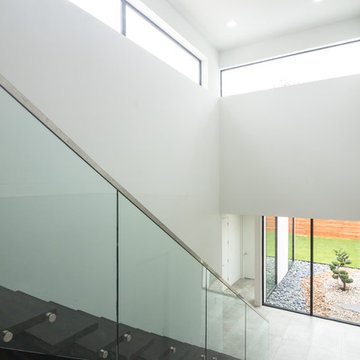
On a corner lot in the sought after Preston Hollow area of Dallas, this 4,500sf modern home was designed to connect the indoors to the outdoors while maintaining privacy. Stacked stone, stucco and shiplap mahogany siding adorn the exterior, while a cool neutral palette blends seamlessly to multiple outdoor gardens and patios.
15