
Search results for "Seamless integration" in Home Design Ideas

 Western Window Systems
This Marmol Radziner–designed prefab house in Northern California features multi-slide doors from Western Window Systems.
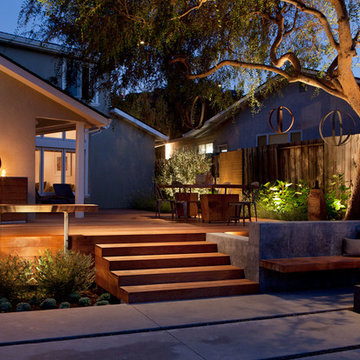
Patio - modern concrete patio idea in San Francisco with a roof extension
Patio - modern concrete patio idea in San Francisco with a roof extension
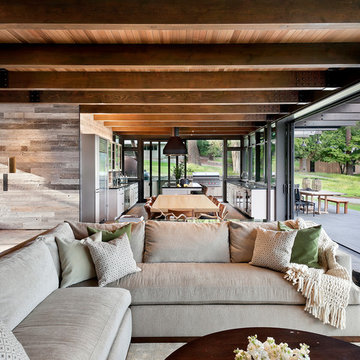
 NB Design Group, Inc
Living Room, Dining Room, and Kitchen flow seamlessly from indoors to outdoors with the Nanawall System.
Example of a large mountain style open concept dark wood floor and black floor living room design in Seattle
Example of a large mountain style open concept dark wood floor and black floor living room design in Seattle

 Potter Construction Inc
The built-in oven and microwave are seamlessly integrated for a modern look, while the central counter nook offers a convenient coffee station, complete with a backsplash that adds subtle texture and visual interest.
Find the right local pro for your project

 Goodall Custom Cabinetry
Living room - traditional formal dark wood floor living room idea in Phoenix with beige walls, a standard fireplace and a media wall

 Integrated Smart Technologies, Inc.
Example of a large classic enclosed carpeted and orange floor home theater design in Grand Rapids with beige walls and a projector screen

 Leicht Toronto
 Astounding LEICHT open concept kitchen that displays the benefit of a high contrast space. Our matte Bondi-C cabinetry is paired up with Orlando stone oak to bring in texture and balance the contrast. This design utilizes the space by it’s U-shaped layout and a small island at the center for extra counter space. In addition, to the stainless steal appliances that are seamlessly integrated into the design.

 Brandon Architects, Inc.
Inspiration for a contemporary two-story mixed siding gable roof remodel in Orange County





 Sweaney Custom Homes, Inc.
This 7,900-square-foot Italian-inspired Mediterranean estate in Grand Islands at Seven Oaks, Bakersfield, features graceful arches, natural materials, custom wrought-iron details, sculptural stairwork, and integrated water features. Designed for elegant California living, the custom home combines grand entertaining spaces, private retreats, a home theater, and seamless indoor-outdoor connections with enduring Mediterranean craftsmanship and architectural character.
 The Warner Group Architects, Inc.

Exterior shot of Glass House-Inspired Montecito Residence. Open Concept Patio, Living Room, Kitchen/Bar.
Inspiration for a large modern side yard stone patio remodel in Santa Barbara with a roof extension
Inspiration for a large modern side yard stone patio remodel in Santa Barbara with a roof extension

 KD Landscape
Looking down from the deck, a palpable serenity is evident.
The flagstone path connects to a bluestone bench or can be used as an alternate entry into the pergola space.

 Windows on Washington Ltd
Awning windows can be used in conjunction with picture windows to create style and flair, as well as function, in any space.
Trendy beige tile corner shower photo in DC Metro with an undermount tub
Trendy beige tile corner shower photo in DC Metro with an undermount tub

 Michael Abraham Architecture
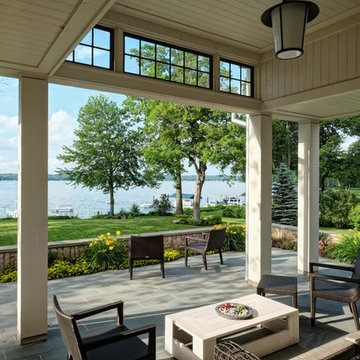
Inspiration for a timeless tile patio remodel in Milwaukee with a roof extension
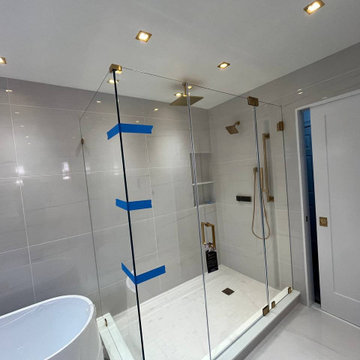
 Sun Shore Construction
This elegant walk-in shower is the centerpiece of a luxury master bathroom remodel in Acton, MA, by Sun Shore Construction. Featuring large-format tiles for a sleek and modern look, the shower is equipped with premium gold Kohler fixtures, including a rainfall showerhead and handheld sprayer. A built-in niche provides convenient storage, while the frameless glass enclosure enhances the spacious, open feel. The seamless integration of lighting and thoughtful design make this shower a true standout in this spa-like retreat.

 Lunardi Decor Interior Design
Customized Wall Unit - Complete Design.
TV Wall Unit Custom - Interior Design Company.
We manufacture Wall Units - Made in USA.
Italian Design - Boca Raton/FL
Call us to schedule a Free in-Home Consultation:
(561) 989 0307 / (561) 929 9833
We speak Italian, Portuguese and Spanish.
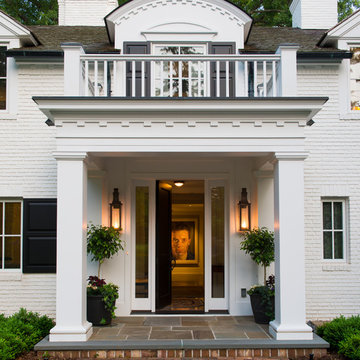
 Andrea Swan - Swan Architecture
Near Lake Minnetonka in the Wayzata Bay area, this remodel and addition features exquisite integrated millwork, beautiful stone and tile, and expansive exterior pocketing doors that seamlessly integrate indoor and outdoor entertaining spaces. This home is a timeless and perfect balance of traditional detailing and simple sophistication.
Photo Credit: Scott Amundson

Sponsored
Columbus, OH

Snider & Metcalf Interior Design, LTD
Leading Interior Designers in Columbus, Ohio & Ponte Vedra, Florida
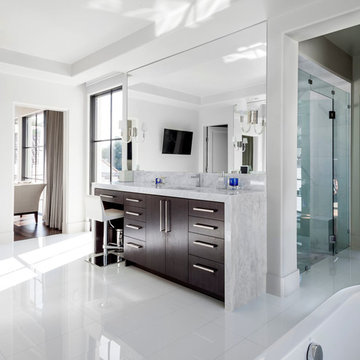
 SHM Architects
Nathan Schroder

Example of a trendy freestanding bathtub design in Dallas with flat-panel cabinets, dark wood cabinets and white walls
Example of a trendy freestanding bathtub design in Dallas with flat-panel cabinets, dark wood cabinets and white walls

 VisionScapes
Surrounded by 30 year old trees, the homeowners were looking for an organic, modern, low maintenance finish to their outdoor environment. Utilizing the pre-existing mature apple tree in the backyard VisionScapes developed a tranquil retreat that extended the sq.ft of the home through a series of terraced concrete and wood decks. Pathways and patio systems were locally sourced from a quarry on the edge of the Rocky Mountains.
Photo credit: Jamen Rhodes

20