
Search results for "Seamless integration" in Home Design Ideas

 Alair Homes Charlotte
Jim Scmid
Example of a classic medium tone wood floor kitchen design in Charlotte with stainless steel appliances and white walls
Example of a classic medium tone wood floor kitchen design in Charlotte with stainless steel appliances and white walls

 O'Brien Harris LLC
This new construction home is located in Hinsdale, Illinois. The main goal of this kitchen was to create a real cook’s kitchen– great for entertaining and large family gatherings. The concept was to have this working kitchen loaded with appliances completely hidden since the space is open to the family room. O’Brien Harris Cabinetry in Chicago (OBH) seamlessly integrated the kitchen into the architecture. They created concealed appliance storage and designed cabinetry to look like furniture. The back wall of the kitchen was designed to look like a beautiful, paneled wall. The ovens were located off to the side – pulled up on legs so it felt lighter and not so heavy. OBH designed metal cuffs at the cabinet base so the unit looks like a piece of furniture. This kitchen has all the function but still is beautiful. obrienharris.com

 Fazoli Brothers Inc.
Inspiration for a small tropical backyard stone and custom-shaped natural pool fountain remodel in Miami
Find the right local pro for your project
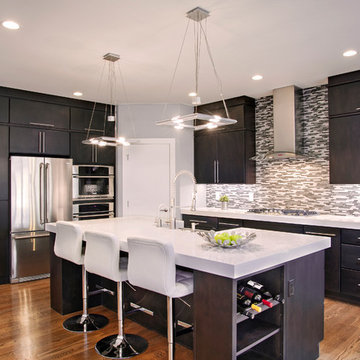
 Studio H2O/PSC Distribution
Beautiful modern kitchen with flare and function seamlessly integrated.
Inspiration for a large modern l-shaped medium tone wood floor eat-in kitchen remodel in Cedar Rapids with a farmhouse sink, flat-panel cabinets, dark wood cabinets, quartz countertops, gray backsplash, glass tile backsplash, stainless steel appliances and an island
Inspiration for a large modern l-shaped medium tone wood floor eat-in kitchen remodel in Cedar Rapids with a farmhouse sink, flat-panel cabinets, dark wood cabinets, quartz countertops, gray backsplash, glass tile backsplash, stainless steel appliances and an island

 Mega Builders
Martin King Photography
Example of a mid-sized trendy open concept dark wood floor and brown floor family room library design in Los Angeles with white walls, a ribbon fireplace, a stone fireplace and a media wall
Example of a mid-sized trendy open concept dark wood floor and brown floor family room library design in Los Angeles with white walls, a ribbon fireplace, a stone fireplace and a media wall

 Melanie Roy Design
Melanie Roy of Melanie Roy Design created a Junior Bedroom Suite in Holiday House Hamptons that has three aspects that are seamlessly integrated. Known for her Family Friendly designs, she creates a space that is Beach Glam, combining a playful palette of metallic (chrome), crystal, soothing grey and silver tones with pops of bright neon colors that are seen in the Francine Tint painting and also in touches of the bedding and accessories. Photography by Anastassios Mentis
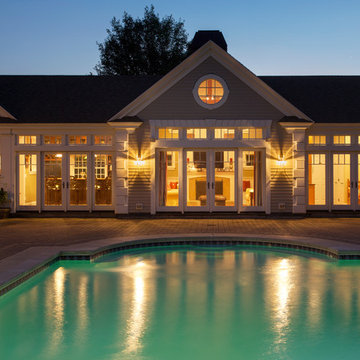
 Cummings Architecture + Interiors
Originally planned as a family room addition with a separate pool cabana, we transformed this Newbury, MA project into a seamlessly integrated indoor/outdoor space perfect for enjoying both daily life and year-round entertaining. An open plan accommodates relaxed room-to-room flow while allowing each space to serve its specific function beautifully. The addition of a bar/card room provides a perfect transition space from the main house while generous and architecturally diverse windows along both sides of the addition provide lots of natural light and create a spacious atmosphere.
Photo Credit: Eric Roth



 Steven Paul Whitsitt Photography
©StevenPaulWhitsitt_Photography
Kitchen & Bath Design by
Nordic Kitchens and Baths
http://www.nordickitchens.com/
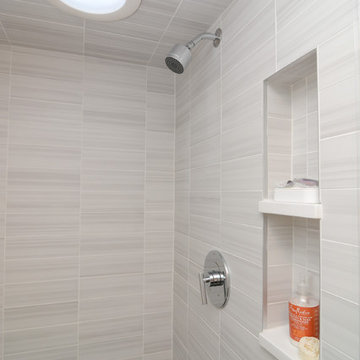
 JAZ Design, Inc.
Initially just a bedroom with closet on this 1/2 floor sleeping level, we shortened up the bedroom a bit and added an ensuite that may be compact, but versatile and boasts a naturally lit shower from the sun tunnel above.

 User
UserA masterpiece of light and design, this gorgeous Beverly Hills contemporary is filled with incredible moments, offering the perfect balance of intimate corners and open spaces.
A large driveway with space for ten cars is complete with a contemporary fountain wall that beckons guests inside. An amazing pivot door opens to an airy foyer and light-filled corridor with sliding walls of glass and high ceilings enhancing the space and scale of every room. An elegant study features a tranquil outdoor garden and faces an open living area with fireplace. A formal dining room spills into the incredible gourmet Italian kitchen with butler’s pantry—complete with Miele appliances, eat-in island and Carrara marble countertops—and an additional open living area is roomy and bright. Two well-appointed powder rooms on either end of the main floor offer luxury and convenience.
Surrounded by large windows and skylights, the stairway to the second floor overlooks incredible views of the home and its natural surroundings. A gallery space awaits an owner’s art collection at the top of the landing and an elevator, accessible from every floor in the home, opens just outside the master suite. Three en-suite guest rooms are spacious and bright, all featuring walk-in closets, gorgeous bathrooms and balconies that open to exquisite canyon views. A striking master suite features a sitting area, fireplace, stunning walk-in closet with cedar wood shelving, and marble bathroom with stand-alone tub. A spacious balcony extends the entire length of the room and floor-to-ceiling windows create a feeling of openness and connection to nature.
A large grassy area accessible from the second level is ideal for relaxing and entertaining with family and friends, and features a fire pit with ample lounge seating and tall hedges for privacy and seclusion. Downstairs, an infinity pool with deck and canyon views feels like a natural extension of the home, seamlessly integrated with the indoor living areas through sliding pocket doors.
Amenities and features including a glassed-in wine room and tasting area, additional en-suite bedroom ideal for staff quarters, designer fixtures and appliances and ample parking complete this superb hillside retreat.
 Cummings Architecture + Interiors

Originally planned as a family room addition with a separate pool cabana, we transformed this Newbury, MA project into a seamlessly integrated indoor/outdoor space perfect for enjoying both daily life and year-round entertaining. An open plan accommodates relaxed room-to-room flow while allowing each space to serve its specific function beautifully. The addition of a bar/card room provides a perfect transition space from the main house while generous and architecturally diverse windows along both sides of the addition provide lots of natural light and create a spacious atmosphere.
Photo Credit: Eric Roth
 Boss Design Center

Welcome to our latest kitchen renovation project, where classic French elegance meets contemporary design in the heart of Great Falls, VA. In this transformation, we aim to create a stunning kitchen space that exudes sophistication and charm, capturing the essence of timeless French style with a modern twist.
Our design centers around a harmonious blend of light gray and off-white tones, setting a serene and inviting backdrop for this kitchen makeover. These neutral hues will work in harmony to create a calming ambiance and enhance the natural light, making the kitchen feel open and welcoming.
To infuse a sense of nature and add a striking focal point, we have carefully selected green cabinets. The rich green hue, reminiscent of lush gardens, brings a touch of the outdoors into the space, creating a unique and refreshing visual appeal. The cabinets will be thoughtfully placed to optimize both functionality and aesthetics.
Throughout the project, our focus is on creating a seamless integration of design elements to produce a cohesive and visually stunning kitchen. The cabinetry, hood, light fixture, and other details will be meticulously crafted using high-quality materials, ensuring longevity and a timeless appeal.
Countertop Material: Quartzite
Cabinet: Frameless Custom cabinet
Stove: Ilve 48"
Hood: Plaster field made
Lighting: Hudson Valley Lighting


 Exterior Worlds Landscaping & Design
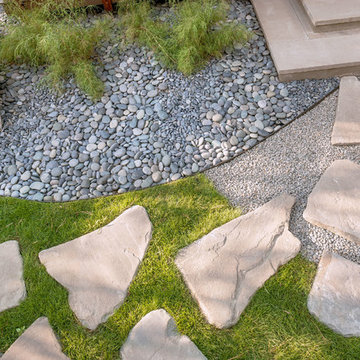
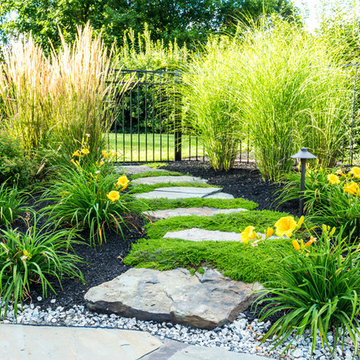
Our landscape design seamlessly integrates natural elements, featuring a harmonious blend of smooth river rocks, stepping stones, and lush greenery. This elegant combination creates a serene and inviting pathway, perfect for your outdoor space.
 Henne Creative LLC
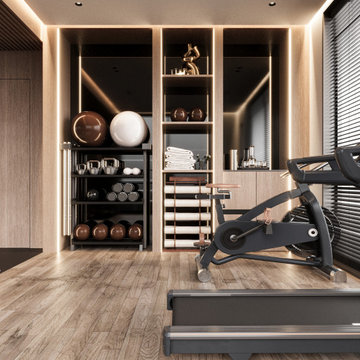
Completed in 2025, this 278 sqft home gym in Santa Barbara was designed to support a wellness focused lifestyle within the comfort of a private residence. Carved into a dedicated area of the home, the space balances functionality with refined aesthetics.
Natural wood finishes meet a muted color palette to create a calm and grounded atmosphere. Full-height mirrors expand the spatial perception, while tailored zones accommodate a range of activities from yoga and cardio to strength training. The space features a suspended punching bag, smart treadmill, spin bike, and a dedicated area for mat workouts. Custom storage seamlessly integrates kettlebells, medicine balls, towels, and accessories.
The lighting concept enhances both mood and usability. Adjustable blinds allow soft daylight to filter in, while recessed linear LEDs in the ceiling introduce a warm and inviting ambiance.
This project is a testament to HENNE Creative’s approach to blending modern elegance with functional living bringing a professional training experience into the heart of the home.
 User
UserA masterpiece of light and design, this gorgeous Beverly Hills contemporary is filled with incredible moments, offering the perfect balance of intimate corners and open spaces.
A large driveway with space for ten cars is complete with a contemporary fountain wall that beckons guests inside. An amazing pivot door opens to an airy foyer and light-filled corridor with sliding walls of glass and high ceilings enhancing the space and scale of every room. An elegant study features a tranquil outdoor garden and faces an open living area with fireplace. A formal dining room spills into the incredible gourmet Italian kitchen with butler’s pantry—complete with Miele appliances, eat-in island and Carrara marble countertops—and an additional open living area is roomy and bright. Two well-appointed powder rooms on either end of the main floor offer luxury and convenience.
Surrounded by large windows and skylights, the stairway to the second floor overlooks incredible views of the home and its natural surroundings. A gallery space awaits an owner’s art collection at the top of the landing and an elevator, accessible from every floor in the home, opens just outside the master suite. Three en-suite guest rooms are spacious and bright, all featuring walk-in closets, gorgeous bathrooms and balconies that open to exquisite canyon views. A striking master suite features a sitting area, fireplace, stunning walk-in closet with cedar wood shelving, and marble bathroom with stand-alone tub. A spacious balcony extends the entire length of the room and floor-to-ceiling windows create a feeling of openness and connection to nature.
A large grassy area accessible from the second level is ideal for relaxing and entertaining with family and friends, and features a fire pit with ample lounge seating and tall hedges for privacy and seclusion. Downstairs, an infinity pool with deck and canyon views feels like a natural extension of the home, seamlessly integrated with the indoor living areas through sliding pocket doors.
Amenities and features including a glassed-in wine room and tasting area, additional en-suite bedroom ideal for staff quarters, designer fixtures and appliances and ample parking complete this superb hillside retreat.
 Andover Landscape Design & Construction
Relax and indulge in this outdoor oasis. Our plunge pool seamlessly integrates into the land, giving a sense of pure tranquility right in the backyard. No need to escape to the lake when this awaits you every day.


 THINK Architecture, Inc.
Photo by: Joshua Caldwell
Inspiration for a timeless open concept kitchen remodel in Salt Lake City with glass-front cabinets
Inspiration for a timeless open concept kitchen remodel in Salt Lake City with glass-front cabinets


33