
Search results for "Seamless sign up" in Home Design Ideas


 Constructive Design Services
The courtyard opens up to the Living Room with Eurowall sliding panels. Restoration Hardware exterior furnishings and fire pit and a custom copper water feature adds sounds and ambiance.

Find the right local pro for your project
 Docking Drawer
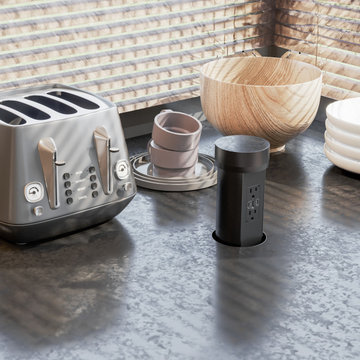
Elevate your kitchen or workspace functionality with Point Pod Connect, the go-to solution for seamless power access. Say goodbye to unsightly cords and cluttered surfaces as this innovative pop-up outlet discreetly provides AC and USB ports in your space without compromising style or convenience. The unit smoothly rises for use and retracts into the countertop, ensuring surfaces stay clutter-free.

 Beardsley Architects + Engineers
Example of a large mountain style backyard dock design in New York with a roof extension


 The Garage Enhancement Company
This garage in Vero Beach, Florida had our epoxy and polyaspartic flake floor coating installed along with garage cabinets. Now the customer's Vero Beach garage has functional garage storage and a durable floor coating that replaced his old peeling garage floor paint.

Sponsored
Columbus, OH
Free consultation for landscape design!

Peabody Landscape Group
Franklin County's Reliable Landscape Design & Contracting

 Total Home
photo credit: Sarah Terranova
The peninsula island is the maximum that the floorpan would allow for. The undercount sink makes the space sleek and seamless. It works to serve up the daily meals, and often is used as a work from home surface.
We combined cabinet styles of Shaker and Recessed-panel cabinets are accented by the zig zag pattern we chose for the backsplash.

 Scandia Kitchens Inc.
This kitchen set up is an entertainers dream! Complete open floor plan to family room and eating area that is full of windows. The Subzero/Wolf appliances fit in seamlessly to this clean and simple design. NO CLUTTER!
Photo by: Charlie Abraham



 Guggenheim Architecture + Design Studio
Leah Verwey
Inspiration for a contemporary home design remodel in Portland
Inspiration for a contemporary home design remodel in Portland

 KitchenVisions
The wall and doorway came down between the kitchen and dining room. A prep space and seating were created at the new peninsula.
By bumping the exterior wall into the dining room, it allowed for symmetrical space on both sides of the window.

 Carmelle Interiors
I designed a dynamic color scheme to emphasize the ocean hues of this 12th-story patio overlooking the marina and used Kannoa custom furniture because it's cozy, durable, and easy to keep clean. Carpet tiles step the design up a notch and are the envy of neighbors because they were custom cut on-site to fully cover the concrete patio floor creating a seamless indoor-outdoor space.

Sponsored
Sunbury, OH

J.Holderby - Renovations
Franklin County's Leading General Contractors - 2X Best of Houzz!

 SOD Home Group
Large trendy l-shaped medium tone wood floor eat-in kitchen photo in San Francisco with an undermount sink, shaker cabinets, white cabinets, marble countertops, glass tile backsplash, stainless steel appliances, an island and gray backsplash
 moico inc.
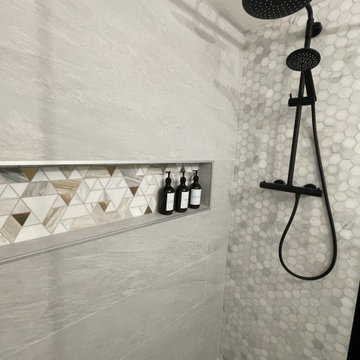
This compact down-town washroom needed to be opened up and have one main focus point to grab your attention. Using 48"x 10" tiles, I started with the niche as it was going to be the WOW!. Tiles were laid out so the niche was integrated. Wall tiles continue along the floor for a seamless look.Invisable drain blends right in to the flooring.

 MTR Contractors | My Thatch Roof
- Brand spankin' new backsplash from the ground up.
- Seamless Glass Showers
- White Granite Countertops
- Tiling around new tub
- Special Design Tile
- New appliances and Lighting

 Vintage Elements LLC
Reclaimed weathered barn siding wall paneling perfectly terminates into the grey limestone floor without the need of baseboards.
Small tuscan 3/4 gray tile and stone tile limestone floor bathroom photo with flat-panel cabinets, black cabinets, marble countertops, a two-piece toilet and white walls
Small tuscan 3/4 gray tile and stone tile limestone floor bathroom photo with flat-panel cabinets, black cabinets, marble countertops, a two-piece toilet and white walls

Sponsored
Columbus, OH
Free consultation for landscape design!
Peabody Landscape Group
Franklin County's Reliable Landscape Design & Contracting

 Quality Cut Design | Remodel
Photo by Mark Ehlen
Example of a large trendy master gray tile and porcelain tile porcelain tile and gray floor drop-in bathtub design in Minneapolis with an undermount sink, flat-panel cabinets, quartz countertops, a two-piece toilet, white walls, dark wood cabinets and a hinged shower door
Example of a large trendy master gray tile and porcelain tile porcelain tile and gray floor drop-in bathtub design in Minneapolis with an undermount sink, flat-panel cabinets, quartz countertops, a two-piece toilet, white walls, dark wood cabinets and a hinged shower door

 Nip Tuck Remodeling
This close-up view showcases a beautifully appointed vanity area, perfect for adding a touch of sophistication to any bathroom. The countertop features a stunning granite with a rich, speckled pattern, offering both durability and visual appeal. The undermount white sink provides a clean and seamless look.

 Explore Your Spirit with Kala
The fireplace reflects my client and her family's love of the season and the warmth with candlelight. This decor went up at Fall Equinox and will stay through November. Once December 1st, rolls around, my client will remove the garland and wreath, but we'll keep the gold candles and the Gather sign. Green spruce or pine garland and a new wreath will go where the Fall garland was before and we'll add some red ribbon for a pop of color.
The gold candles work through the Christmas holidays as does the lantern with the candle inside that is set on a timer to turn on every evening at sunset. A green velvet bow will be added on the lantern and after that, she won't have to do too much to decorate but again, she has that wow factor, a pulled together, yes I decorate for the holidays look!
207