
Search results for "Seamless sign up" in Home Design Ideas
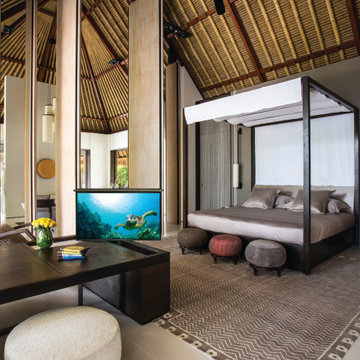
 NEXUS 21
Enjoy the luxury of a Pop-Up Monitor anywhere, making your life easier and your work-life seamless.

 BoConcept - Los Angeles
Seasons pass and trends come and go, but the modern elegance of the Indivi sofa is timeless. With low armrests that provide a grounded and contemporary look, this sofa combines comfort and style seamlessly. Cozy up with your family or claim the sofa all to yourself with this roomy 3 seater sofa.

 Stonehenge Custom Tile and Stone
We opened this space up by eliminating partition walls that were needlessly dividing the space. This allows much more light. The bold wallpaper and open vanity shelves blend with the straight set subway tiles in the shower to create a seamless modern look.
Find the right local pro for your project

 Cindy Olstead Interiors
This project was a recently purchased home that we were commissioned to redesign this 1950's style Bungalow to modernize the design and open up the space.
We began by opening the big wall between the living room and kitchen to create an open, seamless concept. We also went into part of the garage to further open up the kitchen, which was previously very small and narrow.
In addition to opening up the kitchen, we replaced the laundry room to be off the kitchen for convenience of use. In the bathroom, we removed the bathtub to create a nice, big walk-in shower and provide more space to a previously smaller space.
From the beginning, we managed entirety of the project inclusive of the architectural redesigns and construction management.

 Sea Squared Design
This Cape Cod house on Hyannis Harbor was designed to capture the views of the harbor. Coastal design elements such as ship lap, compass tile, and muted coastal colors come together to create an ocean feel.
Photography: Joyelle West
Designer: Christine Granfield

 Barton Legacy Builders
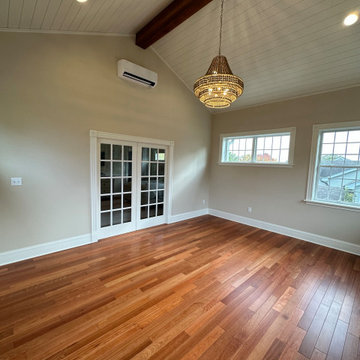
New addition built off the master suite thru French pocket doors with matching custom trim and matching hardwood for a seamless transition. Sunroom opens up to a 15' vault treated with nickel-gap ship lap and ridge beam. Stunning!
 Barton Legacy Builders
New addition built off the master suite thru French pocket doors with matching custom trim and matching hardwood for a seamless transition. Sunroom opens up to a 15' vault treated with nickel-gap ship lap and ridge beam. Stunning!

Sponsored
Delaware, OH

Buckeye Basements, Inc.
Central Ohio's Basement Finishing ExpertsBest Of Houzz '13-'21
 iFloors Kitchen & Bath
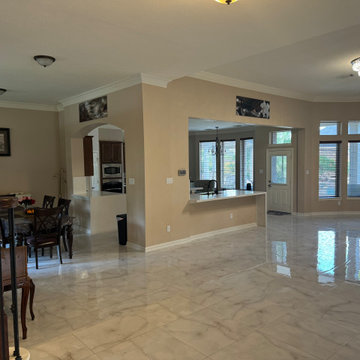
We removed a large brick arch and retainer wall and replaced them with seamless steel beams to open up the living room all the way from the enrtrance
Large trendy open concept porcelain tile and white floor living room photo in Houston
Large trendy open concept porcelain tile and white floor living room photo in Houston
 Debra Winston Design
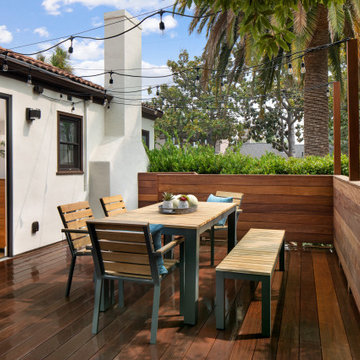
Upper level of the Ipe deck seamlessly flows to the great room. A mix of horizontal Ipe with cable railing provides privacy facing the street view, and opens up to the expansive back yard.

 Greene Construction
It's all in the details. You can see how the trim was built up to create the fireplace mantel, and make it flow seamlessly into the bookshelves on each side. The same attention was paid to how the bookshelves came together with the brick fireplace, right down to the floor.
 Purple Cherry Architecture & Interiors
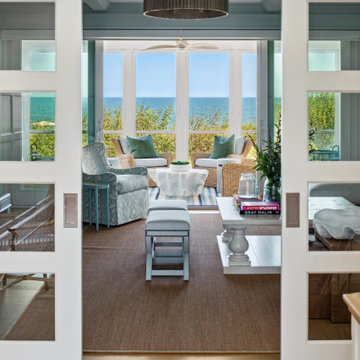
An oceanfront family room in Bethany Beach effortlessly captures the essence of coastal living. The space opens up directly to a screen porch with breathtaking views, allowing gatherings to seamlessly flow from indoors to out. Soft blue walls, playful prints, and organic textures create a serene backdrop.

 Lindus Construction/Midwest LeafGuard
Thanks to their seamless design and use of extra-thick aluminum, LeafGuard® Brand Gutters offer the best resistance to developing leaks and clogs.
They can also handle up to 32 inches of rainfall per hour, more than three times the highest amount ever recorded in the United States.
Here's a recent project we completed for our client, Richard.

 The Englander Building Company
Design by Eche Martinez Interior Design. Construction by The Englander Building Company.
Trendy bathroom photo in San Francisco
Trendy bathroom photo in San Francisco


 iFloors Kitchen & Bath
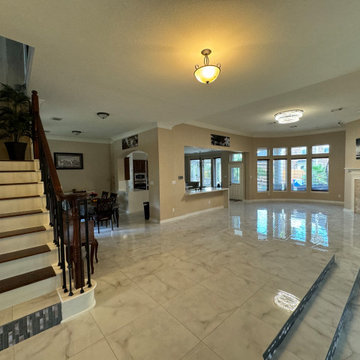
We removed a large brick arch and retainer wall and replaced them with seamless steel beams to open up the living room all the way from the enrtrance
Example of a large trendy open concept porcelain tile and white floor living room design in Houston
Example of a large trendy open concept porcelain tile and white floor living room design in Houston
 State Adjusting Services
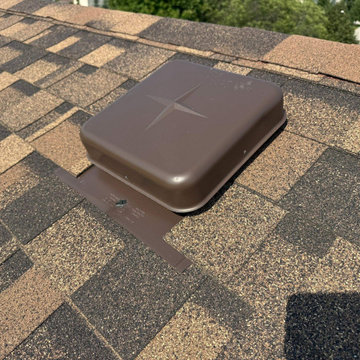
Close-up view of the clean roof vent flashing integrated seamlessly over IKO Dynasty architectural shingles in Brownstone following a complete restoration by State Adjusting Services.


 MTR Contractors | My Thatch Roof
- Brand spankin' new backsplash from the ground up.
- Electric fireplace
- Seamless Glass Showers
- White Granite Countertops
- Tiling around new tub
- Special Design Tile
- New appliances and Lighting

Sponsored
Sunbury, OH

J.Holderby - Renovations
Franklin County's Leading General Contractors - 2X Best of Houzz!
 Beach Nest Interiors
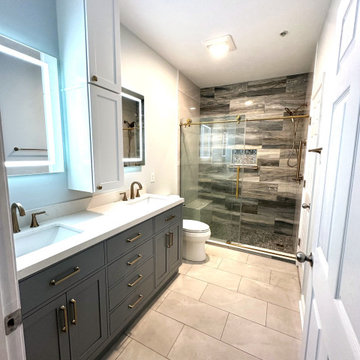
This bathroom was fully renovated to replace dated finishes and create a fresh, functional space for a vacation home. We focused on durability, easy maintenance, and a cohesive coastal aesthetic that feels elevated—not overdone.
By improving the layout and selecting timeless materials, we created a space that works seamlessly for both homeowners and guests while holding up to frequent use.
 iFloors Kitchen & Bath
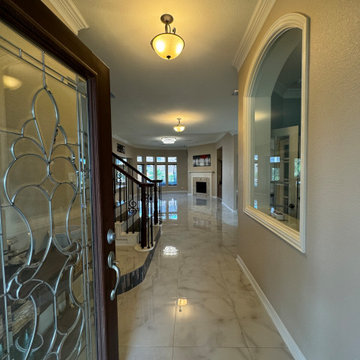
We removed a large brick arch and retainer wall and replaced them with seamless steel beams to open up the living room all the way from the enrtrance
Large trendy open concept porcelain tile and white floor living room photo in Houston
Large trendy open concept porcelain tile and white floor living room photo in Houston
 Stonehenge Custom Tile and Stone
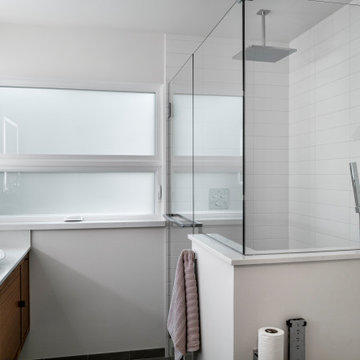
We opened this space up by eliminating partition walls that were needlessly dividing the space. This allows much more light. The bold wallpaper and open vanity shelves blend with the straight set subway tiles in the shower to create a seamless modern look.
209