
Search results for "Seamless sign up" in Home Design Ideas
 SDH Studio Architecture + Design
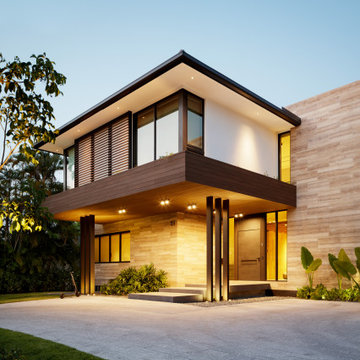
Bal Cross was designed for a large family who love to entertain. The home is constantly filled with children of all ages, so adaptability was a must! A sleek Tropical Modern style gives the home a warm, contemporary aesthetic. The front of the home is very private while the back opens up the outdoor space to maximize the beautiful views of the exterior landscape, and creates an oasis where the interior and the exterior of the home are seamlessly integrated.

 Skidmore Construction
Large open living space with hardwood flooring and wood touches to warm up the space. The rustic beams are matched in the floating shelves and countertop of the built-ins, creating a seamless blend of rustic and more modern materials.

 TBO'S GREEN LANDSCAPE SYSTEMS
Note the artful curve of this flagstone pathway and the seamless way in which it open up into a fathering place at the foot of the home's entry steps. This design is intended to minimize damage to this client's lawn and facilitate connection in the front of their home.
Design & Installation: TBO's Green Landscape Systems
Find the right local pro for your project

 Carlton Edwards
This room, formally a dining room was opened up to the great room and turned into a new kitchen. The entertainment style kitchen comes with a lot of custom detailing. The island is designed to look like a modern piece of furniture. The St. Laurent marble top is set down into a mahogany wood for a furniture-like feel.
At the range, we incorporated stainless steel countertops, an induction range from Thermidor in stainless steel so the whole cooking center is really integral. The stainless steel in the material and color pallet is very seamless. Above the range, we installed steel panels with a natural waxed finish. All appliances are fully integrated to give a discrete seamless design. At one end of the kitchen, is a beverage center with refrigeration, an ice maker, and storage. The opposite end of the kitchen is repurposed with two existing hutches and added gears and new lighting beyond.
Interiors: Carlton Edwards in collaboration w/ Greg Baudouin



 Pu'uwai Design & Construction
The great room flows onto the large lanai through pocketing glass doors creating a seamless indoor outdoor experience. On the lanai teak daybeds imported from Bali face each other with custom blue covers and throw pillows in blue with coral motifs, the rectangular pool is complete with an aqua lounge, built-in spa, and a swim up bar at the outdoor BBQ. The flooring is a gray ceramic tile, the pool coping is natural puka pavers, The house a combination of traditional plantation style seen in the white board and batten walls, with a modern twist seen in the wood framed glass doors, thick square exposed tails and ebony stained square posts supporting the overhangs.

 European Kitchen Design
A kitchen remodel in an existing house. The combination of both door styles was to express the client’s style, while allowing to blend nicely with the rest of the house. The color combinations helps to lighten up the feeling of the kitchen and create more light into this part of the house. Existing dropped ceiling and arched structure above the opening to the kitchen was removed to be able to update the look of the structure to the current modern updated style of the house.
Door Style Finish: Alno Sign. High gloss lacquer door style, in the white color. Combined with an accent of the Alno Plan laminate door style that has some dark strings of grays and white into it.

Sponsored
Sunbury, OH

J.Holderby - Renovations
Franklin County's Leading General Contractors - 2X Best of Houzz!
 TVLiftCabinet, Inc
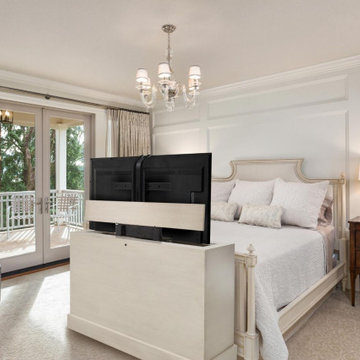
The XL Azura 360-Degree Swivel TV Lift Cabinet combines solid wood craftsmanship with advanced lift technology for a seamless viewing experience. Designed to rotate 360 degrees, it allows flexible TV placement without blocking views, ideal for bedrooms and open spaces.
Available in multiple finishes and two size options to suit a variety of interiors.
 SDH Studio Architecture + Design
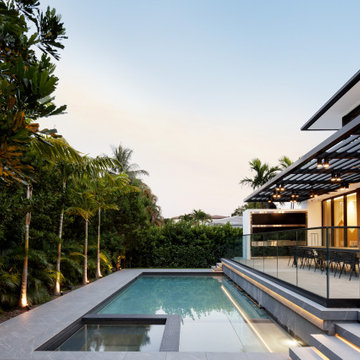
Bal Cross was designed for a large family who love to entertain. The home is constantly filled with children of all ages, so adaptability was a must! A sleek Tropical Modern style gives the home a warm, contemporary aesthetic. The front of the home is very private while the back opens up the outdoor space to maximize the beautiful views of the exterior landscape, and creates an oasis where the interior and the exterior of the home are seamlessly integrated.
 Susie Frazier
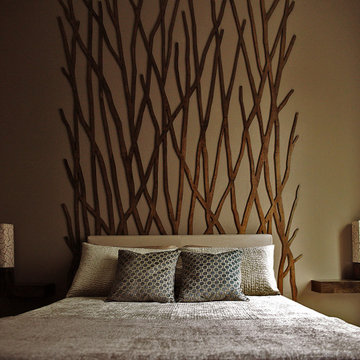
This is a custom art installation of branches designed by Susie Frazier that's made out of natural wood. Created in four sections that all line up seamlessly, this piece serves as a headboard but mounts directly to the wall like art. Custom dimensions and finish colors can be created.
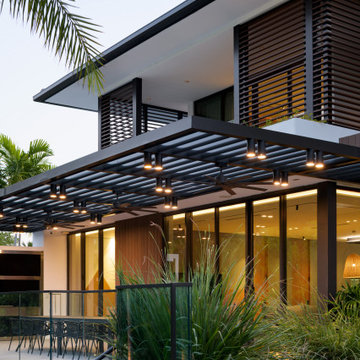 SDH Studio Architecture + Design
Bal Cross was designed for a large family who love to entertain. The home is constantly filled with children of all ages, so adaptability was a must! A sleek Tropical Modern style gives the home a warm, contemporary aesthetic. The front of the home is very private while the back opens up the outdoor space to maximize the beautiful views of the exterior landscape, and creates an oasis where the interior and the exterior of the home are seamlessly integrated.
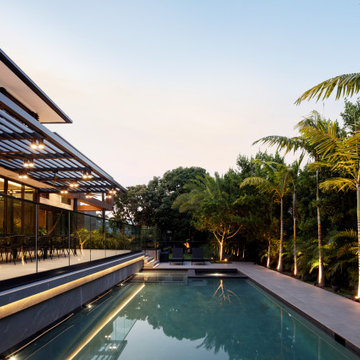 SDH Studio Architecture + Design
Bal Cross was designed for a large family who love to entertain. The home is constantly filled with children of all ages, so adaptability was a must! A sleek Tropical Modern style gives the home a warm, contemporary aesthetic. The front of the home is very private while the back opens up the outdoor space to maximize the beautiful views of the exterior landscape, and creates an oasis where the interior and the exterior of the home are seamlessly integrated.

 KraftMaster Renovations
Cooking with gas - Seamless split rock backsplash with hidden outlets makes for a great backdrop.
Blackstock Photography
Large trendy u-shaped ceramic tile open concept kitchen photo in New York with a double-bowl sink, flat-panel cabinets, medium tone wood cabinets, granite countertops, beige backsplash, ceramic backsplash, stainless steel appliances and an island
Large trendy u-shaped ceramic tile open concept kitchen photo in New York with a double-bowl sink, flat-panel cabinets, medium tone wood cabinets, granite countertops, beige backsplash, ceramic backsplash, stainless steel appliances and an island



 California Closets HQ
This reach-in closet with built-in storage and styled with Italian glass door accents and creates a functional and stunning design.
• Classic White finish lends sleek, modern feel.
• Integrated Aluminum extrusion finger pull detail extends the full length of the door for a seamless industrial look.
• White slab door and drawer fronts create a seamless look.
• Aluminum sliding doors with custom back-painted glass inserts add youthful flair.
• Lift-up doors increase accessibility.
• Pull-out desk countertops provide work space when needed.
• Adjustable shelves enable adaptability.

 Smith & Sons Coldstream General Contractors
This beautiful country style kitchen, dining and living space allows for all the perks of modern living while maintaining a warm country feel. This neat and stylish great room design also features characterful hardwood floors for added twist! This renovation is simple and welcoming, filled with natural light and boasts a seamless indoor-outdoor entertaining set up.
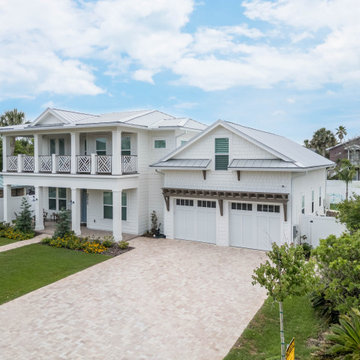
 Southern Concepts Contracting
As a premier Neptune Beach custom home builder, Southern Concepts Contracting is proud to showcase our ground-up luxury residential new build on Walnut Street. Located just blocks from the ocean and the vibrant Beaches Town Center, this striking 3,780+ square foot single-family modern coastal home seamlessly blends elite structural engineering with high-end architecture

 LDa Architecture & Interiors
TEAM
Architect: LDa Architecture & Interiors
Interior Design: Kennerknecht Design Group
Builder: Shanks Engineering & Construction, LLC
Cabinetry Designer: Venegas & Company
Photographer: Sean Litchfield Photography

Sponsored
Sunbury, OH
J.Holderby - Renovations
Franklin County's Leading General Contractors - 2X Best of Houzz!
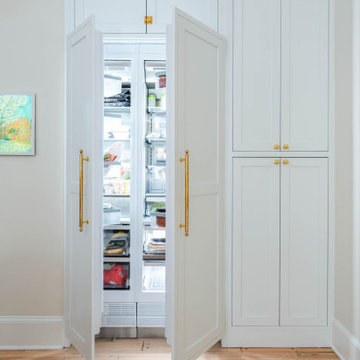
 Boss Design Center
Discover the elegance of a French-inspired kitchen, complete with custom off-white inset cabinets adorned with timeless brass hardware. The natural beauty of the rift-cut oak island stands as the centerpiece, adding warmth and charm to the heart of your home. The pièce de résistance? A striking blue Lacanche stove imported directly from France, accompanied by a handcrafted field-made plaster hood — a true ode to French design aesthetics. And for those who treasure seamlessness, you'll appreciate the built-in appliances, including a seamlessly paneled fridge and dishwasher, ensuring every detail complements the overall design.
Experience a blend of traditional French craftsmanship with modern luxury. Whether you're whipping up a classic coq au vin or hosting a wine and cheese soirée, this kitchen ensures every moment is celebrated in style.
For more inspiring kitchen designs and transformations, subscribe to our channel and hit the bell icon for notifications! Don't forget to like, share, and comment below on what you loved the most about this French-inspired masterpiece by Talha Gursoy!

 Shaker Shoppe, Inc.
Available in a variety of woods & finishes.
Example shown is crafted in Sugar Pine & Tiger Maple with a painted Black over Red base & a Cinnamon finish on the top section.
Based upon a Shaker original with through-dovetailed corners.
Lift lid is fit with safety hinges to keep fingers from being pinched, they hold lid up when open.
Can be ordered with a painted lower cabinet.
Many possible uses, great for under a wall hung TV or even in an infants room as a changing table.
Solid wood construction, 1 adjustable shelf behind doors.
Finely finished inside & out.
Signed and dated by the cabinetmaker.
51″ wide X 20″ deep X 37″ high.

 Chango
Austin Victorian by Chango & Co.
Architectural Advisement & Interior Design by Chango & Co.
Architecture by William Hablinski
Construction by J Pinnelli Co.
Photography by Sarah Elliott
219