
Search results for "Seamless sign up" in Home Design Ideas

 JBD Design Inc.
The view out the living room reveals the beautiful lake view beyond, which blends seamlessly with the pool though the use of a vanishing edge. The foxtail palms frame out the spa, which is located at the intersection of views from the living room, covered lanai, and master bedroom terrace. The visual connections are accentuated by areas of turf which also help break up the hardscape to soften the space and reduce echo.

 Mandeville Canyon Designs
We chose to clean and reset the existing brick patio and maintained it's original shape. We then married the pavers up to the brick to create a seamless design. We chose to mimic the curvature in the circular patio and in the shape of the pool.
Photo Credit: Nat Rea

 Suman Architects
Inspiration for a mid-sized rustic light wood floor hallway remodel in Denver with white walls
Find the right local pro for your project

 Spire Integrated Systems Inc.
Moving art screen elegantly conceal TVs and speakers behind beautifully printed artwork. Each system is custom-crafted to order using artwork and frames that you can choose. Moving Art Screens seamlessly integrate audio and video into any space.



 Badeloft
Factory Direct Pricing. Please Call 415-644-5888 to visit our Showroom or to get for more info. Please visit our website at www.badeloft.com. Our showroom is located at 2829 Bridgeway Sausalito, CA 94965. Photos Owned by Badeloft USA LLC.
 Craig O'Connell Architecture
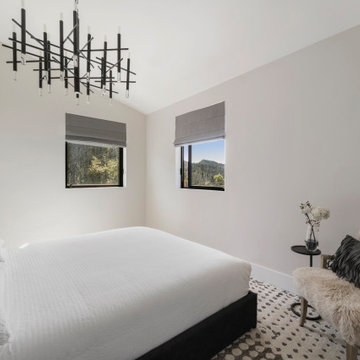
After the devastating Tubbs fire, Craig reimagined this Calistoga property into a wine country retreat for the owners' family as well as corporate/wellness guests. He approached the design by studying the natural elements of the site including trees, views and light, the vernacular design of the area and the clients’ personality. Craig designed a barn and the house – made up of a one-story and a two-story building – connected by a stunning 20-foot steel and glass breezeway. Expansive doors and windows create seamless indoor/outdoor flow and numerous patios and the pool area provide comfortable outdoor spaces. The modern and warm interior is bright, luxurious and comfortable.

Sponsored
Columbus, OH
Free consultation for landscape design!

Peabody Landscape Group
Columbus' Reliable Landscape Design & Contracting

 Blackband Design
Interior Design by Blackband Design 949.872.2234 www.blackbanddesign.com
Home Build & Design by: Graystone Custom Builders, Inc. Newport Beach, CA (949) 466-0900


 Hope's Windows, Inc
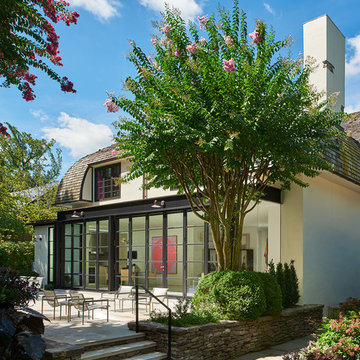
Hope's steel windows and doors open up living spaces of Washington D.C. home, creating a seamless transition between interior and exterior. -- ©Hoachlander Davis Photography

 Smithwood Builders Inc.
Open concept kitchen with bi-fold glass doors that open up to the back patio creating a seamless indoor and outdoor space. Millwork is custom in walnut with a clear coat finish topped in quartz.
 Pike Properties
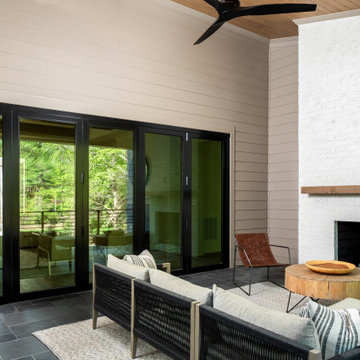
This outdoor living area is designed to create a seamless transition between indoor and outdoor spaces, allowing you to enjoy the beauty of the outdoors while staying cozy and relaxed. A gas fireplace takes center stage, providing warmth and ambiance on cool evenings. Skylights overhead let natural light flood into the area, creating an open and airy atmosphere. With sliding glass doors, you can easily open up the space for indoor/outdoor living.

 Rebecca Hay Designs
Jason Hartog
Dedicated laundry room - farmhouse l-shaped blue floor dedicated laundry room idea in Toronto with a drop-in sink, flat-panel cabinets, white cabinets, gray walls, a stacked washer/dryer and gray countertops
Dedicated laundry room - farmhouse l-shaped blue floor dedicated laundry room idea in Toronto with a drop-in sink, flat-panel cabinets, white cabinets, gray walls, a stacked washer/dryer and gray countertops



 Allison Eden Mosaic Studios
Custom Interlocking Antique Mirror mosaics set on a diagonal look timeless in this kitchen backsplash. Mirror works with most colorways. Any of our standard patterns can incorporate antique mirror- these 1" X 1"s set on a diagonal work particularly well in kitchen/bar backsplash designs.
Photot by Gary Goldenstein

 Cindy Olstead Interiors
This project was a recently purchased home that we were commissioned to redesign this 1950's style Bungalow to modernize the design and open up the space.
We began by opening the big wall between the living room and kitchen to create an open, seamless concept. We also went into part of the garage to further open up the kitchen, which was previously very small and narrow.
In addition to opening up the kitchen, we replaced the laundry room to be off the kitchen for convenience of use. In the bathroom, we removed the bathtub to create a nice, big walk-in shower and provide more space to a previously smaller space.
From the beginning, we managed entirety of the project inclusive of the architectural redesigns and construction management.

 Kofler Design Build
AFTER
Freestanding bathtub - contemporary master white tile brown floor freestanding bathtub idea in Los Angeles with flat-panel cabinets, brown cabinets, white walls, an undermount sink, a hinged shower door and white countertops
Freestanding bathtub - contemporary master white tile brown floor freestanding bathtub idea in Los Angeles with flat-panel cabinets, brown cabinets, white walls, an undermount sink, a hinged shower door and white countertops



Sponsored
Sunbury, OH

J.Holderby - Renovations
Franklin County's Leading General Contractors - 2X Best of Houzz!


 Vision Design
What had been a very cramped, awkward master bathroom layout that barely accommodated one person became a spacious double vanity, double shower and master closet.
230