
Search results for "Seamlessly blend" in Home Design Ideas
 MAKHNO studio
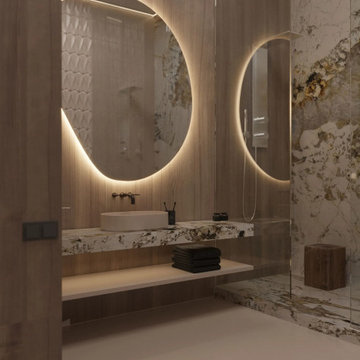
A sophisticated bathroom seamlessly blends the warmth of wooden elements with the luxurious patterns of marble finishes. Dual, sculpturally crafted mirrors radiate soft illumination, complementing the contemporary ambiance and enhancing the richness of the textures.
 kul grilles

The space exudes a sense of contemporary elegance while maintaining a deep connection to the outdoors. As we explore the interior, we are greeted by beautiful wood floors that bring warmth and a touch of nature into the space. These floors serve as a foundation for the design concept, creating a harmonious link between the indoors and the outdoor landscape.
The color scheme of the space is carefully curated, with natural accent colors that are inspired by the hues found in the surrounding environment. These colors are thoughtfully chosen to complement the breathtaking views of the nearby lake, allowing the interior to seamlessly blend with the picturesque outdoor scenery.
The mountain modern design approach emphasizes clean lines and a minimalist aesthetic, creating a sense of simplicity and tranquility within the architecture. This design philosophy allows the beauty of the natural materials and the panoramic views to take center stage, promoting a serene atmosphere throughout the space.
Kate Lyster and her team have successfully crafted a space that not only embraces modern design principles but also pays homage to the captivating outdoors. Through their careful selection of materials, colors, and attention to detail, they have created an environment that seamlessly blends with the natural surroundings, fostering a sense of harmony and tranquility.
 Dream Coast Builders

Imagine stepping into a coastal paradise, where the beauty of the beach meets the elegance of a carefully designed home. Our Houzz project seamlessly blends these elements to create a stunning beach home that captures the essence of outdoor living and indoor luxury.
As you approach the house, you're greeted by a chic glass door that invites you to explore a world of breathtaking design. The brick flooring outdoors sets the stage, adding rustic charm and a sense of history to the entryway. A welcoming doormat offers a glimpse of the home's character, hinting at the beachy vibes that await within.
Once inside, the white walls create a canvas of tranquility, allowing your mind to drift to the nearby shoreline. The ceiling light fixture, like a showpiece, casts a warm and inviting glow, setting the mood for relaxation.
In the living area, carpeting adds softness and comfort underfoot, while the lounge chairs outdoors beckon you to unwind in style. These outdoor seating areas are strategically placed to provide captivating views of the beautiful swimming pool, which is both a refreshing escape and a work of art in itself. The pool is surrounded by lush outdoor plants, creating an oasis of greenery that seamlessly blends with the natural surroundings.
Moving to the interior, you'll find marble flooring that exudes opulence and elegance. This choice of flooring complements the beach home's high-end aesthetic, offering both beauty and practicality.
The large glass doors and window blinds connect the indoor and outdoor spaces, allowing you to bask in the natural beauty of your surroundings while enjoying all the comforts of home. It's a design that reflects the harmony of coastal living and contemporary luxury.
Find the right local pro for your project
 All American Painting Plus
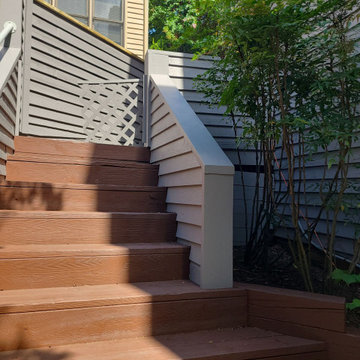
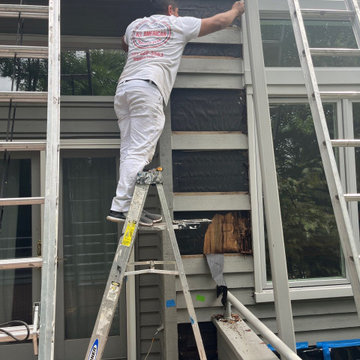
In this project, we revitalized the home's exterior with a fresh coat of paint while also addressing necessary wood repairs. The exterior paint provides a durable, weather-resistant finish that enhances curb appeal, while the wood repairs ensured the structure’s longevity and beauty. Our team carefully restored the damaged wood, seamlessly blending it with the newly painted surfaces for a cohesive and polished look.
 All American Painting Plus
In this project, we revitalized the home's exterior with a fresh coat of paint while also addressing necessary wood repairs. The exterior paint provides a durable, weather-resistant finish that enhances curb appeal, while the wood repairs ensured the structure’s longevity and beauty. Our team carefully restored the damaged wood, seamlessly blending it with the newly painted surfaces for a cohesive and polished look.
 MAKHNO studio
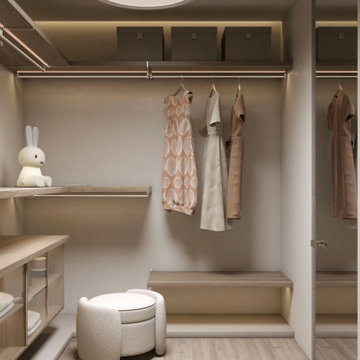
This elegant walk-in closet seamlessly blends functionality and luxury. A soothing palette of neutrals creates a serene atmosphere, accentuated by the ambient lighting from the central ceiling fixture. Thoughtfully designed storage solutions, including hanging spaces, shelves, and built-in seating, ensure an organized and sophisticated wardrobe experience.
 Advice Homes
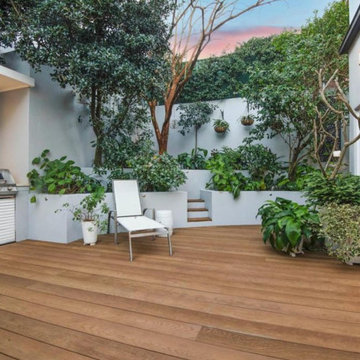
This captivating outdoor space features a rear open porch that extends into a spacious, terrace-like garden, creating a seamless blend of relaxation and natural beauty. The area is defined by large wood planks that lend a warm, rustic charm to the setting, inviting guests to step into a world of serene leisure. An outdoor kitchen is nestled within this idyllic backdrop, perfectly equipped for alfresco dining and entertaining. Surrounding the space, tile walls provide a durable and stylish boundary, while a hanging garden adds a touch of verdant splendor, with plants gracefully draping over the edges. This meticulously designed outdoor haven is a true oasis, offering a tranquil retreat for relaxation, socializing, and enjoying the great outdoors.


 All American Painting Plus

In this project, we revitalized the home's exterior with a fresh coat of paint while also addressing necessary wood repairs. The exterior paint provides a durable, weather-resistant finish that enhances curb appeal, while the wood repairs ensured the structure’s longevity and beauty. Our team carefully restored the damaged wood, seamlessly blending it with the newly painted surfaces for a cohesive and polished look.
 Dream Coast Builders
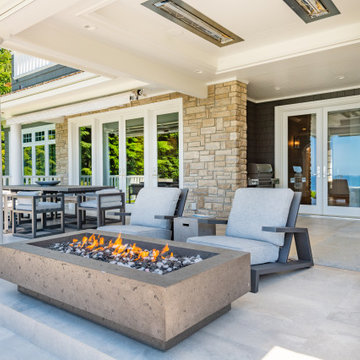
Welcome to Dream Coast Builders – your premier choice for top-notch patio designs, home additions, and custom homes in Clearwater, FL, and the Tampa area (33756). Transform your living space with our expert remodeling ideas and services, creating modern and contemporary patios that seamlessly blend with outdoor landscapes.
At Dream Coast Builders, we specialize in crafting inspiring patio ideas tailored to your preferences. Whether you desire a relaxing backyard patio or a covered patio with a fireplace, our experienced team is dedicated to bringing your vision to life. Explore our innovative patio designs and landscaping solutions that harmonize with the unique charm of Clearwater, FL.
As your trusted general contractor, we take pride in offering comprehensive remodeling services. From home additions to complete home remodeling, Dream Coast Builders ensures excellence in every project. Our commitment to quality and attention to detail has made us Houzz Pros, recognized for creating outdoor living spaces that stand out.
Discover the perfect balance of function and aesthetics with our custom homes. Dream Coast Builders combines contemporary design ideas with expert craftsmanship, turning your dream home into a reality. Elevate your living experience in Clearwater, FL, with our unparalleled expertise in home remodeling, patio design, and custom home construction.
Choose Dream Coast Builders for a seamless blend of innovation, style, and functionality. Contact us today to embark on a journey of transforming your living space into a true masterpiece.
Contact Us Today to Embark on the Journey of Transforming Your Space Into a True Masterpiece.
https://dreamcoastbuilders.com
 All American Painting Plus
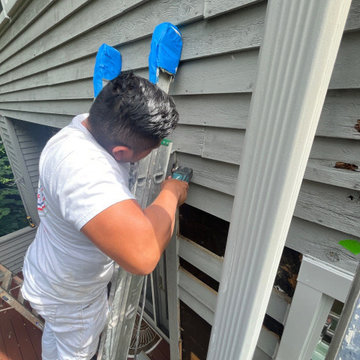
In this project, we revitalized the home's exterior with a fresh coat of paint while also addressing necessary wood repairs. The exterior paint provides a durable, weather-resistant finish that enhances curb appeal, while the wood repairs ensured the structure’s longevity and beauty. Our team carefully restored the damaged wood, seamlessly blending it with the newly painted surfaces for a cohesive and polished look.

 Gill Design Co.
A leaky garden tub is replaced by a walk-in shower featuring marble bullnose accents. The homeowner found the dresser on Craigslist and refinished it for a shabby-chic vanity with sleek modern vessel sinks. Beadboard wainscoting dresses up the walls and lends the space a chabby-chic feel.
Garrett Buell

 Dream Outdoor Solutions
The Louvered Roof Pergola with Folding Doors and Outdoor Kitchen project aims to create an exquisite outdoor living space that seamlessly blends functionality, aesthetics, and versatility. By incorporating a louvered roof system, folding doors, and an outdoor kitchen, this project offers the perfect setting for relaxation, entertainment, and culinary experiences.
The centerpiece of this project is the louvered roof pergola. The louvered roof consists of adjustable slats that can be opened or closed, allowing for precise control over sunlight, shade, and ventilation. This feature enables occupants to adapt to changing weather conditions and preferences, providing a comfortable environment throughout the year.
The pergola's folding doors provide a seamless transition between indoor and outdoor spaces. These doors can be fully opened to extend the living area or closed to create a more intimate setting. The doors are designed to maximize natural light and offer unobstructed views of the surrounding landscape, while also providing privacy and security when needed.
The outdoor kitchen complements the pergola, offering a convenient and functional space for cooking and dining. Equipped with high-quality appliances, ample counter space, and storage options, the kitchen enables the preparation of gourmet meals in an outdoor setting. It can include features such as a grill, sink, refrigerator, and seating area, creating an inviting space for socializing and culinary delights.
Benefits and Uses:
The Louvered Roof Pergola with Folding Doors and Outdoor Kitchen project provides numerous benefits and uses, including:
Outdoor Entertainment: The pergola and outdoor kitchen create an ideal space for hosting gatherings, parties, and barbecues. The versatile design allows for flexible seating arrangements and the integration of audiovisual equipment for an immersive entertainment experience.
Relaxation and Recreation: The outdoor living area offers a tranquil retreat for relaxation, reading, or enjoying the beauty of nature. The adjustable louvered roof provides control over sunlight and shade, ensuring comfort and protection from the elements.
Al Fresco Dining: The outdoor kitchen encourages al fresco dining experiences, enabling homeowners to enjoy meals in the fresh air and picturesque surroundings. The well-equipped kitchen facilitates effortless food preparation and enhances the overall dining experience.
Increased Property Value: The addition of a louvered roof pergola with folding doors and an outdoor kitchen enhances the aesthetic appeal and functionality of the property. This can increase the value of the home and attract potential buyers in the future.
Sustainability Considerations:
Incorporating sustainable elements into the project is crucial. The louvered roof system can be designed to capture rainwater for irrigation purposes, reducing water consumption. The use of energy-efficient appliances and LED lighting in the outdoor kitchen minimizes energy consumption. Additionally, the choice of eco-friendly materials and landscaping practices ensures a sustainable and environmentally conscious design.
Project Timeline and Budget:
The project timeline will depend on the size and complexity of the outdoor living space. A professional design and construction team will be required to ensure the successful implementation of the project. The budget will vary based on the desired features, materials, and appliances, and should be established after careful consideration of all elements involved.
In conclusion, the Louvered Roof Pergola with Folding Doors and Outdoor Kitchen project presents an opportunity to transform an ordinary outdoor space into a luxurious and functional oasis. By incorporating a louvered roof system, folding doors, and a well-equipped outdoor kitchen, this project offers a versatile and aesthetically pleasing environment for entertainment, relaxation, and culinary experiences.



Sponsored
Fredericksburg, OH

High Point Cabinets
Columbus' Experienced Custom Cabinet Builder | 4x Best of Houzz Winner
 Dream Outdoor Solutions
The Louvered Roof Pergola with Folding Doors and Outdoor Kitchen project aims to create an exquisite outdoor living space that seamlessly blends functionality, aesthetics, and versatility. By incorporating a louvered roof system, folding doors, and an outdoor kitchen, this project offers the perfect setting for relaxation, entertainment, and culinary experiences.
The centerpiece of this project is the louvered roof pergola. The louvered roof consists of adjustable slats that can be opened or closed, allowing for precise control over sunlight, shade, and ventilation. This feature enables occupants to adapt to changing weather conditions and preferences, providing a comfortable environment throughout the year.
The pergola's folding doors provide a seamless transition between indoor and outdoor spaces. These doors can be fully opened to extend the living area or closed to create a more intimate setting. The doors are designed to maximize natural light and offer unobstructed views of the surrounding landscape, while also providing privacy and security when needed.
The outdoor kitchen complements the pergola, offering a convenient and functional space for cooking and dining. Equipped with high-quality appliances, ample counter space, and storage options, the kitchen enables the preparation of gourmet meals in an outdoor setting. It can include features such as a grill, sink, refrigerator, and seating area, creating an inviting space for socializing and culinary delights.
Benefits and Uses:
The Louvered Roof Pergola with Folding Doors and Outdoor Kitchen project provides numerous benefits and uses, including:
Outdoor Entertainment: The pergola and outdoor kitchen create an ideal space for hosting gatherings, parties, and barbecues. The versatile design allows for flexible seating arrangements and the integration of audiovisual equipment for an immersive entertainment experience.
Relaxation and Recreation: The outdoor living area offers a tranquil retreat for relaxation, reading, or enjoying the beauty of nature. The adjustable louvered roof provides control over sunlight and shade, ensuring comfort and protection from the elements.
Al Fresco Dining: The outdoor kitchen encourages al fresco dining experiences, enabling homeowners to enjoy meals in the fresh air and picturesque surroundings. The well-equipped kitchen facilitates effortless food preparation and enhances the overall dining experience.
Increased Property Value: The addition of a louvered roof pergola with folding doors and an outdoor kitchen enhances the aesthetic appeal and functionality of the property. This can increase the value of the home and attract potential buyers in the future.
Sustainability Considerations:
Incorporating sustainable elements into the project is crucial. The louvered roof system can be designed to capture rainwater for irrigation purposes, reducing water consumption. The use of energy-efficient appliances and LED lighting in the outdoor kitchen minimizes energy consumption. Additionally, the choice of eco-friendly materials and landscaping practices ensures a sustainable and environmentally conscious design.
Project Timeline and Budget:
The project timeline will depend on the size and complexity of the outdoor living space. A professional design and construction team will be required to ensure the successful implementation of the project. The budget will vary based on the desired features, materials, and appliances, and should be established after careful consideration of all elements involved.
In conclusion, the Louvered Roof Pergola with Folding Doors and Outdoor Kitchen project presents an opportunity to transform an ordinary outdoor space into a luxurious and functional oasis. By incorporating a louvered roof system, folding doors, and a well-equipped outdoor kitchen, this project offers a versatile and aesthetically pleasing environment for entertainment, relaxation, and culinary experiences.
 Living Stone Design + Build
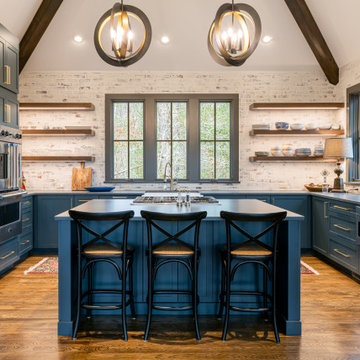
The rustic kitchen of the Park Residence, designed by Living Stone Construction, seamlessly blends natural materials with modern sophistication. This custom-built luxury mountain home emphasizes sustainability with energy-efficient technologies and eco-friendly construction, all within the scenic backdrop of Asheville, NC.
 Allan Edwards Builder Inc.

Inspiration for a transitional freestanding desk medium tone wood floor and brown floor home office remodel in Houston with gray walls


 Urbanology Designs
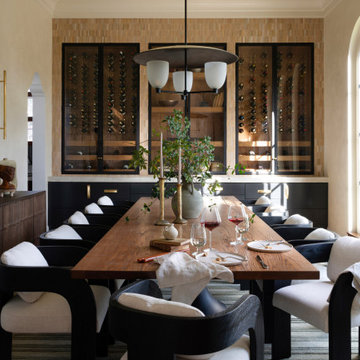
This elegant home merges fashion and interiors, crafting a home as confident as a tailored suit. Bold statements, rich textures, and neuroaesthetic design create a space that feels effortless, refined, and personal.
A refined dining space with a bold presence—this room features a statement custom wine system, seamlessly blending function and artistry. A grand table and elegant chairs set the stage for effortless hosting.

 Rudloff Custom Builders
This sun-filled farmhouse kitchen is the focal point of this home’s new addition. The kitchen is white with wood elements, giving it a contemporary feel. From the recessed outlets in the island, to the columns adorning the island, to the hood with walnut trim, to the paneled refrigerator that matches the cabinetry, every detail was customized for the homeowners. The kitchen is anchored by a large island with seating for seven and tons of storage. The island is bookended by additional components topped by walnut butcher block counters. One end serves as a table and the other end is an extra area for food prep and storage. There is also a cutting board integrated into the sink. The white quartz on the island and main kitchen counters and white subway tile backsplash give the kitchen a modern, sleek look. The walnut trim around the hood is a special touch that ties directly into the walnut butcher block counters.
After tearing down this home's existing addition, we set out to create a new addition with a modern farmhouse feel that still blended seamlessly with the original house. The addition includes a kitchen great room, laundry room and sitting room. Outside, we perfectly aligned the cupola on top of the roof, with the upper story windows and those with the lower windows, giving the addition a clean and crisp look. Using granite from Chester County, mica schist stone and hardy plank siding on the exterior walls helped the addition to blend in seamlessly with the original house. Inside, we customized each new space by paying close attention to the little details. Reclaimed wood for the mantle and shelving, sleek and subtle lighting under the reclaimed shelves, unique wall and floor tile, recessed outlets in the island, walnut trim on the hood, paneled appliances, and repeating materials in a symmetrical way work together to give the interior a sophisticated yet comfortable feel.
Rudloff Custom Builders has won Best of Houzz for Customer Service in 2014, 2015 2016, 2017 and 2019. We also were voted Best of Design in 2016, 2017, 2018, 2019 which only 2% of professionals receive. Rudloff Custom Builders has been featured on Houzz in their Kitchen of the Week, What to Know About Using Reclaimed Wood in the Kitchen as well as included in their Bathroom WorkBook article. We are a full service, certified remodeling company that covers all of the Philadelphia suburban area. This business, like most others, developed from a friendship of young entrepreneurs who wanted to make a difference in their clients’ lives, one household at a time. This relationship between partners is much more than a friendship. Edward and Stephen Rudloff are brothers who have renovated and built custom homes together paying close attention to detail. They are carpenters by trade and understand concept and execution. Rudloff Custom Builders will provide services for you with the highest level of professionalism, quality, detail, punctuality and craftsmanship, every step of the way along our journey together.
Specializing in residential construction allows us to connect with our clients early in the design phase to ensure that every detail is captured as you imagined. One stop shopping is essentially what you will receive with Rudloff Custom Builders from design of your project to the construction of your dreams, executed by on-site project managers and skilled craftsmen. Our concept: envision our client’s ideas and make them a reality. Our mission: CREATING LIFETIME RELATIONSHIPS BUILT ON TRUST AND INTEGRITY.
Photo Credit: Linda McManus Images

 Minnesota Cabinets, INC
Photography by Paige Kilgore
Example of a large beach style u-shaped concrete floor open concept kitchen design in Minneapolis with an undermount sink, shaker cabinets, gray cabinets, quartz countertops, beige backsplash, stone tile backsplash, stainless steel appliances and an island
Example of a large beach style u-shaped concrete floor open concept kitchen design in Minneapolis with an undermount sink, shaker cabinets, gray cabinets, quartz countertops, beige backsplash, stone tile backsplash, stainless steel appliances and an island
11