
Search results for "Seamlessly integrate" in Home Design Ideas
 Envisioning Green
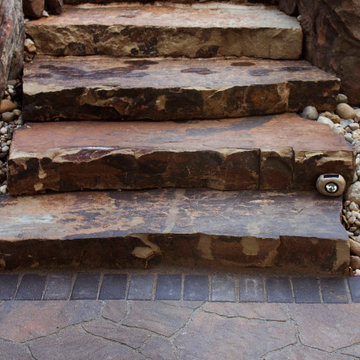
This project was designed to transform a wooded backyard into a private outdoor retreat where the homeowners could cook, entertain, relax, and connect with nature in a luxury setting. The goal was to create a lodge-inspired outdoor living environment that felt seamlessly integrated into the forested landscape while offering the comfort, beauty, and functionality of a high-end outdoor destination.
Every element was thoughtfully designed to blend architecture with the surrounding trees, create multiple gathering spaces, and provide a refined yet natural outdoor lifestyle experience.
Project Features
• Custom timber-frame pavilion with exposed beam architecture
• Full outdoor kitchen with built-in grill, prep space, and bar seating
• Natural stone patio and masonry hardscape
• Integrated naturalistic water feature
• Architectural and accent landscape lighting
• Seamless integration with existing woodland landscape
• Seating and entertaining zones for hosting guests
 Envisioning Green
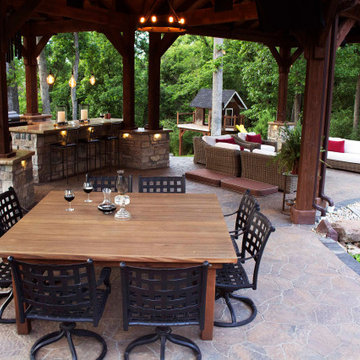
This project was designed to transform a wooded backyard into a private outdoor retreat where the homeowners could cook, entertain, relax, and connect with nature in a luxury setting. The goal was to create a lodge-inspired outdoor living environment that felt seamlessly integrated into the forested landscape while offering the comfort, beauty, and functionality of a high-end outdoor destination.
Every element was thoughtfully designed to blend architecture with the surrounding trees, create multiple gathering spaces, and provide a refined yet natural outdoor lifestyle experience.
Project Features
• Custom timber-frame pavilion with exposed beam architecture
• Full outdoor kitchen with built-in grill, prep space, and bar seating
• Natural stone patio and masonry hardscape
• Integrated naturalistic water feature
• Architectural and accent landscape lighting
• Seamless integration with existing woodland landscape
• Seating and entertaining zones for hosting guests
 User
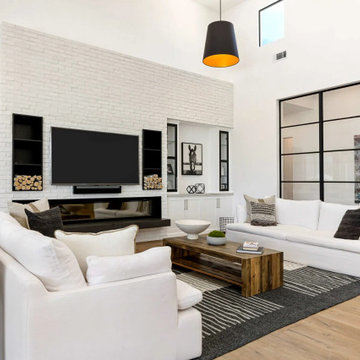
UserThis exquisite Scandinavian-inspired design is located in El Dorado Hill, CA, with the utmost attention to detail. You are greeted by the courtyard, grass block pavers, All Weather windows and doors, heightened ceilings, Restoration Hardware fixtures, and a vaulted entryway with wood and brick accents.
Inside, the home welcomes you with an open floor plan that includes the great room that opens to the kitchen, that opens to the dining and living spaces and a 30’ Series 8100 Multi Slide Pocket door that provides indoor/outdoor living spaces and views of the expansive backyard and stunning pool. The gourmet kitchen features a substantial waterfall Quartz island, flush Thermador fridge and freezer, double steam ovens, an ice machine, secondary kitchen, a walk-in pantry with more cold storage and a nearly 7' Series 8150 Horizontal Sliding kitchen window.
The living space showcases a seamless glass fireplace with custom entertainment center. The master suite highlights another glass fireplace, custom cabinetry, a 12” Series 8150 Slider, a bench perfect for a reading nook, 10’ Series 5000 windows, and a spa like master bath with floating vanities, freestanding tub, digitized shower with 3 heads, an outdoor shower, and a Series 7000 swing door.
The outdoor living offers plenty of sitting areas to watch the sunset or to entertain. The backyard is lit with bistro lights and surrounded by misters The home features Series 5000 fixed and casement windows throughout, an upstairs loft for a theater or game room, fully finished garage with 70’ of cabinetry, and boat storage with drainage. Last but certainly not least, the home features a 1,900 Sq. Ft. basketball gym with NBA-grade flooring and 3-point line, a 20’ rock climbing wall, a Sonos sound system, additional exercise space and storage.
With top-of-the-line finishes, contemporary elements, commercial grade materials, endless storage, seamless integration of indoor and outdoor living, and a room for every hobby and gadget, this home is a true masterpiece sure to suit your every need. With top-of-the-line finishes, contemporary elements, commercial grade materials, endless storage, seamless integration of indoor and outdoor living, and a room for every hobby and gadget, this home is a true masterpiece sure to suit your every need.
Find the right local pro for your project
 Westrade Projects
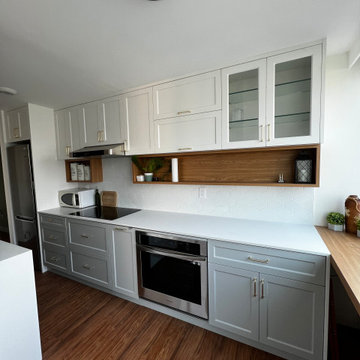
Transform your culinary space into a haven of style and functionality with Westrade Projects' West End Kitchen Renovation in 2022. This project redefines your kitchen experience, blending modern design with practical solutions for an exceptional living space.
Project Highlights:
Modern Elegance:
Our West End Kitchen Renovation introduces a touch of modern elegance to your home. From sleek countertops to contemporary cabinetry, every detail is carefully curated to elevate your kitchen aesthetics.
Smart Functionality:
Beyond the aesthetics, we prioritize smart functionality. Innovative storage solutions, efficient layouts, and premium appliances come together to create a kitchen that not only looks great but works seamlessly for your daily needs.
Seamless Integration:
This project is not just about renovating; it's about seamless integration. We aim to harmonize your kitchen with the overall design of your home, ensuring a cohesive and stylish living environment.
 Envisioning Green
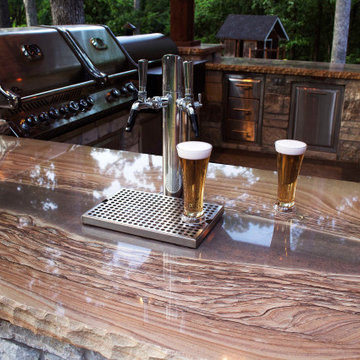
This project was designed to transform a wooded backyard into a private outdoor retreat where the homeowners could cook, entertain, relax, and connect with nature in a luxury setting. The goal was to create a lodge-inspired outdoor living environment that felt seamlessly integrated into the forested landscape while offering the comfort, beauty, and functionality of a high-end outdoor destination.
Every element was thoughtfully designed to blend architecture with the surrounding trees, create multiple gathering spaces, and provide a refined yet natural outdoor lifestyle experience.
Project Features
• Custom timber-frame pavilion with exposed beam architecture
• Full outdoor kitchen with built-in grill, prep space, and bar seating
• Natural stone patio and masonry hardscape
• Integrated naturalistic water feature
• Architectural and accent landscape lighting
• Seamless integration with existing woodland landscape
• Seating and entertaining zones for hosting guests
 Envisioning Green
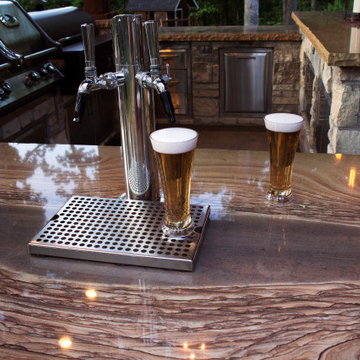
This project was designed to transform a wooded backyard into a private outdoor retreat where the homeowners could cook, entertain, relax, and connect with nature in a luxury setting. The goal was to create a lodge-inspired outdoor living environment that felt seamlessly integrated into the forested landscape while offering the comfort, beauty, and functionality of a high-end outdoor destination.
Every element was thoughtfully designed to blend architecture with the surrounding trees, create multiple gathering spaces, and provide a refined yet natural outdoor lifestyle experience.
Project Features
• Custom timber-frame pavilion with exposed beam architecture
• Full outdoor kitchen with built-in grill, prep space, and bar seating
• Natural stone patio and masonry hardscape
• Integrated naturalistic water feature
• Architectural and accent landscape lighting
• Seamless integration with existing woodland landscape
• Seating and entertaining zones for hosting guests
 Envisioning Green
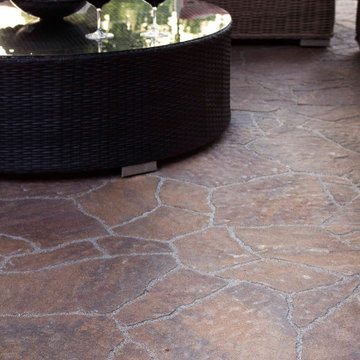
This project was designed to transform a wooded backyard into a private outdoor retreat where the homeowners could cook, entertain, relax, and connect with nature in a luxury setting. The goal was to create a lodge-inspired outdoor living environment that felt seamlessly integrated into the forested landscape while offering the comfort, beauty, and functionality of a high-end outdoor destination.
Every element was thoughtfully designed to blend architecture with the surrounding trees, create multiple gathering spaces, and provide a refined yet natural outdoor lifestyle experience.
Project Features
• Custom timber-frame pavilion with exposed beam architecture
• Full outdoor kitchen with built-in grill, prep space, and bar seating
• Natural stone patio and masonry hardscape
• Integrated naturalistic water feature
• Architectural and accent landscape lighting
• Seamless integration with existing woodland landscape
• Seating and entertaining zones for hosting guests


 Precision Homecrafters, LLC
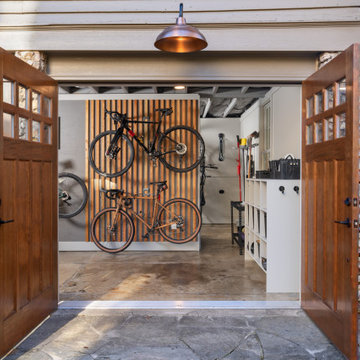
Steeped in history, this Historic Forest Park Carriage House underwent a transformative
renovation to accommodate the evolving needs of its owners. Tasked with creating a vibrant
ground floor space for a bike and training studio, our challenge lay in balancing preservation
requirements with modern functionality.
Preservation guidelines dictated that exterior details remain intact, posing a unique set of
challenges as we sought to rejuvenate the structure. Crumbling stone pilasters and
deteriorating windows and doors demanded meticulous attention to detail and craftsmanship.
Structural adjustments were made to support the load of the second-floor apartment, while
new plumbing, electrical, and insulation were seamlessly integrated to enhance comfort and
efficiency.
The interior design embraced an industrial aesthetic, with exposed ceiling frames and polished
concrete floors, lending a sense of character and authenticity to the space. Custom solutions,
such as a tile pedestal for the utility sink and a double wall for bicycle storage, were
implemented to maximize accessibility and durability. Replacement windows and doors,
meticulously crafted to match historic details, preserved the integrity of the structure while
enhancing functionality.
Despite the challenges posed by preservation requirements, the Historic Forest Park Carriage
House stands as a testament to the seamless integration of heritage preservation and modern
design. Through careful planning and execution, we were able to breathe new life into this
historic gem, creating a space that honors its past while embracing the needs of the present.
 Envisioning Green
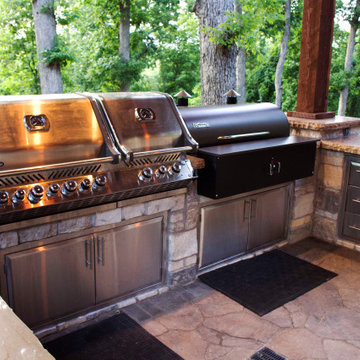
This project was designed to transform a wooded backyard into a private outdoor retreat where the homeowners could cook, entertain, relax, and connect with nature in a luxury setting. The goal was to create a lodge-inspired outdoor living environment that felt seamlessly integrated into the forested landscape while offering the comfort, beauty, and functionality of a high-end outdoor destination.
Every element was thoughtfully designed to blend architecture with the surrounding trees, create multiple gathering spaces, and provide a refined yet natural outdoor lifestyle experience.
Project Features
• Custom timber-frame pavilion with exposed beam architecture
• Full outdoor kitchen with built-in grill, prep space, and bar seating
• Natural stone patio and masonry hardscape
• Integrated naturalistic water feature
• Architectural and accent landscape lighting
• Seamless integration with existing woodland landscape
• Seating and entertaining zones for hosting guests
 Envisioning Green
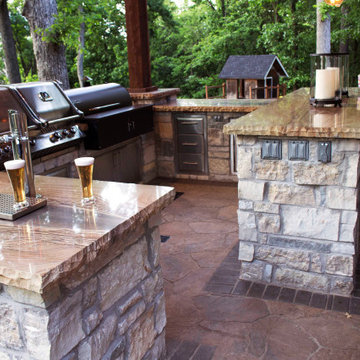
This project was designed to transform a wooded backyard into a private outdoor retreat where the homeowners could cook, entertain, relax, and connect with nature in a luxury setting. The goal was to create a lodge-inspired outdoor living environment that felt seamlessly integrated into the forested landscape while offering the comfort, beauty, and functionality of a high-end outdoor destination.
Every element was thoughtfully designed to blend architecture with the surrounding trees, create multiple gathering spaces, and provide a refined yet natural outdoor lifestyle experience.
Project Features
• Custom timber-frame pavilion with exposed beam architecture
• Full outdoor kitchen with built-in grill, prep space, and bar seating
• Natural stone patio and masonry hardscape
• Integrated naturalistic water feature
• Architectural and accent landscape lighting
• Seamless integration with existing woodland landscape
• Seating and entertaining zones for hosting guests
 MAKHNO studio
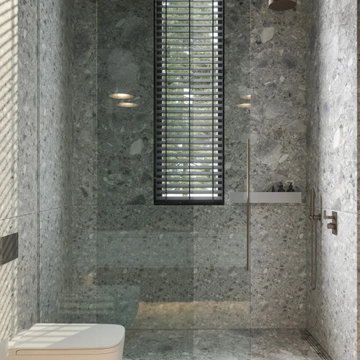
This sophisticated bathroom design exudes a tranquil ambiance with its luxurious granite finishes and seamless integration of fixtures. The vertical window, with its sleek blinds, infuses a hint of nature, providing both privacy and a connection to the outdoors. Every detail, from the understated wall-mounted fixtures to the minimalist toilet design, reflects a commitment to elegance and functionality.
 Envisioning Green
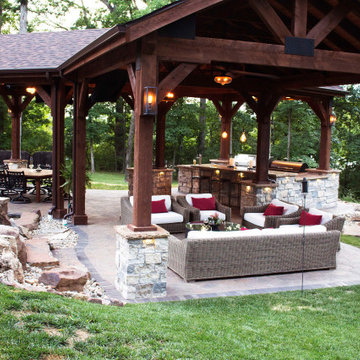
This project was designed to transform a wooded backyard into a private outdoor retreat where the homeowners could cook, entertain, relax, and connect with nature in a luxury setting. The goal was to create a lodge-inspired outdoor living environment that felt seamlessly integrated into the forested landscape while offering the comfort, beauty, and functionality of a high-end outdoor destination.
Every element was thoughtfully designed to blend architecture with the surrounding trees, create multiple gathering spaces, and provide a refined yet natural outdoor lifestyle experience.
Project Features
• Custom timber-frame pavilion with exposed beam architecture
• Full outdoor kitchen with built-in grill, prep space, and bar seating
• Natural stone patio and masonry hardscape
• Integrated naturalistic water feature
• Architectural and accent landscape lighting
• Seamless integration with existing woodland landscape
• Seating and entertaining zones for hosting guests
 Envisioning Green
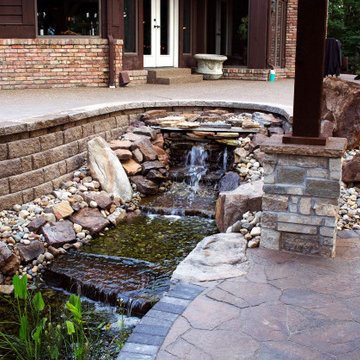
This project was designed to transform a wooded backyard into a private outdoor retreat where the homeowners could cook, entertain, relax, and connect with nature in a luxury setting. The goal was to create a lodge-inspired outdoor living environment that felt seamlessly integrated into the forested landscape while offering the comfort, beauty, and functionality of a high-end outdoor destination.
Every element was thoughtfully designed to blend architecture with the surrounding trees, create multiple gathering spaces, and provide a refined yet natural outdoor lifestyle experience.
Project Features
• Custom timber-frame pavilion with exposed beam architecture
• Full outdoor kitchen with built-in grill, prep space, and bar seating
• Natural stone patio and masonry hardscape
• Integrated naturalistic water feature
• Architectural and accent landscape lighting
• Seamless integration with existing woodland landscape
• Seating and entertaining zones for hosting guests

 Envisioning Green
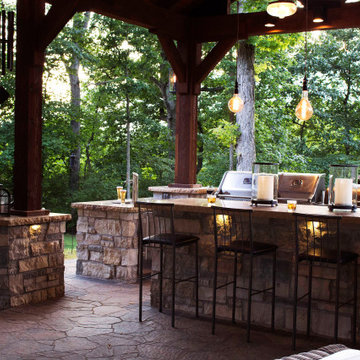
This project was designed to transform a wooded backyard into a private outdoor retreat where the homeowners could cook, entertain, relax, and connect with nature in a luxury setting. The goal was to create a lodge-inspired outdoor living environment that felt seamlessly integrated into the forested landscape while offering the comfort, beauty, and functionality of a high-end outdoor destination.
Every element was thoughtfully designed to blend architecture with the surrounding trees, create multiple gathering spaces, and provide a refined yet natural outdoor lifestyle experience.
Project Features
• Custom timber-frame pavilion with exposed beam architecture
• Full outdoor kitchen with built-in grill, prep space, and bar seating
• Natural stone patio and masonry hardscape
• Integrated naturalistic water feature
• Architectural and accent landscape lighting
• Seamless integration with existing woodland landscape
• Seating and entertaining zones for hosting guests
 Envisioning Green
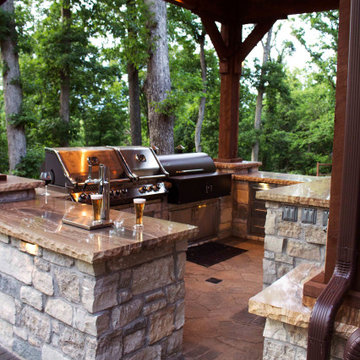
This project was designed to transform a wooded backyard into a private outdoor retreat where the homeowners could cook, entertain, relax, and connect with nature in a luxury setting. The goal was to create a lodge-inspired outdoor living environment that felt seamlessly integrated into the forested landscape while offering the comfort, beauty, and functionality of a high-end outdoor destination.
Every element was thoughtfully designed to blend architecture with the surrounding trees, create multiple gathering spaces, and provide a refined yet natural outdoor lifestyle experience.
Project Features
• Custom timber-frame pavilion with exposed beam architecture
• Full outdoor kitchen with built-in grill, prep space, and bar seating
• Natural stone patio and masonry hardscape
• Integrated naturalistic water feature
• Architectural and accent landscape lighting
• Seamless integration with existing woodland landscape
• Seating and entertaining zones for hosting guests
 User
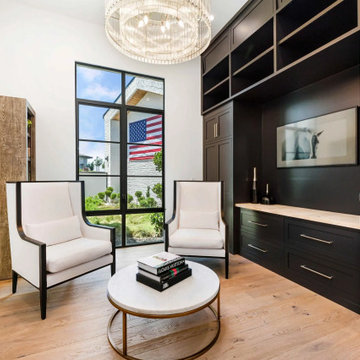
UserThis exquisite Scandinavian-inspired design is located in El Dorado Hill, CA, with the utmost attention to detail. You are greeted by the courtyard, grass block pavers, All Weather windows and doors, heightened ceilings, Restoration Hardware fixtures, and a vaulted entryway with wood and brick accents.
Inside, the home welcomes you with an open floor plan that includes the great room that opens to the kitchen, that opens to the dining and living spaces and a 30’ Series 8100 Multi Slide Pocket door that provides indoor/outdoor living spaces and views of the expansive backyard and stunning pool. The gourmet kitchen features a substantial waterfall Quartz island, flush Thermador fridge and freezer, double steam ovens, an ice machine, secondary kitchen, a walk-in pantry with more cold storage and a nearly 7' Series 8150 Horizontal Sliding kitchen window.
The living space showcases a seamless glass fireplace with custom entertainment center. The master suite highlights another glass fireplace, custom cabinetry, a 12” Series 8150 Slider, a bench perfect for a reading nook, 10’ Series 5000 windows, and a spa like master bath with floating vanities, freestanding tub, digitized shower with 3 heads, an outdoor shower, and a Series 7000 swing door.
The outdoor living offers plenty of sitting areas to watch the sunset or to entertain. The backyard is lit with bistro lights and surrounded by misters The home features Series 5000 fixed and casement windows throughout, an upstairs loft for a theater or game room, fully finished garage with 70’ of cabinetry, and boat storage with drainage. Last but certainly not least, the home features a 1,900 Sq. Ft. basketball gym with NBA-grade flooring and 3-point line, a 20’ rock climbing wall, a Sonos sound system, additional exercise space and storage.
With top-of-the-line finishes, contemporary elements, commercial grade materials, endless storage, seamless integration of indoor and outdoor living, and a room for every hobby and gadget, this home is a true masterpiece sure to suit your every need. With top-of-the-line finishes, contemporary elements, commercial grade materials, endless storage, seamless integration of indoor and outdoor living, and a room for every hobby and gadget, this home is a true masterpiece sure to suit your every need.
 User
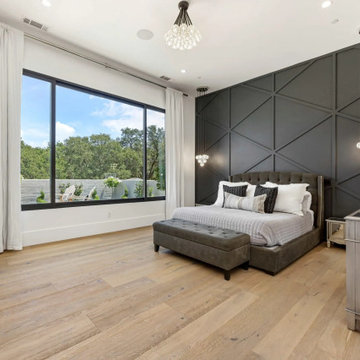
UserThis exquisite Scandinavian-inspired design is located in El Dorado Hill, CA, with the utmost attention to detail. You are greeted by the courtyard, grass block pavers, All Weather windows and doors, heightened ceilings, Restoration Hardware fixtures, and a vaulted entryway with wood and brick accents.
Inside, the home welcomes you with an open floor plan that includes the great room that opens to the kitchen, that opens to the dining and living spaces and a 30’ Series 8100 Multi Slide Pocket door that provides indoor/outdoor living spaces and views of the expansive backyard and stunning pool. The gourmet kitchen features a substantial waterfall Quartz island, flush Thermador fridge and freezer, double steam ovens, an ice machine, secondary kitchen, a walk-in pantry with more cold storage and a nearly 7' Series 8150 Horizontal Sliding kitchen window.
The living space showcases a seamless glass fireplace with custom entertainment center. The master suite highlights another glass fireplace, custom cabinetry, a 12” Series 8150 Slider, a bench perfect for a reading nook, 10’ Series 5000 windows, and a spa like master bath with floating vanities, freestanding tub, digitized shower with 3 heads, an outdoor shower, and a Series 7000 swing door.
The outdoor living offers plenty of sitting areas to watch the sunset or to entertain. The backyard is lit with bistro lights and surrounded by misters The home features Series 5000 fixed and casement windows throughout, an upstairs loft for a theater or game room, fully finished garage with 70’ of cabinetry, and boat storage with drainage. Last but certainly not least, the home features a 1,900 Sq. Ft. basketball gym with NBA-grade flooring and 3-point line, a 20’ rock climbing wall, a Sonos sound system, additional exercise space and storage.
With top-of-the-line finishes, contemporary elements, commercial grade materials, endless storage, seamless integration of indoor and outdoor living, and a room for every hobby and gadget, this home is a true masterpiece sure to suit your every need. With top-of-the-line finishes, contemporary elements, commercial grade materials, endless storage, seamless integration of indoor and outdoor living, and a room for every hobby and gadget, this home is a true masterpiece sure to suit your every need.

 Envisioning Green
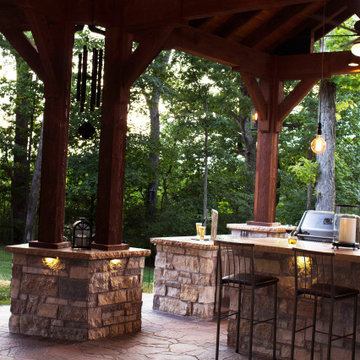
This project was designed to transform a wooded backyard into a private outdoor retreat where the homeowners could cook, entertain, relax, and connect with nature in a luxury setting. The goal was to create a lodge-inspired outdoor living environment that felt seamlessly integrated into the forested landscape while offering the comfort, beauty, and functionality of a high-end outdoor destination.
Every element was thoughtfully designed to blend architecture with the surrounding trees, create multiple gathering spaces, and provide a refined yet natural outdoor lifestyle experience.
Project Features
• Custom timber-frame pavilion with exposed beam architecture
• Full outdoor kitchen with built-in grill, prep space, and bar seating
• Natural stone patio and masonry hardscape
• Integrated naturalistic water feature
• Architectural and accent landscape lighting
• Seamless integration with existing woodland landscape
• Seating and entertaining zones for hosting guests
 Envisioning Green
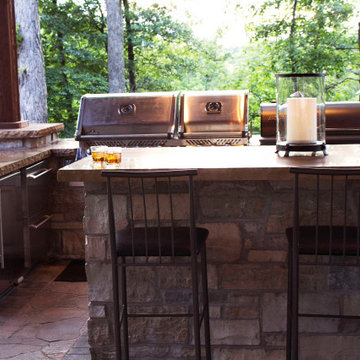
This project was designed to transform a wooded backyard into a private outdoor retreat where the homeowners could cook, entertain, relax, and connect with nature in a luxury setting. The goal was to create a lodge-inspired outdoor living environment that felt seamlessly integrated into the forested landscape while offering the comfort, beauty, and functionality of a high-end outdoor destination.
Every element was thoughtfully designed to blend architecture with the surrounding trees, create multiple gathering spaces, and provide a refined yet natural outdoor lifestyle experience.
Project Features
• Custom timber-frame pavilion with exposed beam architecture
• Full outdoor kitchen with built-in grill, prep space, and bar seating
• Natural stone patio and masonry hardscape
• Integrated naturalistic water feature
• Architectural and accent landscape lighting
• Seamless integration with existing woodland landscape
• Seating and entertaining zones for hosting guests
 Envisioning Green
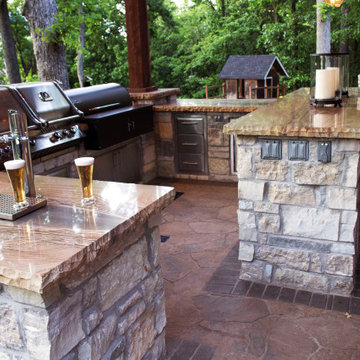
This project was designed to transform a wooded backyard into a private outdoor retreat where the homeowners could cook, entertain, relax, and connect with nature in a luxury setting. The goal was to create a lodge-inspired outdoor living environment that felt seamlessly integrated into the forested landscape while offering the comfort, beauty, and functionality of a high-end outdoor destination.
Every element was thoughtfully designed to blend architecture with the surrounding trees, create multiple gathering spaces, and provide a refined yet natural outdoor lifestyle experience.
Project Features
• Custom timber-frame pavilion with exposed beam architecture
• Full outdoor kitchen with built-in grill, prep space, and bar seating
• Natural stone patio and masonry hardscape
• Integrated naturalistic water feature
• Architectural and accent landscape lighting
• Seamless integration with existing woodland landscape
• Seating and entertaining zones for hosting guests
10