
Search results for "Seamlessly integrate" in Home Design Ideas

 Publisher
The kitchen, often considered the heart of the home, is a space where functionality and aesthetics coalesce. Among the myriad choices homeowners face when designing or renovating their kitchens, selecting a suitable kitchen splashback is crucial. In recent years, glass splashbacks have emerged as a versatile and universally appealing option. This article delves into the reasons why a glass kitchen splashback is suitable for everyone, blending seamlessly with diverse preferences, lifestyles, and design aesthetics.
Versatility in Design
One of the key factors that make glass kitchen splashbacks universally suitable is their versatility in design. Glass offers a neutral and timeless aesthetic, effortlessly complementing various interior styles, from modern and minimalist to classic and eclectic. Whether your kitchen embodies a sleek, contemporary vibe or a rustic, traditional charm, a glass splashback seamlessly integrates into the design landscape.
Furthermore, the transparency of glass allows it to adapt to any colour scheme or pattern in the surrounding space. Whether you prefer bold and vibrant hues or a more subdued palette, a glass splashback can be customised to match your preferences, making it an ideal choice for homeowners seeking design flexibility.
Enhanced Perception of Space
Glass has a unique ability to create an illusion of space and openness in a room. This quality is particularly beneficial for smaller kitchens or those with limited natural light. A glass kitchen splashback reflects sunlight, making the space brighter and more expansive. By enhancing the perception of the room, glass splashbacks contribute to an overall sense of airiness and openness, creating an inviting atmosphere that suits various home sizes and layouts.
Easy Maintenance and Hygiene
Practicality is a paramount consideration in kitchen design, and glass splashbacks excel in ease of maintenance and hygiene. Unlike porous materials such as tiles or grout, glass provides a smooth, non-absorbent surface that is easy to clean and maintain. Spills and splatters can be effortlessly wiped away with a damp cloth, ensuring a hygienic and sanitary kitchen environment.
The non-porous nature of glass also prevents mould and bacteria growth, making it a suitable choice for families with young children or individuals with allergies. The low-maintenance aspect of glass makes it a universally appealing option for those who value a clean and sanitary kitchen without the hassle of extensive upkeep.
Durability and Longevity
Glass kitchen splashbacks are known for their durability and longevity. The tempered glass commonly used in splashbacks is heat-resistant, ensuring it can withstand the rigours of a busy kitchen without compromising its integrity. This durability makes glass splashbacks suitable for households with avid home cooks who frequently use high-temperature cooking techniques.
Moreover, the longevity of glass ensures that it remains a sustainable and cost-effective choice over the long term. Unlike some materials that may wear out or become dated, a well-maintained glass splashback retains its aesthetic appeal and functionality for years, making it an investment that stands the test of time.
Customisation Options
Personalisation is a crucial aspect of home design, and glass kitchen splashbacks offer various customisation options. From selecting the colour and pattern to incorporating personalised designs or digitally printed images, homeowners can tailor their glass splashbacks to reflect their style and preferences.
The ability to customise glass splashbacks makes them suitable for everyone, allowing individuals to express their creativity and personality in the heart of their homes. Whether you opt for a bold, statement-making design or a subtle, elegant finish, the customisation options inherent in glass splashbacks ensure a perfect fit for diverse tastes.
Conclusion
In conclusion, the universality of glass kitchen splashbacks lies in their ability to seamlessly integrate into various design styles, enhance the perception of space, offer easy maintenance and hygiene, exhibit durability, and provide many customisation options. As a versatile and timeless choice, glass splashbacks cater to homeowners' preferences and practical needs across different demographics.
Whether you reside in a compact urban apartment or a spacious suburban home, whether your aesthetic leans towards modern minimalism or classic elegance, a glass kitchen splashback is a fitting and universal solution. Its adaptability to different lifestyles and design preferences positions it as a versatile and enduring element in the ever-evolving kitchen design landscape.
 Aging In Place Builders, Inc.
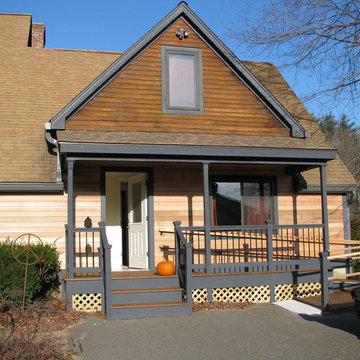
Example of a classic single front door design in Boston with a blue front door
 Bertazzoni
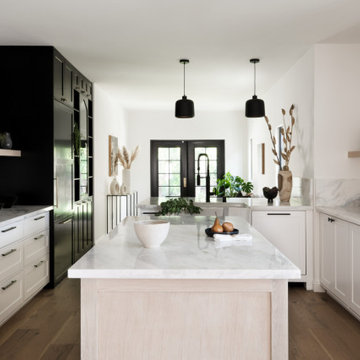
The Bertazzoni Professional Series Range in Bianco seamlessly integrates into this polished black and white kitchen. The range enhances the classic look, complementing the cabinetry and modern clean lines in this stunning Los Angeles kitchen renovation.
Design: Bungalowe | Photographer: Shade Degges
Find the right local pro for your project
 Black Cat Design Build, LLC

Example of a transitional game room design in Portland with a two-sided fireplace, a stone fireplace and a wall-mounted tv
 User
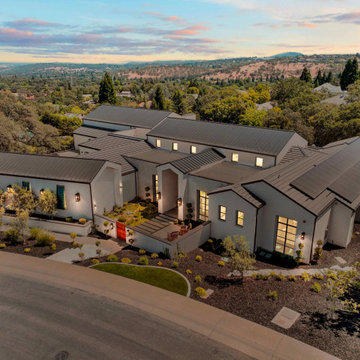
UserThis exquisite Scandinavian-inspired design is located in El Dorado Hill, CA, with the utmost attention to detail. You are greeted by the courtyard, grass block pavers, All Weather windows and doors, heightened ceilings, Restoration Hardware fixtures, and a vaulted entryway with wood and brick accents.
Inside, the home welcomes you with an open floor plan that includes the great room that opens to the kitchen, that opens to the dining and living spaces and a 30’ Series 8100 Multi Slide Pocket door that provides indoor/outdoor living spaces and views of the expansive backyard and stunning pool. The gourmet kitchen features a substantial waterfall Quartz island, flush Thermador fridge and freezer, double steam ovens, an ice machine, secondary kitchen, a walk-in pantry with more cold storage and a nearly 7' Series 8150 Horizontal Sliding kitchen window.
The living space showcases a seamless glass fireplace with custom entertainment center. The master suite highlights another glass fireplace, custom cabinetry, a 12” Series 8150 Slider, a bench perfect for a reading nook, 10’ Series 5000 windows, and a spa like master bath with floating vanities, freestanding tub, digitized shower with 3 heads, an outdoor shower, and a Series 7000 swing door.
The outdoor living offers plenty of sitting areas to watch the sunset or to entertain. The backyard is lit with bistro lights and surrounded by misters The home features Series 5000 fixed and casement windows throughout, an upstairs loft for a theater or game room, fully finished garage with 70’ of cabinetry, and boat storage with drainage. Last but certainly not least, the home features a 1,900 Sq. Ft. basketball gym with NBA-grade flooring and 3-point line, a 20’ rock climbing wall, a Sonos sound system, additional exercise space and storage.
With top-of-the-line finishes, contemporary elements, commercial grade materials, endless storage, seamless integration of indoor and outdoor living, and a room for every hobby and gadget, this home is a true masterpiece sure to suit your every need. With top-of-the-line finishes, contemporary elements, commercial grade materials, endless storage, seamless integration of indoor and outdoor living, and a room for every hobby and gadget, this home is a true masterpiece sure to suit your every need.
 Mosaic Design & Build
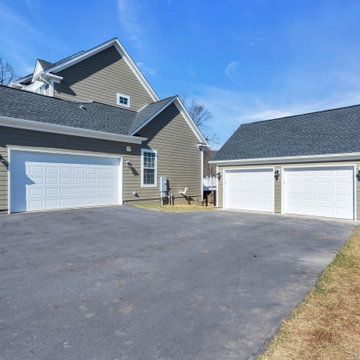
Seamless Integration: Detached 2-Car Garage Addition in Round Hill, VA
Project Overview:
Discover the perfect union of functionality and aesthetics in our project nestled in Round Hill, VA. This undertaking was dedicated to the design and construction of a detached 2-car garage addition, seamlessly integrated with the existing structure, enhancing both utility and visual appeal.
Purposeful Design:
The project commenced with meticulous planning, ensuring that the design of the new garage complemented and respected the existing structure. Attention was given to harmonizing architectural elements for a cohesive and aesthetically pleasing outcome.
Custom-built 2-Car Garage:
Craftsmanship and precision defined the construction phase, resulting in the creation of a custom-built 2-car garage. Every aspect of the addition was thoughtfully executed, from foundation to roofing, to ensure durability and functionality.
Harmonious Integration:
Seamlessly integrated with the existing structure, the new garage addition aligns effortlessly, adding value and convenience to the property while maintaining the architectural integrity of the surroundings.
Conclusion:
Our Round Hill, VA project epitomizes the art of thoughtful construction. From the purposeful design and custom construction of the detached 2-car garage to its seamless integration with the existing structure, this addition stands as a testament to our commitment to creating functional spaces that blend seamlessly with their surroundings.


 Black Cat Design Build, LLC
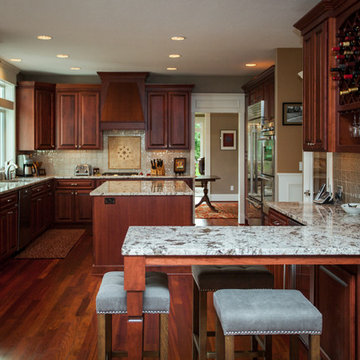
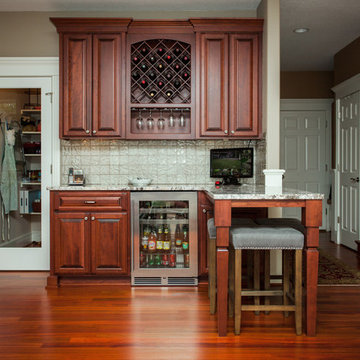
Hard to tell from this photo, but about half of this cabinetry is newly constructed. The previous configuration lacked a seating area, so we added the bar counter.
This is now a very popular hang out spot in this home.
 MAC Design + Build
Photographs provided by Ashley Sullivan, Exposurely
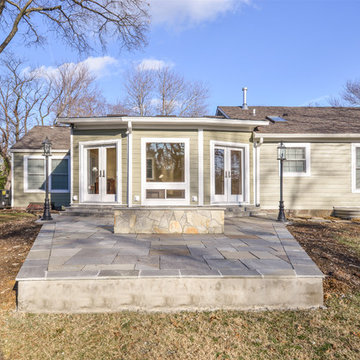
Mid-sized transitional gray one-story vinyl exterior home photo in DC Metro with a shingle roof and a gray roof
Mid-sized transitional gray one-story vinyl exterior home photo in DC Metro with a shingle roof and a gray roof
 Imagine More
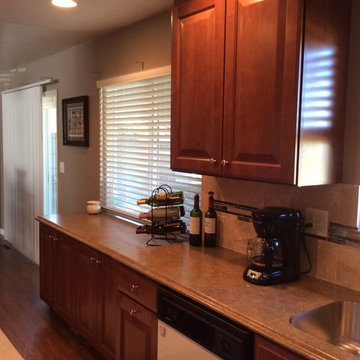
The once awkward window and space underneath is now a seamless extension of the counter. The high-definition laminate top becomes the sill for the window and allows the look of the counter to visually extend to the end of the space. The addition of the upper cabinet pulls this side of the kitchen in with the rest of the space.
 APEX Design Build
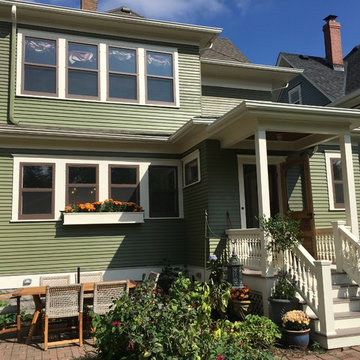
APEX received the Gold 2017 Minnesota Contractor of the Year (CotY) Award for Additions up to $250,000 for this St. Paul, MN project. The new kitchen in the 1912 home features restored vintage appliances and fixtures, custom cabinetry and table, and custom-cut commercial tile floor. Modern conveniences cleverly hidden. Small bump-out squared the space, enhanced the south-facing view of the charming yard and made room for a new portico, mudroom and and main-level bath.
Photographed by: Patrick O'Loughlin
 Black Cat Design Build, LLC
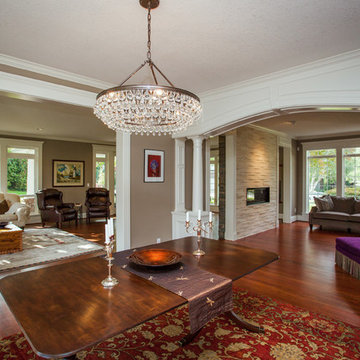
Looking from the Dining Room, out into the Billiard Room beyond. This is where the new addition meets the existing space. We matched many of the details - mouldings, window patterns, etc. - to create an inviting, open feel.
The contemporary fireplace treatment adds interest, by creating some contrast against all the traditional woodwork.
 custom tile walk in showers.com

Large format tile shower, hidden drain, seamless transition, herringbone floor, spacious bathroom, modern design, open concept, minimalist, luxury, clean lines, contemporary, spa-inspired, accessible, sleek, elegant, seamless integration, neutral color palette, minimalist fixtures, natural light, spaciousness, tranquil retreat, functional beauty.

Sponsored
Columbus, OH

Snider & Metcalf Interior Design, LTD
Leading Interior Designers in Columbus, Ohio & Ponte Vedra, Florida

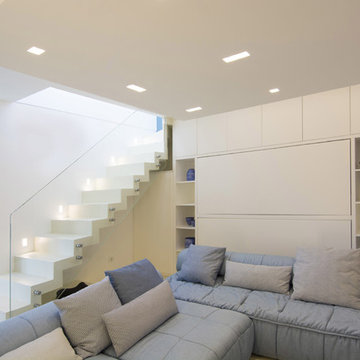
 ForFunDesign Architetto Antonio Zardoni
Inspiration for a contemporary open concept light wood floor living room remodel in Milan with white walls
 Keely Brewer Interior Design
Get responses tailored to you
Log in to get answers based on saved chats, plus create images and upload files.
You said:
give me 30 key words for a finished transitional style interior design project
ChatGPT said:
Here are 30 key words that describe a finished transitional-style interior design project:
Transitional
Balanced
Harmonious
Timeless
Sophisticated
Refined
Inviting
Neutral palette
Layered textures
Clean lines
Soft contrasts
Tailored upholstery
Mixed materials
Subtle patterns
Warm woods
Brushed metals
Statement lighting
Architectural details
Classic silhouettes
Contemporary accents
Elegant finishes
Comfortable luxury
Thoughtful symmetry
Airy layout
Understated glamour
Functional elegance
Cohesive flow
Textural depth
Polished simplicity
Curated décor
If you'd like, I can also tailor the keywords for a specific space (living room, kitchen, office, hospitality, etc.).
You said:
try again using the context of the pictures and its materials
ChatGPT said:
Based on the images — featuring flat-panel wood cabinetry, deep green built-ins, stone slab backsplash, quartz countertops, and stainless steel appliances — here are 30 context-specific keywords for this finished transitional kitchen project:
Transitional modern
Flat-panel cabinetry
Rift-cut white oak
Matte olive cabinetry
Slab backsplash
Quartz countertops
Waterfall edge
Integrated microwave
Stainless steel appliances
French door refrigerator
Minimal hardware
Brushed nickel pulls
Warm wood flooring
Neutral stone tones
Earthy palette
Clean-lined millwork
Full-height cabinetry
Built-in storage wall
Seamless integration
Understated elegance
Soft veining detail
Layered neutrals
Architectural simplicity
Functional layout
Contemporary classic
Textural contrast
Streamlined design
Custom cabinetry
Refined minimalism
Cohesive materiality
If you'd like, I can also turn this into a short project description suitable for a portfolio or website.
You said:
great make these into a list format
ChatGPT said:
Transitional modern
Flat-panel cabinetry
Rift-cut white oak
Matte olive cabinetry
Slab backsplash
Quartz countertops
Waterfall edge
Integrated microwave
Stainless steel appliances
French door refrigerator
Minimal hardware
Brushed nickel pulls
Warm wood flooring
Neutral stone tones
Earthy palette
Clean-lined millwork
Full-height cabinetry
Built-in storage wall
Seamless integration
Understated elegance
Soft veining detail
Layered neutrals
Architectural simplicity
Functional layout
Contemporary classic
Textural contrast
Streamlined design
Custom cabinetry
Refined minimalism
Cohesive materiality
You said:
paragraph seperated by commas
ChatGPT said:
Transitional modern, flat-panel cabinetry, rift-cut white oak, matte olive cabinetry, slab backsplash, quartz countertops, waterfall edge, integrated microwave, stainless steel appliances, French door refrigerator, minimal hardware, brushed nickel pulls, warm wood flooring, neutral stone tones, earthy palette, clean-lined millwork, full-height cabinetry, built-in storage wall, seamless integration, understated elegance, soft veining detail, layered neutrals, architectural simplicity, functional layout, contemporary classic, textural contrast, streamlined design, custom cabinetry, refined minimalism, cohesive materiality.
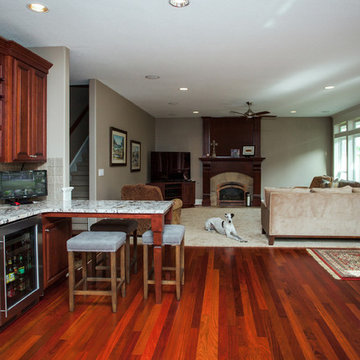 Black Cat Design Build, LLC
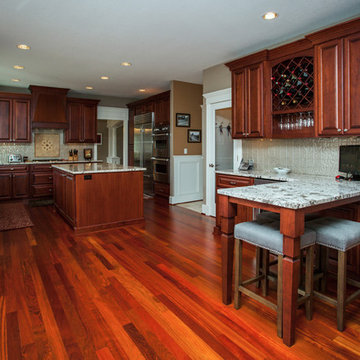
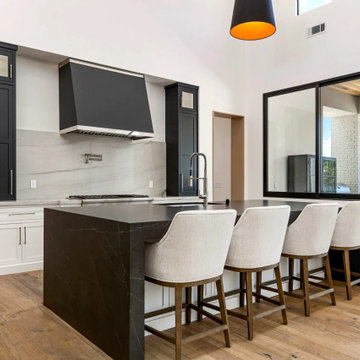
Another view of the newly expanded Family Room. We removed a partition wall, added about 4' to expand the room, added the bar counter, and matched the existing finishes so that it's very hard to see where we added on,


 User
UserThis exquisite Scandinavian-inspired design is located in El Dorado Hill, CA, with the utmost attention to detail. You are greeted by the courtyard, grass block pavers, All Weather windows and doors, heightened ceilings, Restoration Hardware fixtures, and a vaulted entryway with wood and brick accents.
Inside, the home welcomes you with an open floor plan that includes the great room that opens to the kitchen, that opens to the dining and living spaces and a 30’ Series 8100 Multi Slide Pocket door that provides indoor/outdoor living spaces and views of the expansive backyard and stunning pool. The gourmet kitchen features a substantial waterfall Quartz island, flush Thermador fridge and freezer, double steam ovens, an ice machine, secondary kitchen, a walk-in pantry with more cold storage and a nearly 7' Series 8150 Horizontal Sliding kitchen window.
The living space showcases a seamless glass fireplace with custom entertainment center. The master suite highlights another glass fireplace, custom cabinetry, a 12” Series 8150 Slider, a bench perfect for a reading nook, 10’ Series 5000 windows, and a spa like master bath with floating vanities, freestanding tub, digitized shower with 3 heads, an outdoor shower, and a Series 7000 swing door.
The outdoor living offers plenty of sitting areas to watch the sunset or to entertain. The backyard is lit with bistro lights and surrounded by misters The home features Series 5000 fixed and casement windows throughout, an upstairs loft for a theater or game room, fully finished garage with 70’ of cabinetry, and boat storage with drainage. Last but certainly not least, the home features a 1,900 Sq. Ft. basketball gym with NBA-grade flooring and 3-point line, a 20’ rock climbing wall, a Sonos sound system, additional exercise space and storage.
With top-of-the-line finishes, contemporary elements, commercial grade materials, endless storage, seamless integration of indoor and outdoor living, and a room for every hobby and gadget, this home is a true masterpiece sure to suit your every need. With top-of-the-line finishes, contemporary elements, commercial grade materials, endless storage, seamless integration of indoor and outdoor living, and a room for every hobby and gadget, this home is a true masterpiece sure to suit your every need.
 Keely Brewer Interior Design
Get responses tailored to you
Log in to get answers based on saved chats, plus create images and upload files.
You said:
give me 30 key words for a finished transitional style interior design project
ChatGPT said:
Here are 30 key words that describe a finished transitional-style interior design project:
Transitional
Balanced
Harmonious
Timeless
Sophisticated
Refined
Inviting
Neutral palette
Layered textures
Clean lines
Soft contrasts
Tailored upholstery
Mixed materials
Subtle patterns
Warm woods
Brushed metals
Statement lighting
Architectural details
Classic silhouettes
Contemporary accents
Elegant finishes
Comfortable luxury
Thoughtful symmetry
Airy layout
Understated glamour
Functional elegance
Cohesive flow
Textural depth
Polished simplicity
Curated décor
If you'd like, I can also tailor the keywords for a specific space (living room, kitchen, office, hospitality, etc.).
You said:
try again using the context of the pictures and its materials
ChatGPT said:
Based on the images — featuring flat-panel wood cabinetry, deep green built-ins, stone slab backsplash, quartz countertops, and stainless steel appliances — here are 30 context-specific keywords for this finished transitional kitchen project:
Transitional modern
Flat-panel cabinetry
Rift-cut white oak
Matte olive cabinetry
Slab backsplash
Quartz countertops
Waterfall edge
Integrated microwave
Stainless steel appliances
French door refrigerator
Minimal hardware
Brushed nickel pulls
Warm wood flooring
Neutral stone tones
Earthy palette
Clean-lined millwork
Full-height cabinetry
Built-in storage wall
Seamless integration
Understated elegance
Soft veining detail
Layered neutrals
Architectural simplicity
Functional layout
Contemporary classic
Textural contrast
Streamlined design
Custom cabinetry
Refined minimalism
Cohesive materiality
If you'd like, I can also turn this into a short project description suitable for a portfolio or website.
You said:
great make these into a list format
ChatGPT said:
Transitional modern
Flat-panel cabinetry
Rift-cut white oak
Matte olive cabinetry
Slab backsplash
Quartz countertops
Waterfall edge
Integrated microwave
Stainless steel appliances
French door refrigerator
Minimal hardware
Brushed nickel pulls
Warm wood flooring
Neutral stone tones
Earthy palette
Clean-lined millwork
Full-height cabinetry
Built-in storage wall
Seamless integration
Understated elegance
Soft veining detail
Layered neutrals
Architectural simplicity
Functional layout
Contemporary classic
Textural contrast
Streamlined design
Custom cabinetry
Refined minimalism
Cohesive materiality
You said:
paragraph seperated by commas
ChatGPT said:
Transitional modern, flat-panel cabinetry, rift-cut white oak, matte olive cabinetry, slab backsplash, quartz countertops, waterfall edge, integrated microwave, stainless steel appliances, French door refrigerator, minimal hardware, brushed nickel pulls, warm wood flooring, neutral stone tones, earthy palette, clean-lined millwork, full-height cabinetry, built-in storage wall, seamless integration, understated elegance, soft veining detail, layered neutrals, architectural simplicity, functional layout, contemporary classic, textural contrast, streamlined design, custom cabinetry, refined minimalism, cohesive materiality.
7