
Search results for "Search engine" in Home Design Ideas
 Smithwright
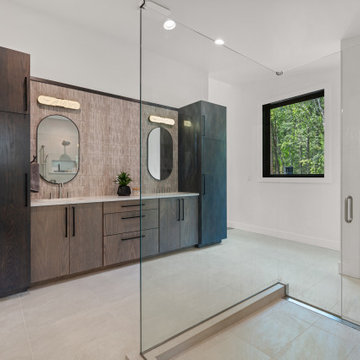
Spacious modern master bathroom in a luxury home at The Idaho Club, featuring a large walk-in glass shower, warm textured tile backsplash, and dual vanities with sleek wood cabinetry and matte black hardware. Arched mirrors and contemporary lighting add soft, refined character, while the oversized window brings natural light and forest views into the space. Large-format floor tiles create a clean, seamless look throughout. Ideal inspiration for anyone searching for master bathroom design ideas, modern rustic bathrooms, glass shower enclosures, dual vanity layouts, or contemporary mountain home interiors in North Idaho.
 Realty Restoration, LLC
Christopher Davison, AIA
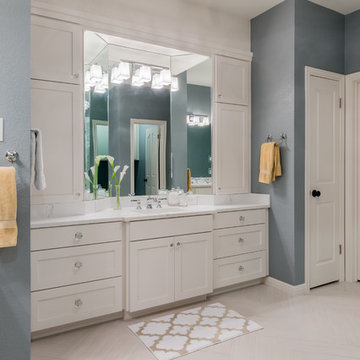
Mid-sized transitional master white tile and ceramic tile porcelain tile corner shower photo in Austin with shaker cabinets, white cabinets, an undermount tub, gray walls, an undermount sink and quartz countertops
Mid-sized transitional master white tile and ceramic tile porcelain tile corner shower photo in Austin with shaker cabinets, white cabinets, an undermount tub, gray walls, an undermount sink and quartz countertops
 Together Home Remodeling
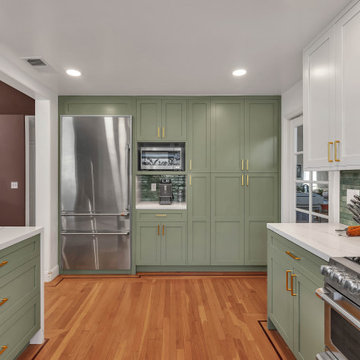
At Together Home Remodeling, we specialize in full-service kitchen renovation tailored to your lifestyle, budget, and long-term goals.
If you’re searching for a reliable remodeling contractor or a kitchen remodeling contractor in San Francisco and the Bay Area, we’d love to help bring your vision to life.
FREE quotes - (415) 812-4926
Togetherhomeremodeling.com
Find the right local pro for your project
 à la carte DESIGN
Brad Nicol Photography
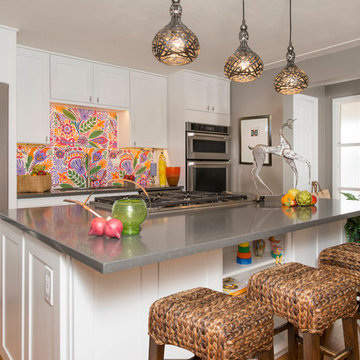
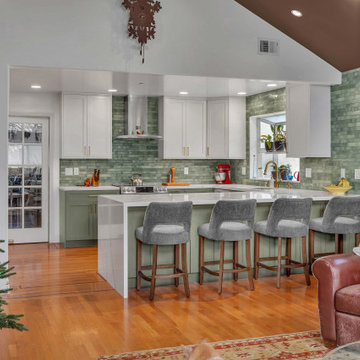
Inspiration for a mid-sized contemporary light wood floor kitchen remodel in Denver with an undermount sink, shaker cabinets, white cabinets, quartz countertops, multicolored backsplash, stainless steel appliances and an island
Inspiration for a mid-sized contemporary light wood floor kitchen remodel in Denver with an undermount sink, shaker cabinets, white cabinets, quartz countertops, multicolored backsplash, stainless steel appliances and an island
 Wow Great Place
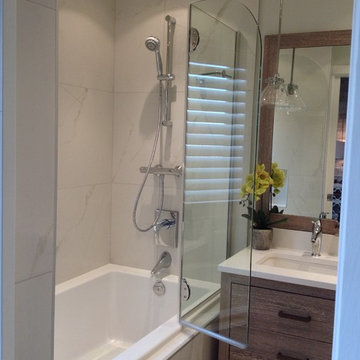
The shower glass pivots in or out, creating a shower shield when folded inward, allowing easier access into the tub when folded out, and allowing elbow room for a bather when you want to soak in the tub instead of take a shower.
 Together Home Remodeling
At Together Home Remodeling, we specialize in full-service kitchen renovation tailored to your lifestyle, budget, and long-term goals.
If you’re searching for a reliable remodeling contractor or a kitchen remodeling contractor in San Francisco and the Bay Area, we’d love to help bring your vision to life.
FREE quotes - (415) 812-4926
Togetherhomeremodeling.com
 Renovisions
Perectly balanced, this dramatic black and white bathroom is a stunner. Thoughtful design was top of mind for these clients as they approached the Renovisions team to help narrow down their choices and bring it to life. Finding balance while mixing darker, heavier black finishes and lighter, white finishes was the task at hand and the goal was to create a modern look with an industrial/rustic feel.
The challenge on this project was incorporating all the desired elements and products in a tight spatial constraint of 9’ x 7.5’. The clients biggest concern in the old bathroom was inadequate storage, tired and under-utilized bathtub and they also needed an additional sink for their two daughters who often share this space. Renovisions recommended removing the wall between the shower and closet to gain additional floor space as you enter the bath, while providing wall space for the three towel bars.
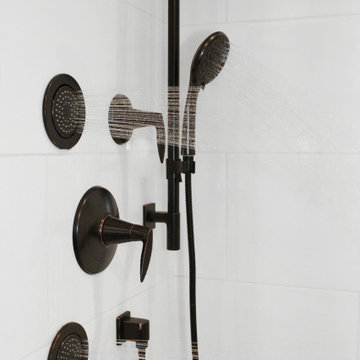
Collaborating with the clients and searching to find the right fixtures paid off nicely. This newly remodeled Renovision accommodated two rectangular sinks, a walk-in shower with hand-held shower, wall-mounted shower head and two soft spray body jets. The oil-rubbed bronze fixtures not only provided a luxurious spa experience, but also added warmth and softness to the vintage feel. The glass shower enclosure is trimmed in a matte black grid that boasts an industrial aesthetic with retro feel while delivering modernistic function. It’s unique in appearance while allowing the chic white subway and black and white diamond tile to peek through.
The beautifully designed cabinetry in a matte black painted finish provides plenty of storage. This smart configuration included two banks of three drawers for toiletries and accessories, two towers with adjustable shelves for towels and two ‘garage’ doors for hair dryers.
Another unique design detail to capture attention was the black and white curvy geometric floor tile which plays off the straight lines of the cabinets and square grids of the shower enclosure.
The clients are thrilled with the results and their modern, high-contrast styled digs – a true customized relaxation sanctuary for the entire family.


 Together Home Remodeling
At Together Home Remodeling, we specialize in full-service design and build tailored to your lifestyle, budget, and long-term goals.
If you’re searching for a reliable remodeling contractor, bathroom remodeling contractor or kitchen remodeling contractor in San Francisco and the Bay Area, we’d love to help bring your vision to life.
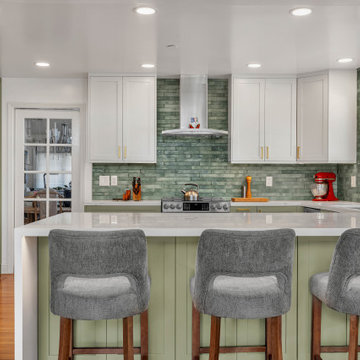 Together Home Remodeling
At Together Home Remodeling, we specialize in full-service kitchen renovation tailored to your lifestyle, budget, and long-term goals.
If you’re searching for a reliable remodeling contractor or a kitchen remodeling contractor in San Francisco and the Bay Area, we’d love to help bring your vision to life.
FREE quotes - (415) 812-4926
Togetherhomeremodeling.com
 Renovisions
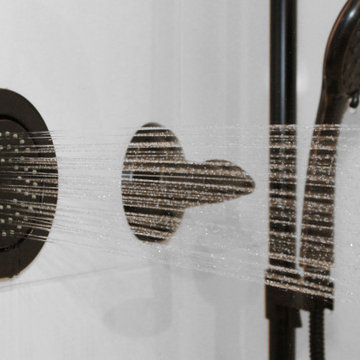
Perectly balanced, this dramatic black and white bathroom is a stunner. Thoughtful design was top of mind for these clients as they approached the Renovisions team to help narrow down their choices and bring it to life. Finding balance while mixing darker, heavier black finishes and lighter, white finishes was the task at hand and the goal was to create a modern look with an industrial/rustic feel.
The challenge on this project was incorporating all the desired elements and products in a tight spatial constraint of 9’ x 7.5’. The clients biggest concern in the old bathroom was inadequate storage, tired and under-utilized bathtub and they also needed an additional sink for their two daughters who often share this space. Renovisions recommended removing the wall between the shower and closet to gain additional floor space as you enter the bath, while providing wall space for the three towel bars.
Collaborating with the clients and searching to find the right fixtures paid off nicely. This newly remodeled Renovision accommodated two rectangular sinks, a walk-in shower with hand-held shower, wall-mounted shower head and two soft spray body jets. The oil-rubbed bronze fixtures not only provided a luxurious spa experience, but also added warmth and softness to the vintage feel. The glass shower enclosure is trimmed in a matte black grid that boasts an industrial aesthetic with retro feel while delivering modernistic function. It’s unique in appearance while allowing the chic white subway and black and white diamond tile to peek through.
The beautifully designed cabinetry in a matte black painted finish provides plenty of storage. This smart configuration included two banks of three drawers for toiletries and accessories, two towers with adjustable shelves for towels and two ‘garage’ doors for hair dryers.
Another unique design detail to capture attention was the black and white curvy geometric floor tile which plays off the straight lines of the cabinets and square grids of the shower enclosure.
The clients are thrilled with the results and their modern, high-contrast styled digs – a true customized relaxation sanctuary for the entire family.
 Kitchen & Bath Center
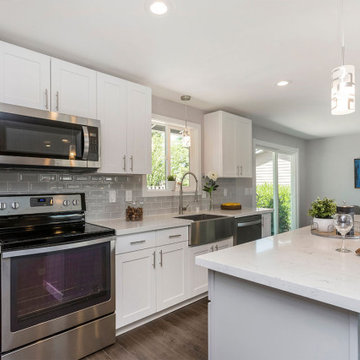
One of our latest kitchen renovation in Natick. A beautifully designed kitchen that showcases a modern aesthetic with its clean lines and neutral color palette. The kitchen renovation features a large white island at its center, providing a generous workspace and a stylish focal point. Surrounding the island, stainless steel appliances reflect the light, adding a sleek and professional touch to the space. The white shaker cabinets, blend seamlessly with the walls, creating a sense of openness and continuity. A stainless steel sink is neatly integrated into the quartz countertop, complemented by high-quality kitchen appliances, including a microwave oven and a kitchen stove, which are essential for any home chef. Workable island, inviting family and guests to gather and socialize in this welcoming space. The room is illuminated by natural light, accentuating the clean, uncluttered look of the kitchen. A subtle accent color adds a touch of nature and warmth to the otherwise cool-toned room, making it feel both sophisticated and inviting. Check out Kitchen and Bath Center when searching for kitchen remodel in Natick.
 Smithwright
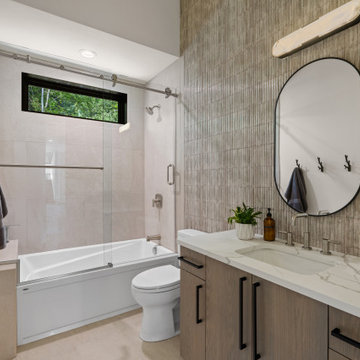
Modern bathroom in a luxury home at The Idaho Club, featuring a sleek tub-shower combo with a frameless glass sliding door and large-format tile surround. A textured vertical tile accent wall adds warmth and organic character behind the quartz-top vanity, complemented by matte black hardware and a contemporary arched mirror. Natural light filters through the high horizontal window, highlighting the clean, minimalist finishes and soft neutral palette. Ideal inspiration for anyone searching for modern bathroom ideas, tub-shower designs, textured tile backsplashes, quartz vanity tops, or contemporary mountain home interiors in North Idaho.

 Colleen Horner Design Studio
Large transitional master white tile and porcelain tile porcelain tile, gray floor, double-sink, vaulted ceiling and shiplap wall bathroom photo in Milwaukee with flat-panel cabinets, white cabinets, a two-piece toilet, green walls, an undermount sink, quartz countertops, a hinged shower door, white countertops, a niche and a built-in vanity


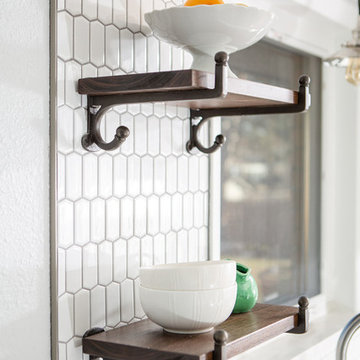
 TVL Creative Ltd.
Our clients have been raising their family in this charming Lakewood ranch home for several years and were ready to make some updates to their home to make it better fit their lifestyle. In particular, the existing kitchen just wasn’t meeting their needs. They were sacrificing usable square footage to redundant circulation and the kitchen wasn’t connecting well with the other spaces in their home, so things had to change. We started by reworking the entry to the kitchen and switching up their layout to allow the kitchen to flow seamlessly with the rest of the house. To add to the open feeling we were striving for, we removed the existing ceiling soffits and created a clean transition between the kitchen and dining room, and installed the same wood flooring throughout the entire home. Aesthetically we wanted to create an inviting kitchen that felt clean and bright but could still stand up to a busy family. Soft grey shaker cabinets gave us the welcoming air we were looking for while providing a subtle contrast against the white quartz counters and backsplash tile. We utilized the same elegant pulls on all of the cabinets to add to the cohesive look of the kitchen and keep things from feeling too cluttered. We wanted to have a little fun with the backsplash without loosing the clean feeling we were going for, so we selected a crisp white picket tile to add a pop of texture. Updating the dining room light fixture and adding a pendant over the sink help to personalize the space and the charming shelves provide an opportunity to display original sculpture.
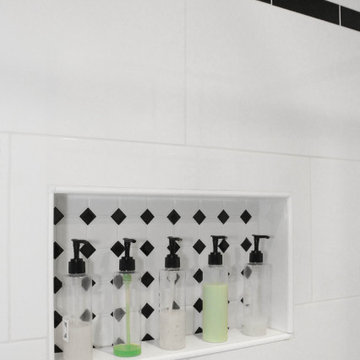 Renovisions
Perectly balanced, this dramatic black and white bathroom is a stunner. Thoughtful design was top of mind for these clients as they approached the Renovisions team to help narrow down their choices and bring it to life. Finding balance while mixing darker, heavier black finishes and lighter, white finishes was the task at hand and the goal was to create a modern look with an industrial/rustic feel.
The challenge on this project was incorporating all the desired elements and products in a tight spatial constraint of 9’ x 7.5’. The clients biggest concern in the old bathroom was inadequate storage, tired and under-utilized bathtub and they also needed an additional sink for their two daughters who often share this space. Renovisions recommended removing the wall between the shower and closet to gain additional floor space as you enter the bath, while providing wall space for the three towel bars.
Collaborating with the clients and searching to find the right fixtures paid off nicely. This newly remodeled Renovision accommodated two rectangular sinks, a walk-in shower with hand-held shower, wall-mounted shower head and two soft spray body jets. The oil-rubbed bronze fixtures not only provided a luxurious spa experience, but also added warmth and softness to the vintage feel. The glass shower enclosure is trimmed in a matte black grid that boasts an industrial aesthetic with retro feel while delivering modernistic function. It’s unique in appearance while allowing the chic white subway and black and white diamond tile to peek through.
The beautifully designed cabinetry in a matte black painted finish provides plenty of storage. This smart configuration included two banks of three drawers for toiletries and accessories, two towers with adjustable shelves for towels and two ‘garage’ doors for hair dryers.
Another unique design detail to capture attention was the black and white curvy geometric floor tile which plays off the straight lines of the cabinets and square grids of the shower enclosure.
The clients are thrilled with the results and their modern, high-contrast styled digs – a true customized relaxation sanctuary for the entire family.
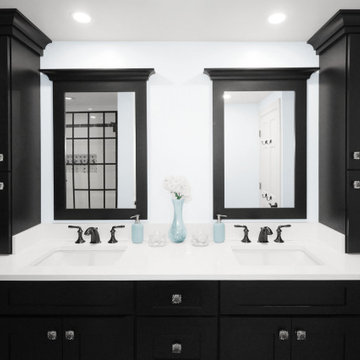 Renovisions
Perectly balanced, this dramatic black and white bathroom is a stunner. Thoughtful design was top of mind for these clients as they approached the Renovisions team to help narrow down their choices and bring it to life. Finding balance while mixing darker, heavier black finishes and lighter, white finishes was the task at hand and the goal was to create a modern look with an industrial/rustic feel.
The challenge on this project was incorporating all the desired elements and products in a tight spatial constraint of 9’ x 7.5’. The clients biggest concern in the old bathroom was inadequate storage, tired and under-utilized bathtub and they also needed an additional sink for their two daughters who often share this space. Renovisions recommended removing the wall between the shower and closet to gain additional floor space as you enter the bath, while providing wall space for the three towel bars.
Collaborating with the clients and searching to find the right fixtures paid off nicely. This newly remodeled Renovision accommodated two rectangular sinks, a walk-in shower with hand-held shower, wall-mounted shower head and two soft spray body jets. The oil-rubbed bronze fixtures not only provided a luxurious spa experience, but also added warmth and softness to the vintage feel. The glass shower enclosure is trimmed in a matte black grid that boasts an industrial aesthetic with retro feel while delivering modernistic function. It’s unique in appearance while allowing the chic white subway and black and white diamond tile to peek through.
The beautifully designed cabinetry in a matte black painted finish provides plenty of storage. This smart configuration included two banks of three drawers for toiletries and accessories, two towers with adjustable shelves for towels and two ‘garage’ doors for hair dryers.
Another unique design detail to capture attention was the black and white curvy geometric floor tile which plays off the straight lines of the cabinets and square grids of the shower enclosure.
The clients are thrilled with the results and their modern, high-contrast styled digs – a true customized relaxation sanctuary for the entire family.
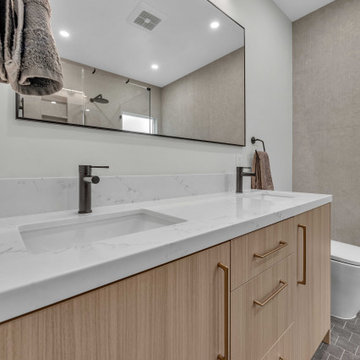 Together Home Remodeling
At Together Home Remodeling, we specialize in full-service design and build tailored to your lifestyle, budget, and long-term goals.
If you’re searching for a reliable remodeling contractor, bathroom remodeling contractor or kitchen remodeling contractor in San Francisco and the Bay Area, we’d love to help bring your vision to life.

Sponsored
Sunbury, OH

J.Holderby - Renovations
Franklin County's Leading General Contractors - 2X Best of Houzz!
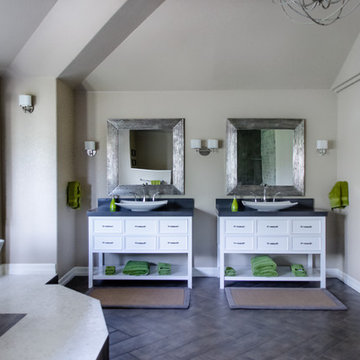
 328 Design Group
Bathroom - large contemporary master brown tile and porcelain tile porcelain tile and gray floor bathroom idea in Denver with a vessel sink, furniture-like cabinets, white cabinets, quartz countertops, gray walls, a two-piece toilet and a hinged shower door
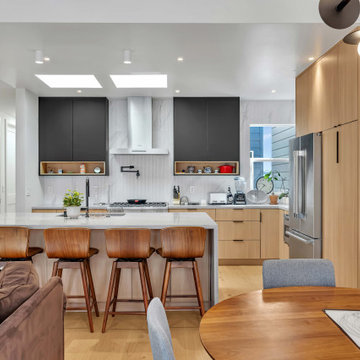 Together Home Remodeling
At Together Home Remodeling, we specialize in full-service design and build tailored to your lifestyle, budget, and long-term goals.
If you’re searching for a reliable remodeling contractor, bathroom remodeling contractor or kitchen remodeling contractor in San Francisco and the Bay Area, we’d love to help bring your vision to life.
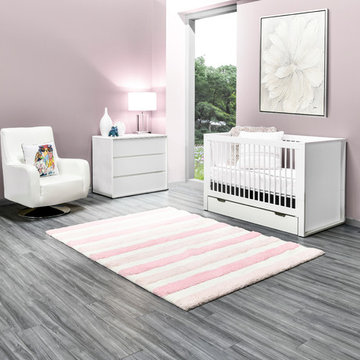
 El Dorado Furniture
This nursery is perfect for a girl baby's first room. The Liana White Crib and Stork White Chest are both made of pure white engineered wood with a laminated surface for a minimalistic feel while the Verona White Accent Chair is upholstered in smooth snow white genuine top grain leather where the body touches for a comfortable seat. The blush pink wall and Phoebe Area Rug bring out a soft tone for a relaxing finish.
39