
Search results for "Search engine" in Home Design Ideas
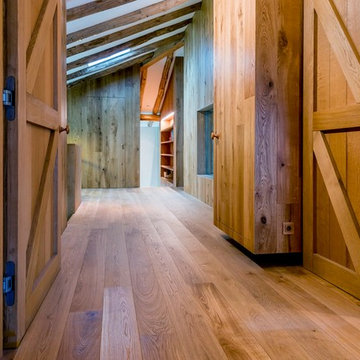
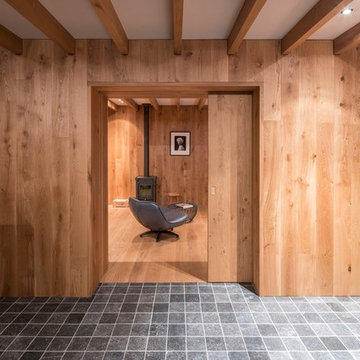
 Hakwood
Designed by
Tjerk Boom of SeARCH
Amsterdam, Netherlands
Flooring: Original, Authentic Collection
Grade: Rustic and Premier 1-bis
Finish: Oil
Thickness: 15mm (5/8")
Plank width: 180mm (7")
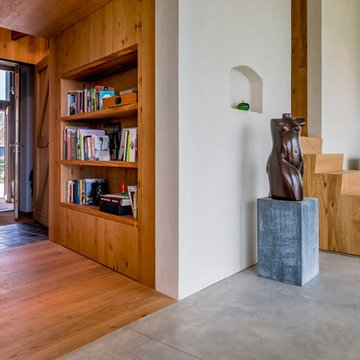 Hakwood
Designed by
Tjerk Boom of SeARCH
Amsterdam, Netherlands
Flooring: Original, Authentic Collection
Grade: Rustic and Premier 1-bis
Finish: Oil
Thickness: 15mm (5/8")
Plank width: 180mm (7")
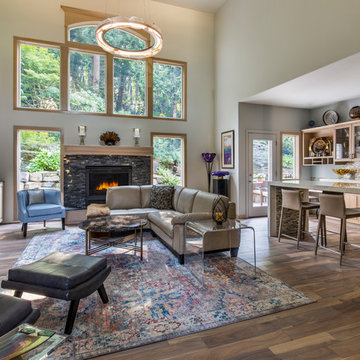
 Transitional Designs, LLC
Remodeled and redesigned Fireplace front, mantel & hearth. Redesigned wet bar and book case counter tops. Designed and added waterfall counter tops with multi colored glass mosaic tile insert and back splashes. All new cabinet hardware. Selected all furnishing, some art pieces and additional accessories. Placed all art, artifacts and accessories. Selected area rug.
David Papazian Photographer
Find the right local pro for your project
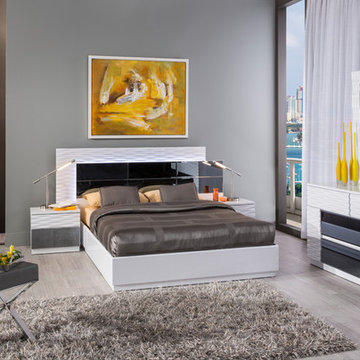
 El Dorado Furniture
The Manhattan White Platform Bed salutes contemporary design. The dramatic headboard design alternates its striking patterns with mirrored glass panels and LED accent lighting for a surreal combination. Crafted from engineered wood, finished in glossy white. The unquestionable choice for your contemporary bedroom.
 El Dorado Furniture
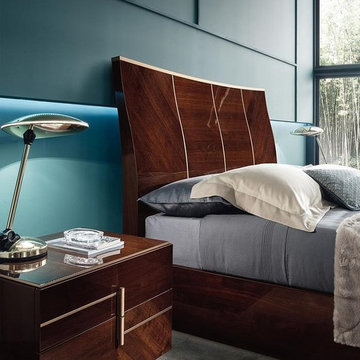
The Bellagio Sleigh Bed features stunning modern detail for your bedroom. The chocolate brown engineered wood is finished with a high-gloss polyester coating that gives off a glossy and smooth look with soft gold metal accents on the headboard.
 Hakwood
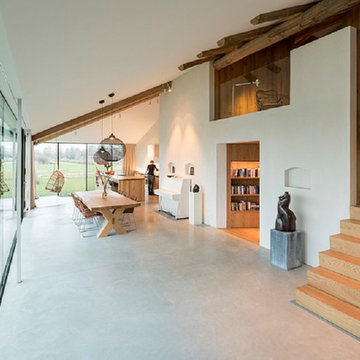
Designed by
Tjerk Boom of SeARCH
Amsterdam, Netherlands
Flooring: Original, Authentic Collection
Grade: Rustic and Premier 1-bis
Finish: Oil
Thickness: 15mm (5/8")
Plank width: 180mm (7")


Sponsored
Westerville, OH

Custom Home Works
Franklin County's Award-Winning Design, Build and Remodeling Expert
 Hakwood
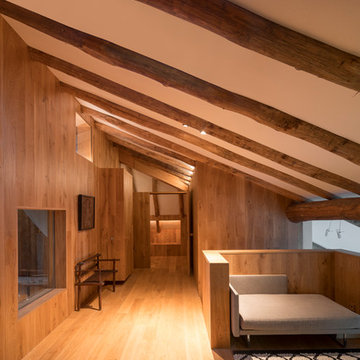
Designed by
Tjerk Boom of SeARCH
Amsterdam, Netherlands
Flooring: Original, Authentic Collection
Grade: Rustic and Premier 1-bis
Finish: Oil
Thickness: 15mm (5/8")
Plank width: 180mm (7")
 Hakwood
Designed by
Tjerk Boom of SeARCH
Amsterdam, Netherlands
Flooring: Original, Authentic Collection
Grade: Rustic and Premier 1-bis
Finish: Oil
Thickness: 15mm (5/8")
Plank width: 180mm (7")
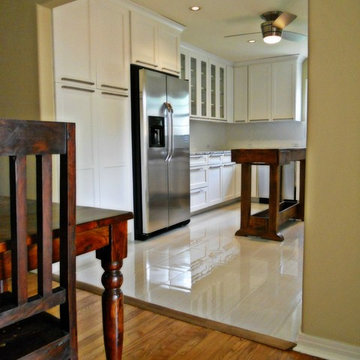
 Jamie the Cabinet Nerd, Virtual Assistant
AFTER
Inspiration for a mid-sized transitional u-shaped ceramic tile eat-in kitchen remodel in Dallas with a farmhouse sink, shaker cabinets, white cabinets, granite countertops, white backsplash, ceramic backsplash, stainless steel appliances and an island
Inspiration for a mid-sized transitional u-shaped ceramic tile eat-in kitchen remodel in Dallas with a farmhouse sink, shaker cabinets, white cabinets, granite countertops, white backsplash, ceramic backsplash, stainless steel appliances and an island

 Ben saroussi Shoval
The image showcases a modern kitchen with a sleek and minimalist design. The space features warm wooden cabinets with clean lines, paired with a white countertop that extends into a large island counter. The island includes a sink with a modern faucet and is accompanied by three wooden bar stools with grey cushions, creating a casual dining area. Two amber-colored pendant lights hang above the island, adding a warm glow to the space. The main countertop holds a stainless steel oven, a stovetop with a sleek range hood, and various kitchen essentials like a coffee maker and utensils. Open wooden shelves on the left wall display decorative items and dishware, contributing to the airy feel. The light wooden floor complements the cabinetry, creating a cohesive and contemporary aesthetic in this functional yet stylish kitchen.

 Everything Home
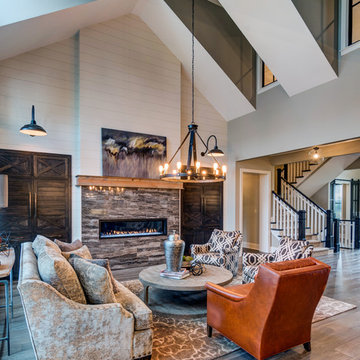
A medley of modern-rustic design and patterns come together in this transitional style home.
Project completed by Wendy Langston's Everything Home interior design firm, which serves Carmel, Zionsville, Fishers, Westfield, Noblesville, and Indianapolis.
For more about Everything Home, click here: https://everythinghomedesigns.com/


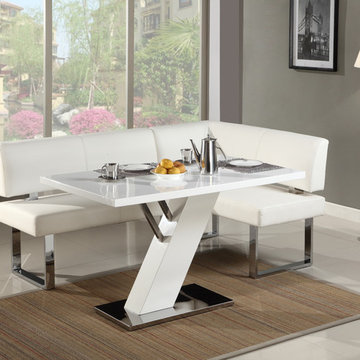 El Dorado Furniture
Use the Linden White's style to bring your family back to the dinner table. This Corner Nook Set is comfortable enough for daily use and stylish enough for more formal occasions.
Features
•Upholstered in leatherette
•Stainless steel base plate
•Pedestal base
•Z-shaped table design
•Maximum number of chairs 4
•Curved bench
•Metro modern style
Finishes
•High Gloss White
•Polished Steel
Materials
•Leatherette
•Engineered wood
•Foam
•Steel

 Gill Design Co.
Custom Quonset Huts become artist live/work spaces, aesthetically and functionally bridging a border between industrial and residential zoning in a historic neighborhood.
The two-story buildings were custom-engineered to achieve the height required for the second floor. End wall utilized a combination of traditional stick framing with autoclaved aerated concrete with a stucco finish. Steel doors were custom-built in-house.

 G. Christianson Construction, Inc.
This beautiful Craftsman style Passive House has a carbon footprint 20% that of a typically built home in Oregon. Its 12-in. thick walls with cork insulation, ultra-high efficiency windows and doors, solar panels, heat pump hot water, Energy Star appliances, fresh air intake unit, and natural daylighting keep its utility bills exceptionally low.
Jen G. Pywell

 Dovetail Design & Remodeling
Kitchen - mid-sized craftsman l-shaped brown floor and laminate floor kitchen idea in Minneapolis with an undermount sink, shaker cabinets, medium tone wood cabinets, multicolored backsplash, matchstick tile backsplash and black appliances

 MWA, Inc.
This kid's bathroom element is skinned in reclaimed pickle wood and has a dropped ceiling to allow clerestory windows above to provide southern light into the bedroom behind. Operable transom windows above the bedroom doors increase natural light and ventilation. Photographer: Vance Fox
 JCA ARCHITECTS
Virtual Imaging
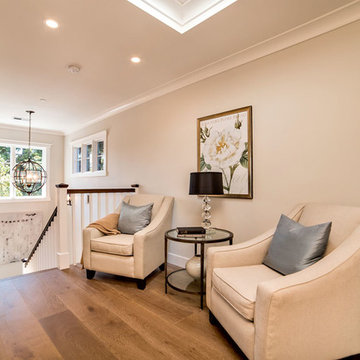
Staircase - traditional wooden wood railing staircase idea in San Francisco with wooden risers
Staircase - traditional wooden wood railing staircase idea in San Francisco with wooden risers
 Chicago Flooring Innovations
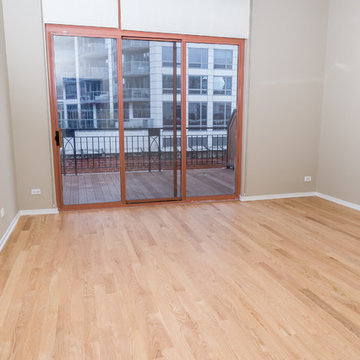
Red Oak Floors Refinished,
Photo by:
Divine Simplicity Photography
Example of a small minimalist master light wood floor and beige floor bedroom design in Chicago with beige walls and no fireplace
Example of a small minimalist master light wood floor and beige floor bedroom design in Chicago with beige walls and no fireplace
44