
Search results for "Search" in Home Design Ideas
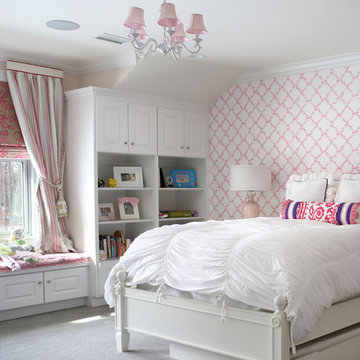

 Christiano Homes, Inc.
Tankersley Photography

Example of an urban medium tone wood floor powder room design in Orange County with a wall-mount sink and a two-piece toilet
Example of an urban medium tone wood floor powder room design in Orange County with a wall-mount sink and a two-piece toilet
Find the right local pro for your project



 Woodland Partners Custom Builders
Custom bar with walnut cabinetry and a waterfall edged, hand fabricated, counter top of end grain wood with brass infused strips.
Seated home bar - large contemporary galley medium tone wood floor and brown floor seated home bar idea in New York with open cabinets, dark wood cabinets, wood countertops and wood backsplash
Seated home bar - large contemporary galley medium tone wood floor and brown floor seated home bar idea in New York with open cabinets, dark wood cabinets, wood countertops and wood backsplash

 Tali Hardonag Architect
PALO ALTO ACCESSIBLE BATHROOM
Designed for accessibility, the hall bathroom has a curbless shower, floating cast concrete countertop and a wide door.
The same stone tile is used in the shower and above the sink, but grout colors were changed for accent. Single handle lavatory faucet.
Not seen in this photo is the tiled seat in the shower (opposite the shower bar) and the toilet across from the vanity. The grab bars, both in the shower and next to the toilet, also serve as towel bars.
Erlenmeyer mini pendants from Hubbarton Forge flank a mirror set in flush with the stone tile.
Concrete ramped sink from Sonoma Cast Stone
Photo: Mark Pinkerton, vi360

 Hogue Interior Design LLC
Study room - mid-sized industrial freestanding desk medium tone wood floor study room idea in New York with white walls



 Mosier Luxury Homes
Example of a large mid-century modern beige one-story mixed siding and board and batten exterior home design in Austin with a metal roof and a black roof
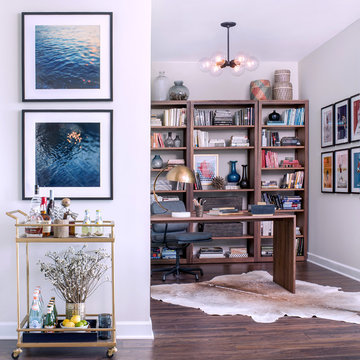
Example of a trendy freestanding desk medium tone wood floor study room design in Chicago with white walls
 The Cousins
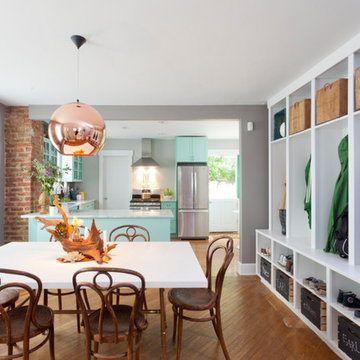
The new dining room opens right up to the kitchen, providing plenty of space for entertaining.
Inspiration for a transitional great room remodel in New York with gray walls
Inspiration for a transitional great room remodel in New York with gray walls
 Tara Benet Design

Small transitional open concept dark wood floor living room photo in Other with white walls
 Feinmann, Inc.
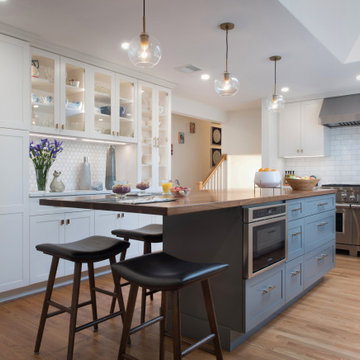
Example of a transitional u-shaped light wood floor and beige floor kitchen design in Boston with shaker cabinets, white cabinets, white backsplash, stainless steel appliances, an island and white countertops

 Stafford Bensen
All photos courtesy of Havenly.
Full article here: http://blog.havenly.com/design-story-amys-600-square-feet-of-eclectic-modern-charm/

 Artistic Tile

Inspiration for a small transitional galley slate floor kitchen remodel in New York with glass-front cabinets, white cabinets, marble countertops, white backsplash, stone tile backsplash and no island
 designstiles

Transitional Dining Room with custom drapery and custom accent pillows.
Photo Credit: Amy Bartlam
Large elegant medium tone wood floor and brown floor enclosed dining room photo in Los Angeles with gray walls and no fireplace
Large elegant medium tone wood floor and brown floor enclosed dining room photo in Los Angeles with gray walls and no fireplace
 Stedila Design
Richard Mandelkorn
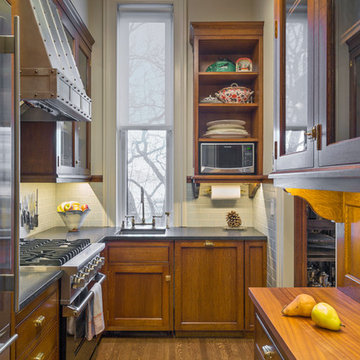
Elegant l-shaped dark wood floor kitchen photo in Boston with an undermount sink, recessed-panel cabinets, dark wood cabinets, white backsplash, subway tile backsplash, stainless steel appliances and no island
Elegant l-shaped dark wood floor kitchen photo in Boston with an undermount sink, recessed-panel cabinets, dark wood cabinets, white backsplash, subway tile backsplash, stainless steel appliances and no island

 Walls n Effects
Venetian Plaster
Mid-sized trendy open concept family room photo in Orange County with white walls, a wall-mounted tv, a ribbon fireplace and a concrete fireplace
Mid-sized trendy open concept family room photo in Orange County with white walls, a wall-mounted tv, a ribbon fireplace and a concrete fireplace
 Ferguson Bath, Kitchen & Lighting Gallery
Vaso Peritos

Example of a mid-sized minimalist u-shaped light wood floor and beige floor enclosed kitchen design in San Francisco with an undermount sink, flat-panel cabinets, white cabinets, white backsplash, stainless steel appliances, no island and quartz countertops
Example of a mid-sized minimalist u-shaped light wood floor and beige floor enclosed kitchen design in San Francisco with an undermount sink, flat-panel cabinets, white cabinets, white backsplash, stainless steel appliances, no island and quartz countertops
 Jeri Koegel Photography
Jeri Koegel
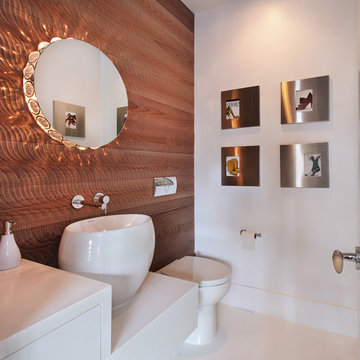
Example of a trendy powder room design in Orange County with a vessel sink
Example of a trendy powder room design in Orange County with a vessel sink
10