
Search results for "Searched" in Home Design Ideas
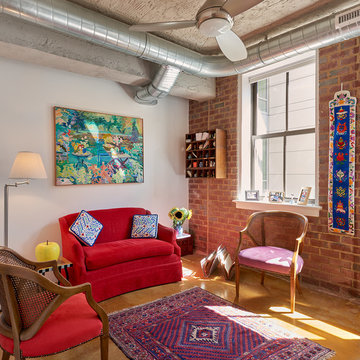
 Balodemas Architects
Anice Hoachlander, Hoachlander Davis Photography
Mid-sized eclectic formal concrete floor living room photo in DC Metro with white walls, no fireplace and no tv
Mid-sized eclectic formal concrete floor living room photo in DC Metro with white walls, no fireplace and no tv
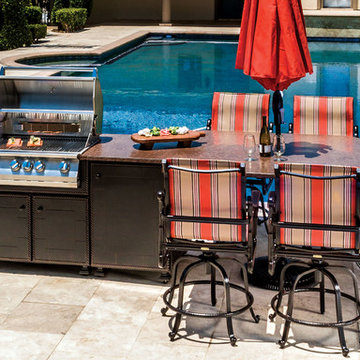
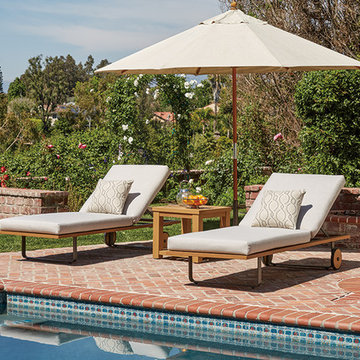
 Georgia Patio, Inc. - Outdoor Furniture
Patio Renaissance
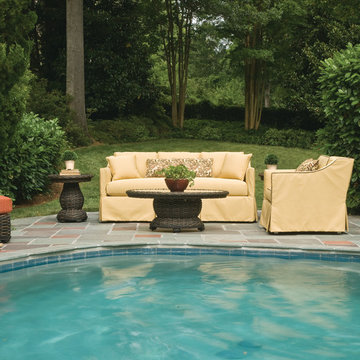
Example of a mid-sized beach style backyard brick patio design in Atlanta with no cover
Example of a mid-sized beach style backyard brick patio design in Atlanta with no cover
Find the right local pro for your project
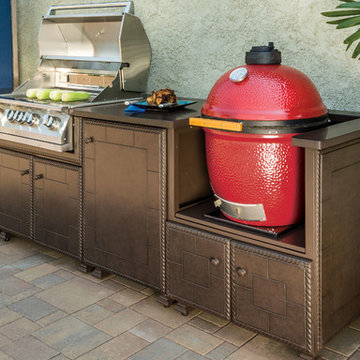
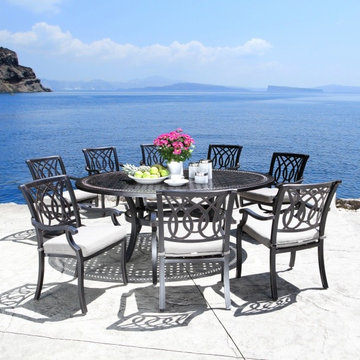
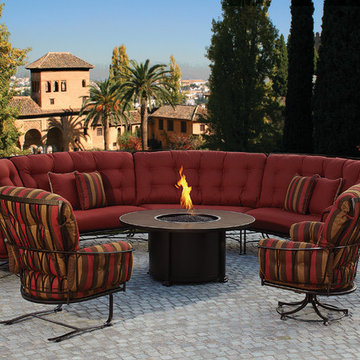 Georgia Patio, Inc. - Outdoor Furniture
O.W. Lee
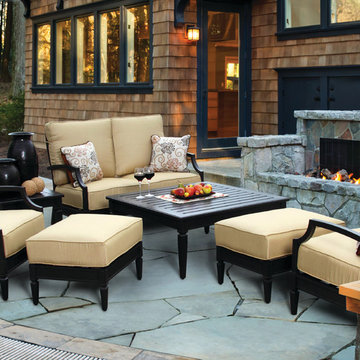
Example of a mid-sized transitional backyard brick patio design in Atlanta with a fire pit and no cover
Example of a mid-sized transitional backyard brick patio design in Atlanta with a fire pit and no cover
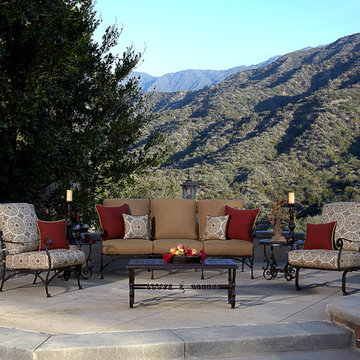 Georgia Patio, Inc. - Outdoor Furniture
O.W. Lee
Mid-sized elegant backyard concrete paver patio photo in Atlanta with no cover
Mid-sized elegant backyard concrete paver patio photo in Atlanta with no cover


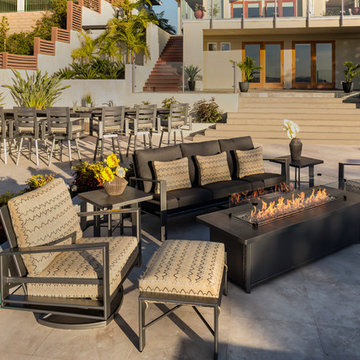 Georgia Patio, Inc. - Outdoor Furniture
O.W. Lee
Patio - large contemporary backyard concrete paver patio idea in Atlanta with a fire pit and no cover
Patio - large contemporary backyard concrete paver patio idea in Atlanta with a fire pit and no cover
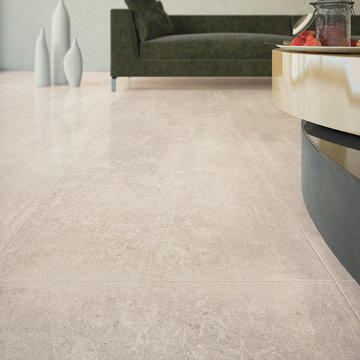
 Olympia Tile
Our Uptown series is a collection dedicated to modern environments, where design and architecture integrate in search of elegance and functionality. It supports all design demands through a vast range of formats.
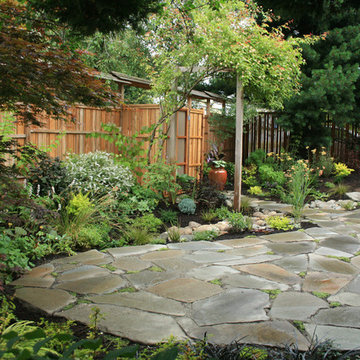
 In Harmony Sustainable Landscapes
The natural stone patio and pathway are defined by varied plantings in the rain garden. The wooden fence provides a sense of refuge and a backdrop for the plants.

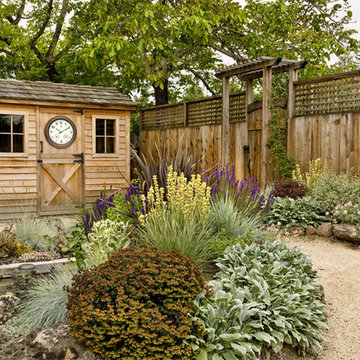
 SV Design
When full-time Massachusetts residents contemplate building a second home in Telluride, Colorado the question immediately arises; does it make most sense to hire a regionally based Rocky Mountain architect or a sea level architect conveniently located for all of the rigorous collaboration required for successful bespoke home design. Determined to prove the latter true, Siemasko + Verbridge accompanied the potential client as they scoured the undulating Telluride landscape in search of the perfect house site.
The selected site’s harmonious balance of untouched meadow rising up to meet the edge of an aspen grove and the opposing 180 degree view of Wilson’s Range spoke to everyone. A plateau just beyond a fork in the meadow provided a natural flatland, requiring little excavation and yet the right amount of upland slope to capture the views. The intrinsic character of the site was only enriched by an elk trail and snake-rail fence.
Establishing the expanse of Wilson’s range would be best served by rejecting the notion of selected views, the central sweeping curve of the roof inverts a small saddle in the range with which it is perfectly aligned. The soaring wave of custom windows and the open floor plan make the relatively modest house feel sizable despite its footprint of just under 2,000 square feet. Officially a two bedroom home, the bunk room and loft allow the home to comfortably sleep ten, encouraging large gatherings of family and friends. The home is completely off the grid in response to the unique and fragile qualities of the landscape. Great care was taken to respect the regions vernacular through the use of mostly native materials and a palette derived from the terrain found at 9,820 feet above sea level.
Photographer: Gibeon Photography

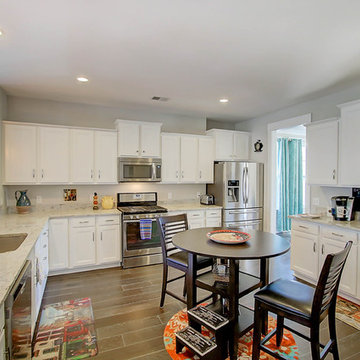
 Carolina One Real Estate
Search all available homes for sale in Nexton at www.findingcharlestonahome.com
Inspiration for a timeless kitchen remodel in Charleston
Inspiration for a timeless kitchen remodel in Charleston
 Karen Calamia, Realtor HomeSmart Realty South
Snapshot
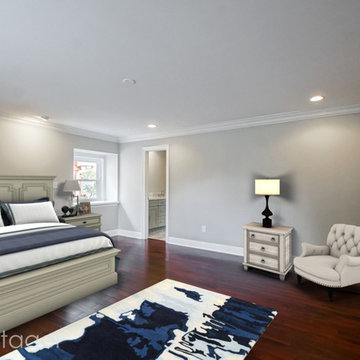
Mid-sized elegant master medium tone wood floor bedroom photo in New Orleans
Mid-sized elegant master medium tone wood floor bedroom photo in New Orleans
 Georgia Patio, Inc. - Outdoor Furniture
Patio Renaissance
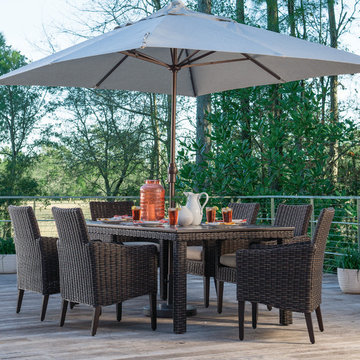
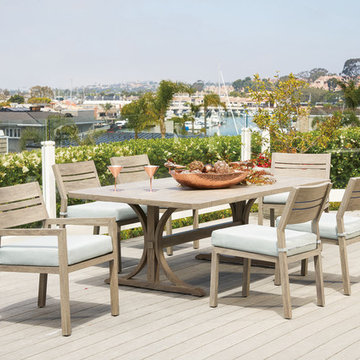
Mid-sized beach style backyard deck photo in Atlanta with no cover
Mid-sized beach style backyard deck photo in Atlanta with no cover
53