
Search results for "Searches" in Home Design Ideas

 Spruce My Home
Guest bedroom after staging. This room had to be decluttered and made less taste specific. We painted the walls in a neutral palette which is always a good idea when staging. The drapes were too distracting and I wanted to bring more light into the room so they were taken down. Spruce My Home always strives to keep costs down, so we like to use as much of a client's own furnishings as possible. In this case, we searched the home and found the cozy arm chair, nightstands, bedding, lamp, throw blanket and furry pillow. We filled in with the white fur rug and small painting.

 Showplace Cabinetry
Door style: Pendleton 275 Inset | Species: Paint grade | Finish: White
Showplace Gallery: http://www.showplacewood.com/Gallery/002gen/00002/198/198.02.html
Pendleton 275 Inset: http://www.showplacewood.com/DOORS/in.pend/Doors.Pend.In.html
Paint grade White: http://www.showplacewood.com/WoodsFin2/woodsPG.0.html
 Construction by Meyer
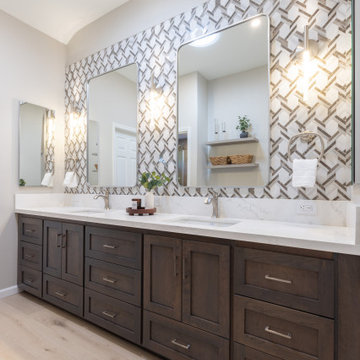
We searched high and low for the perfect tile, and this marble mosaic backsplash was the one! It adds just the right touch of elegance and pairs beautifully with the warm vanity and matching countertops. It’s details like this that truly make a space feel special.
Find the right local pro for your project
 Reusch Interior Design
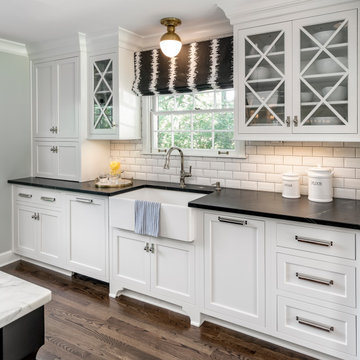
Complete gut and partial addition of kitchen. Cosmetic finish selection throughout kitchen including cabinetry, plumbing, marble, hardware, and lighting. Custom window treatments and styling.
We had to send out a search party to find the perfect piece of Danby Marble for this kitchen island, but our favorite part is still the window treatments!

 Magnolia Design Center
With Dolby Atmos speakers that reflect sound off the ceiling, this home theater system delivers 360º audio around as well as above you. Minnesota
Inspiration for a mid-sized contemporary open concept dark wood floor family room remodel in Minneapolis with beige walls, no fireplace and a tv stand
Inspiration for a mid-sized contemporary open concept dark wood floor family room remodel in Minneapolis with beige walls, no fireplace and a tv stand

 Cabinet ERA
our cabinet search ends here at Cabinet ERA, where showroom quality doesn’t mean higher prices. When you step into our showroom you also step into our savings. Our primary focus is on finding quality cabinets for less. Our friendly and knowledgeable design team has over ten years of experience and can assist you with all facets of your project including, but not limited to, measuring, working with contractors/architects, designing various kitchen and bath layouts to the final delivery and installation of your product.

 Innovate Building Solutions
This roll in shower is designed to provide a dry environment for a caregiver to help with bathing. The fold down seat can be moved up for extra room for someone not in a seated position to have more showering space. A glass reinforced plastic base can be set directly on the studs for an easy installation. This base is available in various sizes but this 60 x 32 size is the most popular.



 Payne & Payne Builders
Every home has a story to tell. These owners were searching for a unique pantry door when a family member gave them an old found door from their great grandparents’ Pennsylvania farmhouse. We found an Amish craftsman to restore the door, complete with an antique finish and new glass. Crystal doorknobs from an uncle’s home were added, along with antique hinges and hardware found at their parent’s farmhouse. Hung to be cherished in their new kitchen, where new memories will continue to be made for generations to come. ❤️? .

 El Dorado Furniture
The Wyatt/Heritage Dining Set fits well in your modern dining room. The Wyatt dining table is beautiful with a raised grain hardwood top in cloud gray tones with a sandblasted surface. The four side chairs are glossy with birch solid legs with a UV coating.

 Scott Laslie & Associates
Example of a mid-sized transitional dark wood floor and brown floor kitchen/dining room combo design in Chicago with beige walls

 Charleston Building and Development
Large eclectic underground carpeted, gray floor and wallpaper basement game room photo in Chicago with green walls

 Kleinlighting
Jane and I had eight tons of bluestone on palettes outside out front door. We'd go out in the winter and brush off the snow and search for the the perfect piece. We laid the floor ourselves. It took two years to complete. Ask Jane if she would do it for someone else...I don't think so !
 Distinctive Interior Designs
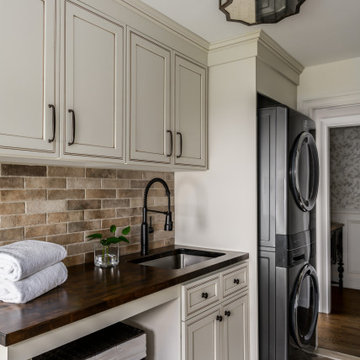
This Modern English home has history! Passed down through family inheritance, it hadn’t been truly updated since 1965. Lucky us that we met Vince & Angelica after they searched for just the right design team!
The inspiration for this now elegant home started with their award winning backyard garden and koi pond. Like their landscaping, elegance and details now abound throughout the interior of this home also! Every surface was transformed to create a ‘new’ old world charm. Double saturated shadowbox, unique wallpaper, and checkerboard tile details set the backdrop for our curated blend of furnishing and accessory elements from top to bottom. Many cherished collectibles were carefully integrated as well.
Oh, but the KITCHEN!! You can see even more details here!

 Design by Misha
Clients were searching for a space that captured their traveling experiences with a modern-tropical backyard. Includes a private cabana for two with drapes, tropical landscape, privacy walls, combined water and fire feature, and bold colors and lines.
 El Dorado Furniture
The Barrymore Yellow Accent Chair is elegantly designed for your bedroom or living room. Satin fabric with a smooth feel to the touch is finished with a light mustard yellow tone and gorgeous silver nailhead accents over simple polished stainless steel legs, giving off a contemporary look.
 Ancient Art of Stone
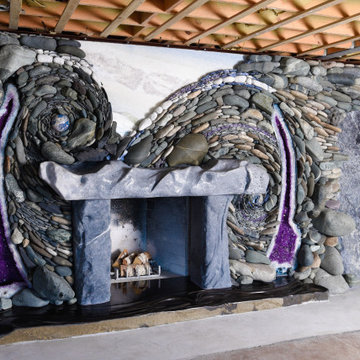
 was commissioned by their clients on Kiawah Island, South Carolina, to create this natural stone, river rock, crystal fireplace. The natural stone saucers in this natural stone fireplace / feature wall project were gathered around the Pacific Northwest. Collected over a year of inspired searching and gathering of the natural stone saucers.
A hand carved and polished natural stone basalt hearth shimmers with the light of the heart warming fire.

 Beauty School Las Vegas
Check this link right here http://avedalasvegas.com for more information on Cosmetology School Las Vegas. A Cosmetology school is a beauty school that provides an array of programs pertaining beautifying the personal appearance of a person. Some instances of particular programs provided in such Cosmetology School Las Vegas are skin care, makeup creativity, nail innovation, hairstyling, and esthetician training. If you are searching for a Cosmetology School to participate in, there are some factors to consider to be made to find one that suits you best. Follow us http://www.pointcom.com/business/16984137

 Mayflower Construction Group
Today we’d like to share part two in our blog series about what you should look for and avoid when searching for a contractor, the five traits of a top remodeler! It’s always very important to know about a contractor you’re considering for a remodel, but you might not always know what to look for. We’ve created a list of the top 5 things you should look for if you’re looking to work with a contractor!
If you’d like to read the full blog post, scan the QR code or visit our website below!
www.mayflowerva.com
#kitchenremodeling #bathroomremodeling #remodelingguides #remodelingtips #renovatingguides #renovatingtips #remodelinginfo #renovatinginfo #novaremodeling #novarenovating
 Jackson Design & Remodeling
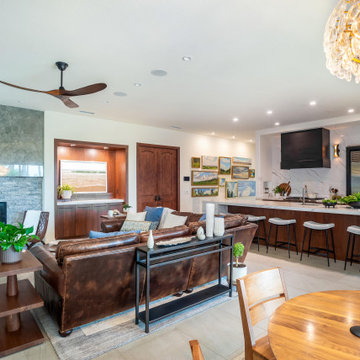
This luxury San Diego home remodel showcases a bright open-concept living space that seamlessly connects the kitchen, dining, and living areas. Featuring custom walnut cabinetry, a quartz waterfall island, a floor-to-ceiling stone fireplace, and contemporary furnishings, the design blends warmth with modern sophistication. Large gathering spaces, abundant natural light, and premium finishes create an inviting environment for entertaining and everyday living. This whole-home renovation is ideal inspiration for homeowners searching for open-concept floor plans, modern kitchen and living room remodels, and luxury home renovations in San Diego.

 Corri Sandwick Architecture
Location: Gowen, MI, USA
After searching for the perfect property over a number of years, this retired couple settled on an existing house to modify to meet their needs. They planned this retreat to spend their summer’s enjoying the lake and their grandchildren. After finding the perfect spot on Lake Thomas in western Michigan, they decided to add on and modify the exiting house to meet their needs. The couple had goals to make the house energy efficient, healthy and resource efficient. With that in mind, we worked together with the building contractor to design and build a house to meet Green Star Bronze level certification.
124