
Search results for "Searches" in Home Design Ideas
 Edgewater Design Group
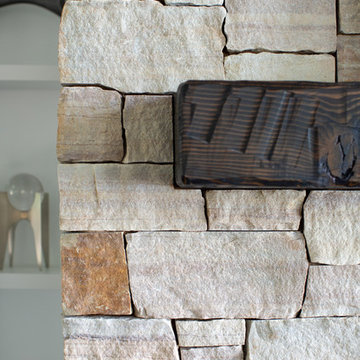
Our clients had been looking for property on Crooked Lake for years and years. In their search, the stumbled upon a beautiful parcel with a fantastic, elevated view of basically the entire lake. Once they had the location, they found a builder to work with and that was Harbor View Custom Builders. From their they were referred to us for their design needs. It was our pleasure to help our client design a beautiful, two story vacation home. They were looking for an architectural style consistent with Northern Michigan cottages, but they also wanted a contemporary flare. The finished product is just over 3,800 s.f and includes three bedrooms, a bunk room, 4 bathrooms, home bar, three fireplaces and a finished bonus room over the garage complete with a bathroom and sleeping accommodations.


 El Dorado Furniture
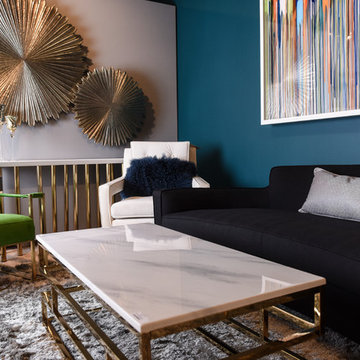
The Modern Muse Wall Unit brings coastal and industrial inspirations to your living room. The deep brown hardwood solids are enhanced with light natural brown sliding barn doors while the hickory veneers and antique bronze finish complete the beach-like style. Eight shelves are included for your items.
Find the right local pro for your project

 Surface Imports
For all of you searching for texture, versatility, and uniqueness - look no further. Cement-look tiles provide you with all of the aforementioned features, and more. These tiles are all versatile, are easy to maintain, and can be used just about anywhere.
Dare to be different!

 Barn Light Electric Company
When selecting lights for the new structure, Jessica searched for American-made fixtures that were easy to customize. She chose the Original™ Warehouse Gooseneck Light to adorn the exterior doors. She customized these handspun gooseneck lights with 16” shades, a Black finish, and G22 gooseneck arms.
 Barn Light Electric Company
When selecting lights for the new structure, Jessica searched for American-made fixtures that were easy to customize. She chose the Original™ Warehouse Gooseneck Light to adorn the exterior doors. She customized these handspun gooseneck lights with 16” shades, a Black finish, and G22 gooseneck arms.

 Hayden Homes
At 2192 square feet, the Teton is the perfect home for those in search of room and comfort in a two-story plan. The family and dining rooms share an impressive space overlooked by the open kitchen which features ample counter space, cupboard storage and a large pantry. The living room may be converted into an optional den. Upstairs, the expansive master suite features an oversized walk-in closet and deluxe ensuite bath including soaking tub and dual vanity. The other three bedrooms are substantially sized with generous closets share a central bathroom. This home gives you all you need in an impressive design.
Photo credit - Grant Gillies


 Ancient Art of Stone
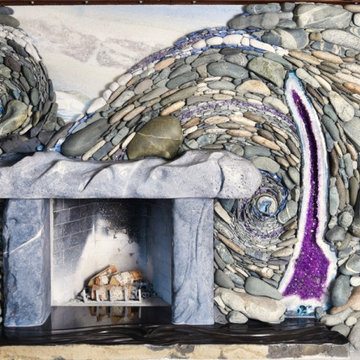
 was commissioned by their clients on Kiawah Island, South Carolina, to create this natural stone, river rock, crystal fireplace. The natural stone saucers in this natural stone fireplace / feature wall project were gathered around the Pacific Northwest. Collected over a year of inspired searching and gathering of the natural stone saucers.
A hand carved and polished natural stone basalt hearth shimmers with the light of the heart warming fire.
 El Dorado Furniture
The Annabelle Queen Platform Bed brings an inviting style to your bedroom. Milk chocolate brown solid hardwood construction with hickory veneers adds a warm feel with a headboard upholstered in strong to the touch polyester and X-shaped design at the top.

 garcia architecture + design
Trendy u-shaped medium tone wood floor kitchen photo in San Luis Obispo with an undermount sink

 Svetlana Hanzyy Design
Large transitional l-shaped dark wood floor and brown floor open concept kitchen photo in Nashville with a single-bowl sink, raised-panel cabinets, white cabinets, quartz countertops, white backsplash, subway tile backsplash, stainless steel appliances, an island and white countertops

 Idlewood Electric Supply
Lighting by Idlewood Electric's dedicated Lighting Sales Specialists. Photo by Millie M.
Inspiration for a transitional hallway remodel in Chicago
Inspiration for a transitional hallway remodel in Chicago

 Elaine Musiwa
Photo: Elaine Musiwa © 2015 Houzz
Inspiration for a contemporary living room remodel in New York
Inspiration for a contemporary living room remodel in New York

 Wilson Lighting
Inspiration for a mid-sized contemporary medium tone wood floor kitchen/dining room combo remodel in St Louis with blue walls
 User
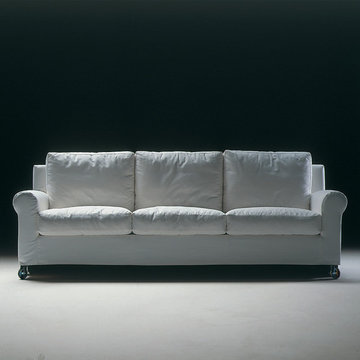
UGOMARIA belongs to the very popular type of the “family sofa.” It is a reminder of the sofas of the tradition of the early 20th century, and retains some of their typical features, such as the rounded armrest, reinterpreted in an essential, contemporary style. A model ideal for those in search of a slightly retro image, or for not-so-metropolitan contexts. Available in the linear version in several sizes, it comes with self-braking front and rear casters. The composition can be enlivened by a large ottoman on wheels to place in front of or beside the sofa. With down-filled seat and back cushions, Ugomaria differs from the Nonnamaria model in the design of the back. The collection also offers a sofa-bed option with an easy-open mechanism and wooden feet.
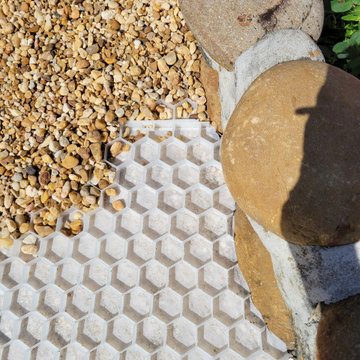
 CORE Landscape Products
Restoration of an outdoor pond/fountain area. The client wanted to beautify her pond and make it easily accessible. Through searches, she found CORE Path provided by CORE Landscape Products. She is ecstatic on how it turned out and also raves about how easy it is to walk on and access the pond

 DEANE Inc | Distinctive Design & Cabinetry
What makes cooking even easier? Having a kitchen that allows you to move freely and access things quickly. With a simple yet creative design like DEANE Inc's spice drawer, the cook can get in and out quickly and have a full view of all the spices available to them.

 Decor & More, LLC
Realtor wanted to stage this Sea Pines villa. The home had been with two previous realtors with no results. When this Realtor took the listing, she told the owner that 90% of buyers start their search on the internet. Unfortunately, your place does not look "inviting but rather stark & cold in its present state so it's being passed over". That's when she called me for advice...we moved existing furniture around, borrowed some artwork, created a coffee table with two smaller tables. Added a little color with pillows & towels. The owner's only out of pocket cost for two wicker end tables and a wicker etagere was less than $200. The end result was that the place sold within two weeks of it hitting the market!
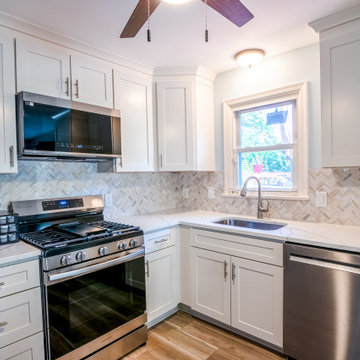
 Michael & Son Remodeling
Choose trusted kitchen remodeling services in Virginia for your next home upgrade. We offer full-service renovations, including kitchen cabinet installation in Virginia, countertop replacement, backsplash design, and more. Whether you need financing options or are searching for kitchen remodeling deals in Virginia, our team ensures every detail reflects your taste while keeping the project on time and within budget.
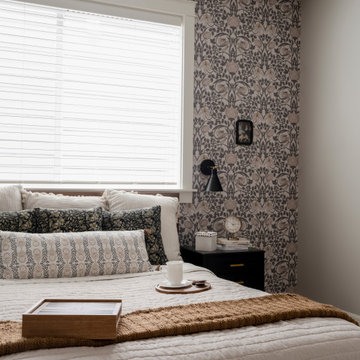
 Simply Bold Design LLC
A warm, modern‑cozy primary bedroom makeover for a Bellevue couple wanting a peaceful retreat without remodeling. This décor‑driven transformation uses layered textures, soft lighting, and thoughtful styling to create a calm, elevated space. Designed for Seattle and Eastside homeowners searching for no‑remodel bedroom design.
129