
Search results for "Searching" in Home Design Ideas


Find the right local pro for your project

 Tracy Herbert Interiors, LLC
Tracy Herbert Interiors, LLC
Inspiration for a transitional single-wall enclosed kitchen remodel in Portland with an undermount sink, shaker cabinets, white cabinets, granite countertops, white backsplash, subway tile backsplash and stainless steel appliances
Inspiration for a transitional single-wall enclosed kitchen remodel in Portland with an undermount sink, shaker cabinets, white cabinets, granite countertops, white backsplash, subway tile backsplash and stainless steel appliances
 Soda Pop Design Inc.
Stephani Buchman Photography
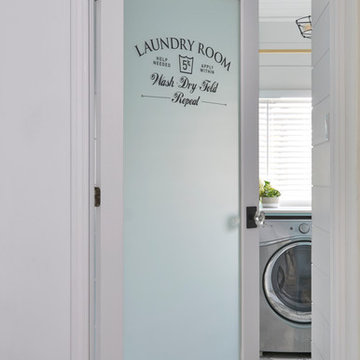
Inspiration for a transitional laundry room remodel in Toronto
Inspiration for a transitional laundry room remodel in Toronto
 Breeze Giannasio Interiors
Meghan Bob Photography

Home office - large transitional freestanding desk dark wood floor and brown floor home office idea in Los Angeles with blue walls and no fireplace
Home office - large transitional freestanding desk dark wood floor and brown floor home office idea in Los Angeles with blue walls and no fireplace

 WoodCo
Cordillera Ranch Residence
Builder: Todd Glowka
Designer: Jessica Claiborne, Claiborne & Co too
Photo Credits: Lauren Keller
Materials Used: Macchiato Plank, Vaal 3D Wallboard, Ipe Decking
European Oak Engineered Wood Flooring, Engineered Red Oak 3D wall paneling, Ipe Decking on exterior walls.
This beautiful home, located in Boerne, Tx, utilizes our Macchiato Plank for the flooring, Vaal 3D Wallboard on the chimneys, and Ipe Decking for the exterior walls. The modern luxurious feel of our products are a match made in heaven for this upscale residence.


 Magnolia Design Center

For this huge gaming fan, Magnolia combined 4 X-Box consoles with 4 dedicated flat-screens so each gamer got their own screen. You’ll only need the edge of your seat in this room. Washington

 Tom Meaney Architect, AIA
The design objective for this six acre ocean view parcel in Montecito was to create a literal replication of an 1800's California hacienda. Four adobe structures define the central courtyard while secondary terraces and walled gardens expand the living areas towards the views and morning light. Simple, rustic details and traditional, handmade materials evoke a lifestyle of a distant era.

 Barley|Pfeiffer Architecture
This 60's Style Ranch home was recently remodeled to withhold the Barley Pfeiffer standard. This home features large 8' vaulted ceilings, accented with stunning premium white oak wood. The large steel-frame windows and front door allow for the infiltration of natural light; specifically designed to let light in without heating the house. The fireplace is original to the home, but has been resurfaced with hand troweled plaster. Special design features include the rising master bath mirror to allow for additional storage.
Photo By: Alan Barley

 Havertys Furniture
Catch up with guests in high fashion with the Cole collection. The finish of the fabrics bring the instant glamour while the track arms and tapered feet give the space a laid back, confident feel. Neutral-hued, high gloss accessories have a calming effect on the dramatic rug and ottoman.

 Regina Gust Designs
Inspiration for a mediterranean formal beige floor living room remodel in Houston with beige walls and a standard fireplace

 Vani Sayeed Studios
Interior Design: Vani Sayeed Studios
Photo Credits: Jared Kuzia Photography
Inspiration for a mid-sized transitional u-shaped porcelain tile and gray floor kitchen remodel in Boston with marble countertops, white backsplash, paneled appliances, an island, shaker cabinets, green cabinets and subway tile backsplash
Inspiration for a mid-sized transitional u-shaped porcelain tile and gray floor kitchen remodel in Boston with marble countertops, white backsplash, paneled appliances, an island, shaker cabinets, green cabinets and subway tile backsplash

 Cindy Friend Design Boutique
Kids' bedroom - bedroom transitional girl carpeted and gray floor kids' bedroom idea with gray walls

 Big-D Signature
Photo Credit: JLF Architecture
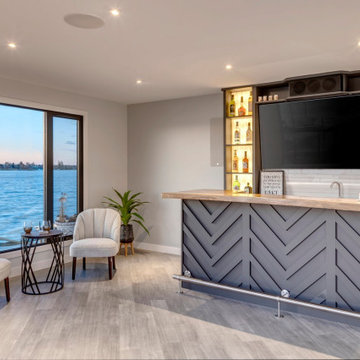
Large mountain style single-wall dark wood floor and brown floor wet bar photo in Jackson with open cabinets, dark wood cabinets and wood countertops
Large mountain style single-wall dark wood floor and brown floor wet bar photo in Jackson with open cabinets, dark wood cabinets and wood countertops
 Stephanie Fox-Architect
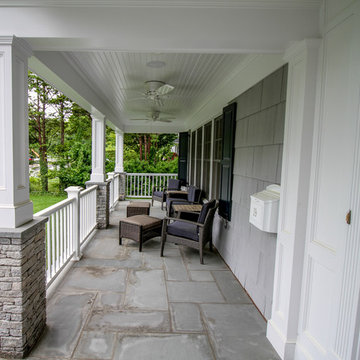
Inspiration for a large transitional concrete front porch remodel in New York with a roof extension
 Eisner Design LLC

Drop-in bathtub - contemporary white tile drop-in bathtub idea in New York with flat-panel cabinets and white cabinets

 Change Your Bathroom©
The detailed plans for this bathroom can be purchased here: https://www.changeyourbathroom.com/shop/simple-yet-elegant-bathroom-plans/ Small bathroom with Carrara marble hex tile on floor, ceramic subway tile on shower walls, marble counter top, marble bench seat, marble trimming out window, water resistant marine shutters in shower, towel rack with capital picture frame, frameless glass panel with hinges. Atlanta Bathroom

 Laura Lee Home
Alise O'Brien
Family room - large traditional enclosed medium tone wood floor family room idea in St Louis with beige walls, a standard fireplace, a wall-mounted tv and a stone fireplace
Family room - large traditional enclosed medium tone wood floor family room idea in St Louis with beige walls, a standard fireplace, a wall-mounted tv and a stone fireplace
 Stephanie Fox-Architect
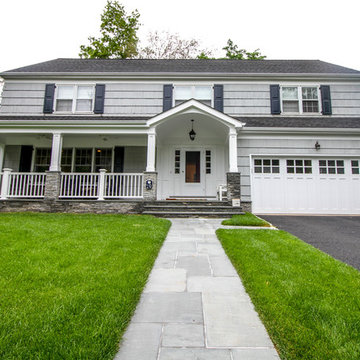
Large transitional front yard concrete exterior home idea in New York with a roof extension
14