
Search results for "Searching" in Home Design Ideas
 Stephanie Fox-Architect
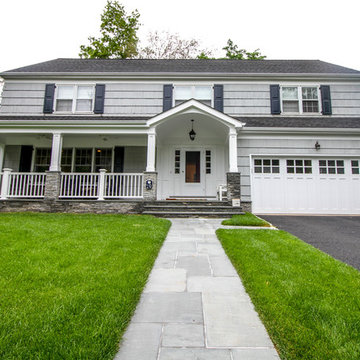
Large transitional front yard concrete exterior home idea in New York with a roof extension

 Neubauer Ennis Architects
Designed for a waterfront site overlooking Cape Cod Bay, this modern house takes advantage of stunning views while negotiating steep terrain. Designed for LEED compliance, the house is constructed with sustainable and non-toxic materials, and powered with alternative energy systems, including geothermal heating and cooling, photovoltaic (solar) electricity and a residential scale wind turbine.
Builder: Cape Associates
Interior Design: Forehand + Lake
Photography: Durston Saylor

 Lilium Designs
Brady Architectural Photography
Inspiration for a contemporary dark wood floor staircase remodel in San Diego with beige walls and a medium wood front door
Inspiration for a contemporary dark wood floor staircase remodel in San Diego with beige walls and a medium wood front door
Find the right local pro for your project


 Studio Dearborn
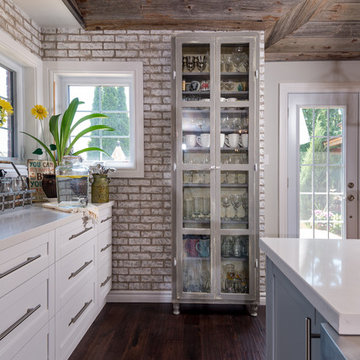
A talented interior designer was ready for a complete redo of her 1980s style kitchen in Chappaqua. Although very spacious, she was looking for better storage and flow in the kitchen, so a smaller island with greater clearances were desired. Grey glazed cabinetry island balances the warm-toned cerused white oak perimeter cabinetry.
White macauba countertops create a harmonious color palette while the decorative backsplash behind the range adds both pattern and texture. Kitchen design and custom cabinetry by Studio Dearborn. Interior design finishes by Strauss House Designs LLC. White Macauba countertops by Rye Marble. Refrigerator, freezer and wine refrigerator by Subzero; Range by Viking Hardware by Lewis Dolan. Sink by Julien. Over counter Lighting by Providence Art Glass. Chandelier by Niche Modern (custom). Sink faucet by Rohl. Tile, Artistic Tile. Chairs and stools, Soho Concept. Photography Adam Kane Macchia.
 User
UserLucas Allen

Bedroom transitional girl carpeted and beige floor kids' bedroom photo in Jacksonville with multicolored walls
Bedroom transitional girl carpeted and beige floor kids' bedroom photo in Jacksonville with multicolored walls
 Ryan Street Architects
Casey Dunn

Example of a cottage medium tone wood floor kitchen design in Austin with an undermount sink, flat-panel cabinets, gray cabinets, white backsplash, stainless steel appliances and an island
Example of a cottage medium tone wood floor kitchen design in Austin with an undermount sink, flat-panel cabinets, gray cabinets, white backsplash, stainless steel appliances and an island



 J NORD WOLFE General Contracting Inc.
Photography by John Merkl
Inspiration for a contemporary light wood floor and beige floor kitchen remodel in San Francisco with shaker cabinets, purple cabinets and stainless steel appliances
Inspiration for a contemporary light wood floor and beige floor kitchen remodel in San Francisco with shaker cabinets, purple cabinets and stainless steel appliances

Large transitional u-shaped medium tone wood floor open concept kitchen photo with a farmhouse sink, shaker cabinets, gray cabinets, wood countertops, blue backsplash, ceramic backsplash, stainless steel appliances and an island

 Monticello Custom Homes and Remodeling
Randy Colwell
Inspiration for a contemporary l-shaped brown floor enclosed kitchen remodel with an undermount sink, flat-panel cabinets and stainless steel appliances
Inspiration for a contemporary l-shaped brown floor enclosed kitchen remodel with an undermount sink, flat-panel cabinets and stainless steel appliances

 Marilee Bentz Designs, Inc.
Dan Cutrona Photography
Family room - transitional open concept family room idea in Miami with gray walls, no fireplace and a wall-mounted tv
Family room - transitional open concept family room idea in Miami with gray walls, no fireplace and a wall-mounted tv
 True Cut Cabinetry

Bedroom closet mixing doors and drawers. White shaker style.
Mid-sized trendy gender-neutral medium tone wood floor and brown floor reach-in closet photo in Toronto with shaker cabinets and white cabinets
Mid-sized trendy gender-neutral medium tone wood floor and brown floor reach-in closet photo in Toronto with shaker cabinets and white cabinets




 SV Design
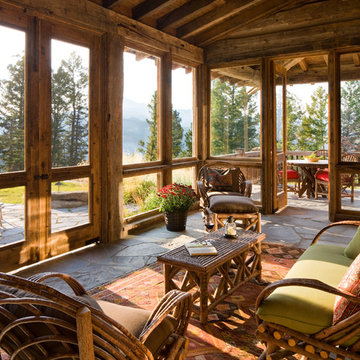
When full-time Massachusetts residents contemplate building a second home in Telluride, Colorado the question immediately arises; does it make most sense to hire a regionally based Rocky Mountain architect or a sea level architect conveniently located for all of the rigorous collaboration required for successful bespoke home design. Determined to prove the latter true, Siemasko + Verbridge accompanied the potential client as they scoured the undulating Telluride landscape in search of the perfect house site.
The selected site’s harmonious balance of untouched meadow rising up to meet the edge of an aspen grove and the opposing 180 degree view of Wilson’s Range spoke to everyone. A plateau just beyond a fork in the meadow provided a natural flatland, requiring little excavation and yet the right amount of upland slope to capture the views. The intrinsic character of the site was only enriched by an elk trail and snake-rail fence.
Establishing the expanse of Wilson’s range would be best served by rejecting the notion of selected views, the central sweeping curve of the roof inverts a small saddle in the range with which it is perfectly aligned. The soaring wave of custom windows and the open floor plan make the relatively modest house feel sizable despite its footprint of just under 2,000 square feet. Officially a two bedroom home, the bunk room and loft allow the home to comfortably sleep ten, encouraging large gatherings of family and friends. The home is completely off the grid in response to the unique and fragile qualities of the landscape. Great care was taken to respect the regions vernacular through the use of mostly native materials and a palette derived from the terrain found at 9,820 feet above sea level.
Photographer: Gibeon Photography


 Board & Vellum
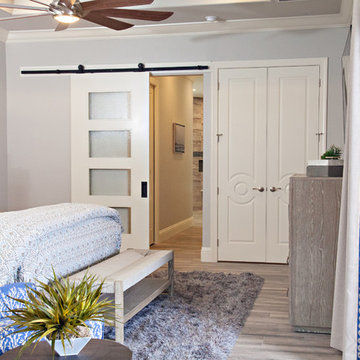
The basement bedroom only has color on one wall to keep the focus on the bright white walls and trim to help brighten the basement space. A large window well helps reduce the stigma of high up basement windows. John Wilbanks Photography

 Gilmans Kitchens and Baths
The small eat - in kitchen was designed with functionality in mind. The clients needed as much counter space as possible for cooking and prepping, as well as a dedicated spot for their many cookbooks.
Soda Glass panels were used for the backsplash. The clients are able to write down recipes, weekly meal schedules and notes on the glass backsplash - making for a truly functional and personal kitchen. The extendable dining table was purchased to cater to their growing family.
Treve Johnson Photography
15