
Search results for "Searching" in Home Design Ideas

 Spectra Design Build
Enclosed kitchen - mid-sized traditional galley marble floor enclosed kitchen idea in New York with an undermount sink, shaker cabinets, gray cabinets, quartz countertops, green backsplash, mosaic tile backsplash, stainless steel appliances and no island



Find the right local pro for your project

 seattlehometours.com
Dan Farmer | Seattle Home Tours
Inspiration for a contemporary l-shaped kitchen remodel in Seattle with an undermount sink, flat-panel cabinets, white cabinets, white backsplash, stainless steel appliances and an island
Inspiration for a contemporary l-shaped kitchen remodel in Seattle with an undermount sink, flat-panel cabinets, white cabinets, white backsplash, stainless steel appliances and an island

 Wellborn Cabinet, Inc.
Pantry Pullout installed on both sides of the refrigerator to hold all dry foods.
Open concept kitchen - mid-sized traditional l-shaped dark wood floor and brown floor open concept kitchen idea in Birmingham with an undermount sink, raised-panel cabinets, green cabinets, stainless steel appliances, an island, quartzite countertops and beige countertops
Open concept kitchen - mid-sized traditional l-shaped dark wood floor and brown floor open concept kitchen idea in Birmingham with an undermount sink, raised-panel cabinets, green cabinets, stainless steel appliances, an island, quartzite countertops and beige countertops
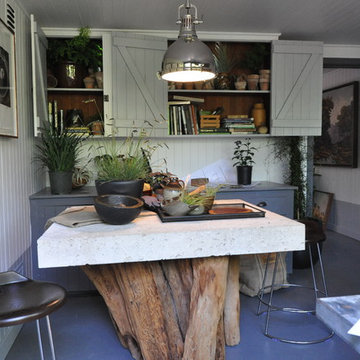
 Janet Paik
RS McDannell
Photo: Janet Paik © 2014 Houzz
Inspiration for a contemporary shed remodel in San Francisco
Inspiration for a contemporary shed remodel in San Francisco
 Sharp and Grey Interiors

Modern and moody dining room blends textures with bold statement art.
Inspiration for a mid-sized transitional light wood floor and brown floor enclosed dining room remodel in Philadelphia with no fireplace
Inspiration for a mid-sized transitional light wood floor and brown floor enclosed dining room remodel in Philadelphia with no fireplace


 Dal-Rich Design & Construction

Inspiration for a mid-sized timeless backyard stamped concrete patio kitchen remodel in Dallas with no cover
 Altius Design Group
Longviews Studios

Mid-sized mountain style formal and open concept dark wood floor living room photo in Orange County with white walls, a standard fireplace and a stone fireplace
Mid-sized mountain style formal and open concept dark wood floor living room photo in Orange County with white walls, a standard fireplace and a stone fireplace

 Goodall Custom Cabinetry
Living room - traditional formal dark wood floor living room idea in Phoenix with beige walls, a standard fireplace and a media wall
 Jo Rabaut
Jeff Herr Photography

Freestanding bathtub - modern master brown tile freestanding bathtub idea in Atlanta with a vessel sink, medium tone wood cabinets, solid surface countertops and gray walls
Freestanding bathtub - modern master brown tile freestanding bathtub idea in Atlanta with a vessel sink, medium tone wood cabinets, solid surface countertops and gray walls
 Kate Nelson Interiors
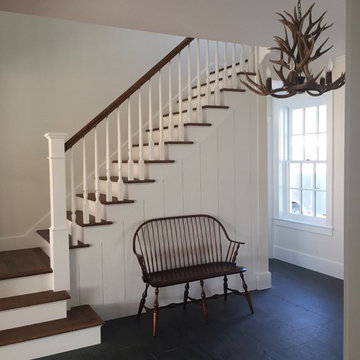
Example of a mid-sized country wooden straight staircase design in Burlington with painted risers
 Rachel Wong
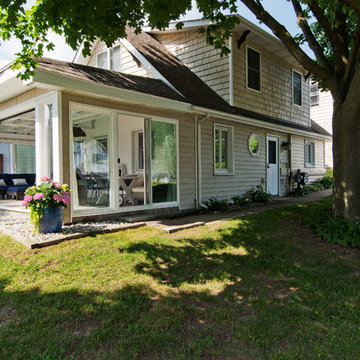
Sunroom with glass garage doors on a lake house outside metro Detroit.
Photo: Kirk Allen / http://kirkallenphotography.com/
 Jim or Teresa Huffman

Keep pots and pans organized in your kitchen easily with our pull out custom made organizer. Never bend, stretch or struggle to access cookware again. Convenient lid trays mean no more searching for the correct lid.
https://jchuffman.com/
OnSite Commercial Photographers | Cedar Rapids, Iowa
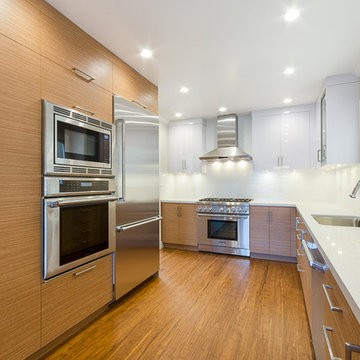
 Ferguson Bath, Kitchen & Lighting Gallery
Vaso Peritos
Inspiration for a mid-sized modern u-shaped light wood floor and beige floor enclosed kitchen remodel in San Francisco with an undermount sink, flat-panel cabinets, white cabinets, white backsplash, stainless steel appliances, white walls, no island and quartz countertops
Inspiration for a mid-sized modern u-shaped light wood floor and beige floor enclosed kitchen remodel in San Francisco with an undermount sink, flat-panel cabinets, white cabinets, white backsplash, stainless steel appliances, white walls, no island and quartz countertops
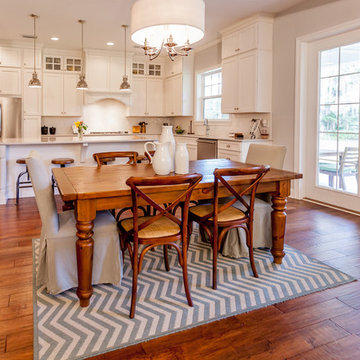
 J.A. Long, Inc
Built by:
J.A. Long, Inc
Design Builders
Mid-sized transitional medium tone wood floor and brown floor kitchen/dining room combo photo in Jacksonville with gray walls and no fireplace
Mid-sized transitional medium tone wood floor and brown floor kitchen/dining room combo photo in Jacksonville with gray walls and no fireplace

 Jinx McDonald Interior Designs
Inspiration for a coastal master medium tone wood floor, brown floor, vaulted ceiling and shiplap wall bedroom remodel with blue walls
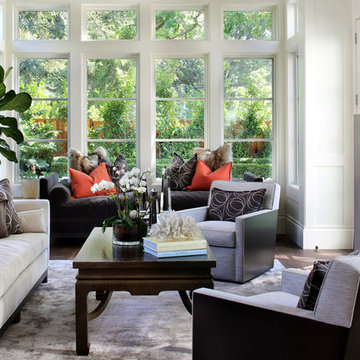
 SDG Architecture, Inc.
Photographer: Bernard Andre'
Inspiration for a transitional formal and enclosed living room remodel in San Francisco with white walls and a standard fireplace
Inspiration for a transitional formal and enclosed living room remodel in San Francisco with white walls and a standard fireplace
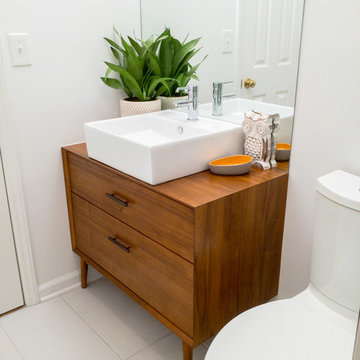
 Core Home Solutions, Inc.
- Custom mid-century modern furniture vanity
- European-design patchwork shower tile
- Modern-style toilet
- Porcelain 12 x 24 field tile
- Modern 3/8" heavy glass sliding shower door
- Modern multi-function shower panel
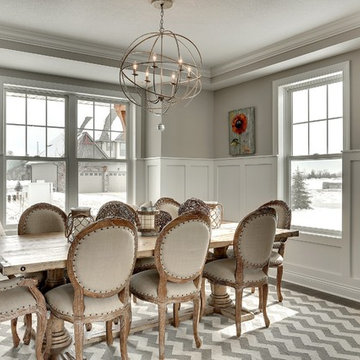
 Gonyea Custom Homes
Dining room with white wainscoting and box vault ceiling with crown moulding. Resilient engineered wood floor.
Photography by Spacecrafting.
Large transitional great room photo in Minneapolis with gray walls, engineered wood floors and no fireplace
Large transitional great room photo in Minneapolis with gray walls, engineered wood floors and no fireplace
34