
Search results for "Seaside house" in Home Design Ideas

 Tamara Rosenbloom Design LLC
My clients purchased a grand home on a spectacular waterfront setting, but the interior felt dark and drab. Our challenge was to turn the existing home into a high end Hampton-style residence without major construction. We choose to focus on color, contrast and texture, changing almost every surface in the home and reversing the contrast to make the home light and airy. We invested the construction expense on elements crucial to style and function. Removing a row of out of scale upper cabinetry in the kitchen and replacing it with 3 double hung windows expands the view to 180 degrees and floods the room with light. To create symmetry and balance in the kitchen, we moved the cooktop and centered the sink. The wine cellar entry opened awkwardly into the kitchen and there was no pantry, so we modified the wine cellar and moved the door for better flow, allowing for a large pantry. On the opposite end of the great room, we balanced the fireplace with cabinetry and tall wainscoting. The floors were stained dark espresso while all other trim and cabinetry went a bright white. It took 14 tries to get the perfect wall color – a pale beige/color reminiscent of sand. The blue and white furniture and details pull the entire space together and creates a sophisticated yet casual feel.
Photos by Steve Armstrong www.cascadepromedia.com

 Seaside Construction - Custom Home Builder
Large beach style yellow three-story concrete fiberboard gable roof photo in Houston

 NORTH STAR KITCHENS
A modern rustic black and white kitchen on Lake Superior in northern Minnesota. Complete with a French Le CornuFe cooking range & Sub-Zero refrigeration and wine storage units. The sink is made by Galley and the decorative hardware and faucet by Waterworks.
photo credit: Alyssa Lee
Find the right local pro for your project

 Mark J Williams Design
Roger Davis
Patio - contemporary patio idea in Los Angeles with a roof extension and a fireplace
Patio - contemporary patio idea in Los Angeles with a roof extension and a fireplace
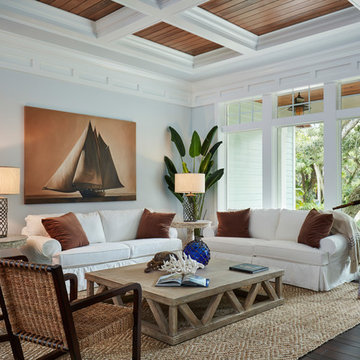
 Seaside Interiors By Our Boat House
Inspiration for a large coastal formal and enclosed dark wood floor living room remodel in Miami with gray walls, no fireplace and no tv

 American Villas, LLC.
Inspiration for a coastal indoor concrete and rectangular lap pool house remodel in Houston
 Seaside Construction - Custom Home Builder
Inspiration for a large coastal one-story and backyard concrete fiberboard and concrete blue patio kitchen remodel in Houston with a roof extension

Sponsored
Columbus, OH
Free consultation for landscape design!

Peabody Landscape Group
Franklin County's Reliable Landscape Design & Contracting

 Christian Rice Architects, Inc.
Coronado, CA
The Alameda Residence is situated on a relatively large, yet unusually shaped lot for the beachside community of Coronado, California. The orientation of the “L” shaped main home and linear shaped guest house and covered patio create a large, open courtyard central to the plan. The majority of the spaces in the home are designed to engage the courtyard, lending a sense of openness and light to the home. The aesthetics take inspiration from the simple, clean lines of a traditional “A-frame” barn, intermixed with sleek, minimal detailing that gives the home a contemporary flair. The interior and exterior materials and colors reflect the bright, vibrant hues and textures of the seaside locale.
 Maria Hickey & Associates Landscapes

This low maintenance landscape provides nonstop color from May to October. The property is very windy and hot.
Design ideas for a large traditional full sun front yard gravel driveway in Boston for summer.
Design ideas for a large traditional full sun front yard gravel driveway in Boston for summer.
 Banks Design Associates, LTD & Simply Home

Bedroom - small coastal guest light wood floor and brown floor bedroom idea in Portland Maine with white walls and no fireplace
 Seaside Construction - Custom Home Builder
Christa Schreckengost
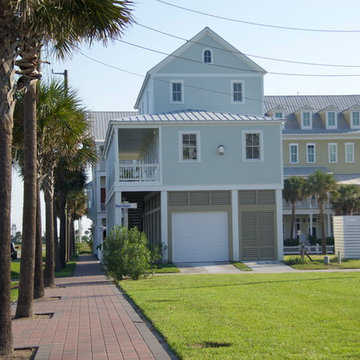
Mid-sized coastal green three-story concrete fiberboard gable roof idea in Houston
Mid-sized coastal green three-story concrete fiberboard gable roof idea in Houston


 June Scott Design
Succulents, grasses and low-water shrubs with vivid foliage give this coastal garden a rich, textured look with minimal maintenance. Exterior colors and furniture selection by Julie McMahon. Photos by Daniel Bosler


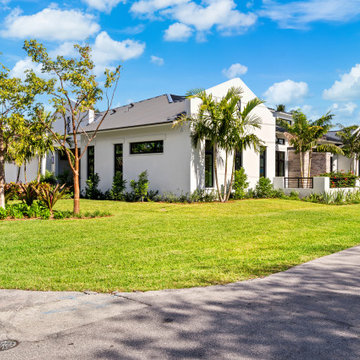
 Seaside Builders Of Delray Beach, Florida
angled front view of the house
Coastal white one-story stucco house exterior idea with a metal roof and a brown roof
Coastal white one-story stucco house exterior idea with a metal roof and a brown roof

 TKP Architects
This award-winning and intimate cottage was rebuilt on the site of a deteriorating outbuilding. Doubling as a custom jewelry studio and guest retreat, the cottage’s timeless design was inspired by old National Parks rough-stone shelters that the owners had fallen in love with. A single living space boasts custom built-ins for jewelry work, a Murphy bed for overnight guests, and a stone fireplace for warmth and relaxation. A cozy loft nestles behind rustic timber trusses above. Expansive sliding glass doors open to an outdoor living terrace overlooking a serene wooded meadow.
Photos by: Emily Minton Redfield
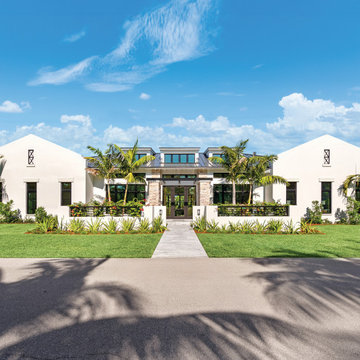 Seaside Builders Of Delray Beach, Florida
Front of house looking towards the front courtyard.
Inspiration for a contemporary white one-story stucco house exterior remodel with a metal roof and a brown roof
Inspiration for a contemporary white one-story stucco house exterior remodel with a metal roof and a brown roof
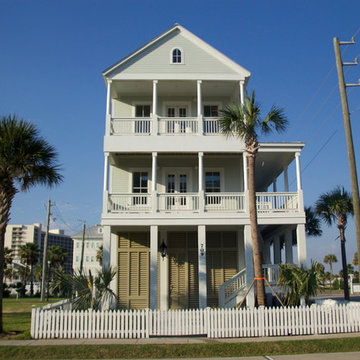 Seaside Construction - Custom Home Builder
Christa Schreckengost
Large beach style green three-story concrete fiberboard gable roof photo in Houston
Large beach style green three-story concrete fiberboard gable roof photo in Houston

Sponsored
Columbus, OH

Wannemacher Interiors
Customized Award-Winning Interior Design Solutions in Franklin Cnty OH
 Seaside Builders Of Delray Beach, Florida
Huge beach style blue two-story concrete house exterior photo in Miami
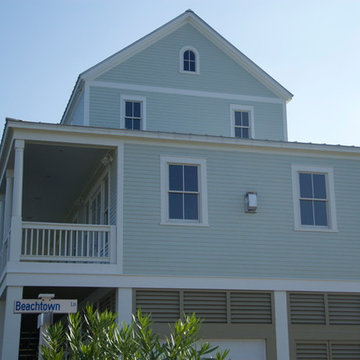 Seaside Construction - Custom Home Builder
Christa Schreckengost
Mid-sized beach style green three-story concrete fiberboard gable roof photo in Houston
Mid-sized beach style green three-story concrete fiberboard gable roof photo in Houston

16