
Search results for "Seaside" in Home Design Ideas

 Jackson Design & Remodeling
Seaside Dazzle in La Jolla, CA | Photo Credit: Jackson Design and Remodeling
Home office - transitional home office idea in San Diego
Home office - transitional home office idea in San Diego

 Premier Builders, Inc.
Stone embedded in kitchen island post at seaside home.
photo credit: Al Mallette
Example of a classic kitchen design in Boston with an island
Example of a classic kitchen design in Boston with an island

 E. F. San Juan
Wooden Classicism
Nesbitt House – Seaside, Florida
Architect: Robert A. M. Stern
Builder: O.B. Laurent Construction
E. F. San Juan produced all of the interior and exterior millwork for this elegantly designed residence in the influential New Urban town of Seaside, Florida.
Challenges:
The beachfront residence required adherence to the area’s strict building code requirements, creating a unique profile for the compact layout of each room. Each room was also designed with all-wood walls and ceilings, which meant there was a lot of custom millwork!
Solution:
Unlike many homes where the same molding and paneling profiles are repeated throughout each room, this home featured a unique profile for each space. The effort was laborious—our team at E. F. San Juan created tools for each of these specific jobs. “The project required over four hundred man-hours of knife-grinding just to produce the tools,” says Edward San Juan. “Organization and scheduling were critical in this project because so many parts were required to complete each room.”
The long hours and hard work allowed us to take the compacted plan and create the feel of an open, airy American beach house with the influence of 1930s Swedish classicism. The ceiling and walls in each room are paneled, giving them an elongated look to open up the space. The enticing, simplified wooden classicism style seamlessly complements the sweeping vistas and surrounding natural beauty along the Gulf of Mexico.
---
Photography by Steven Mangum – STM Photography
Find the right local pro for your project


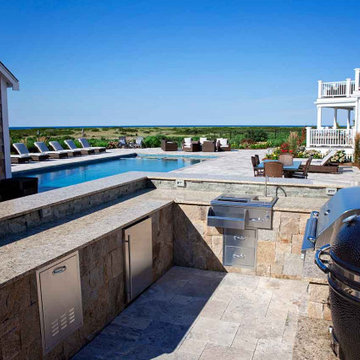


 Natural Concepts Landscaping Contractors
design | Erin Carroll, Landscape Architect, Arcadia Studio
photography | Kurt Jordan Photography
Beach style home design photo in Santa Barbara
Beach style home design photo in Santa Barbara

 Sea-Dar Construction
Sea-Dar Construction, Ruhl Walker Architects,
Photos by Jane Messinger
Bathroom - modern bathroom idea in Boston
Bathroom - modern bathroom idea in Boston
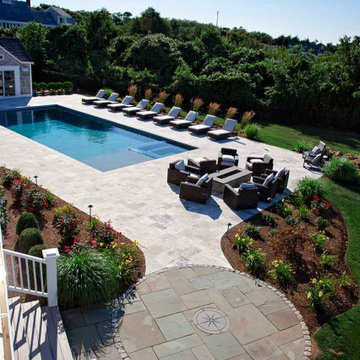

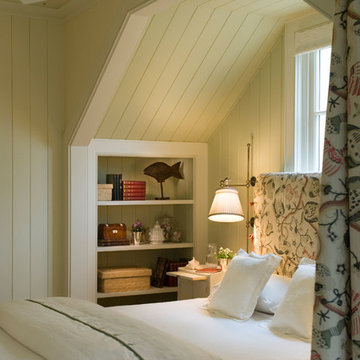
 Gary Brewer Robert A.M. Stern Architects
Peter Aaron
Home design - coastal home design idea in New York
Home design - coastal home design idea in New York

 CVI Design - Carly Visser
Kitchen - medium tone wood floor kitchen idea in Grand Rapids with shaker cabinets, yellow cabinets, white backsplash, subway tile backsplash, stainless steel appliances and an island

 Baine Contracting, Inc.
New Jersey Home in Seaside Park built by Baine Contracting.
Inspiration for a coastal family room remodel in New York
Inspiration for a coastal family room remodel in New York
 Baine Contracting, Inc.
New Jersey Home in Seaside Park built by Baine Contracting.
Basement - coastal basement idea in New York
Basement - coastal basement idea in New York

 Angel City Woodshop
Beautiful white oak entry wardrobe for a seaside home designed by September Workshop. Finished in Rubio Monocoat: doors started with Nordic White precolor and a custom Peacock Green and Pure oil combo. The rest of the piece is finished in their Natural tinted oil.
 Sea-Dar Construction
Sea-Dar Construction, Ruhl Walker Architects,
Photos by Jane Messinger
Minimalist exterior home photo in Boston
Minimalist exterior home photo in Boston
 CVI Design - Carly Visser
Elegant medium tone wood floor kitchen photo in Grand Rapids with shaker cabinets, yellow cabinets, white backsplash, subway tile backsplash, stainless steel appliances and an island


 E. F. San Juan
Wooden Classicism
Nesbitt House – Seaside, Florida
Architect: Robert A. M. Stern
Builder: O.B. Laurent Construction
E. F. San Juan produced all of the interior and exterior millwork for this elegantly designed residence in the influential New Urban town of Seaside, Florida.
Challenges:
The beachfront residence required adherence to the area’s strict building code requirements, creating a unique profile for the compact layout of each room. Each room was also designed with all-wood walls and ceilings, which meant there was a lot of custom millwork!
Solution:
Unlike many homes where the same molding and paneling profiles are repeated throughout each room, this home featured a unique profile for each space. The effort was laborious—our team at E. F. San Juan created tools for each of these specific jobs. “The project required over four hundred man-hours of knife-grinding just to produce the tools,” says Edward San Juan. “Organization and scheduling were critical in this project because so many parts were required to complete each room.”
The long hours and hard work allowed us to take the compacted plan and create the feel of an open, airy American beach house with the influence of 1930s Swedish classicism. The ceiling and walls in each room are paneled, giving them an elongated look to open up the space. The enticing, simplified wooden classicism style seamlessly complements the sweeping vistas and surrounding natural beauty along the Gulf of Mexico.
---
Photography by Steven Mangum – STM Photography


53